Welcome Home! This Beautifully built home is featuring modern design, elevated finishes, and functional living spaces in a peaceful Selma neighborhood! This home offers everything you need and more! Home Features: * 4 Bedrooms | 3 Bathrooms * 2,264 sq ft living space | 2,945 total sq ft * 0.19-acre lot * beautiful High ceilings with custom designer details * Open-concept layout with accent walls * Gourmet kitchen with waterfall island * Stylish fireplace in main living area * Dedicated formal dining room * Private guest / mother-in-law suite * Spacious primary retreat with walk-in closet * ceiling fans in every bedroom * Covered back patio * Full irrigation system * Professional landscaping + modern exterior lighting * Epoxy-coated 2-car garage * Schertz-Cibolo-Universal City ISD * Builder warranty included No HOA Builder is contributing toward closing costs
New construction
Price cut: $45K (6/3)
$555,000
15509 YORK LN, Selma, TX 78154
4beds
2,264sqft
:
Get pre-qualified$3,845/mo
Single Family Residence
Built in 2024
8,276 Square Feet Lot
$544,500 Zestimate®
$245/sqft
$-- HOA
What's special
Elevated finishesFunctional living spacesDedicated formal dining roomModern designCovered back patioProfessional landscapingModern exterior lighting
- 143 days |
- 263 |
- 19 |
Zillow last checked:
Listing updated:
Listed by:
Sandra Sandoval TREC #799553 (210) 797-4002,
1st Choice Realty Group
Source: LERA MLS,MLS#: 1945952
Facts & features
Interior
Bedrooms & bathrooms
- Bedrooms: 4
- Bathrooms: 3
- Full bathrooms: 3
Primary bedroom
- Area: 90
- Dimensions: 10 x 9
Bedroom 2
- Area: 110
- Dimensions: 11 x 10
Bedroom 3
- Area: 110
- Dimensions: 11 x 10
Bedroom 4
- Area: 120
- Dimensions: 12 x 10
Primary bathroom
- Features: Tub/Shower Separate, Double Vanity
- Area: 90
- Dimensions: 10 x 9
Dining room
- Area: 140
- Dimensions: 14 x 10
Kitchen
- Area: 96
- Dimensions: 8 x 12
Living room
- Area: 378
- Dimensions: 18 x 21
Heating
- Central, Natural Gas, Propane Owned
Cooling
- Central Air
Appliances
- Included: Microwave, Range, Gas Cooktop, Trash Compactor
- Laundry: Laundry Closet, Washer Hookup, Dryer Connection
Features
- One Living Area, Separate Dining Room, Kitchen Island, Pantry, Utility Room Inside, High Ceilings, Open Floorplan, Walk-In Closet(s), Master Downstairs, Ceiling Fan(s), Chandelier, Custom Cabinets
- Flooring: Carpet, Ceramic Tile
- Has basement: No
- Attic: Finished,Pull Down Stairs
- Number of fireplaces: 1
- Fireplace features: One
Interior area
- Total interior livable area: 2,264 sqft
Property
Parking
- Total spaces: 2
- Parking features: Two Car Garage, Garage Door Opener
- Garage spaces: 2
Features
- Levels: One
- Stories: 1
- Pool features: None
Lot
- Size: 8,276 Square Feet
Details
- Parcel number: 1G1920001501300000
Construction
Type & style
- Home type: SingleFamily
- Property subtype: Single Family Residence
Materials
- Stone, Stucco
- Foundation: Slab
- Roof: Wood Shingle/Shake
Condition
- New Construction
- New construction: Yes
- Year built: 2024
Details
- Builder name: DYNAMIC CUSTOM HOME BUIL.
Utilities & green energy
- Sewer: Sewer System
Community & HOA
Community
- Features: None
- Subdivision: Live Oak Hills
Location
- Region: Selma
Financial & listing details
- Price per square foot: $245/sqft
- Annual tax amount: $4,398
- Price range: $555K - $555K
- Date on market: 3/4/2026
- Cumulative days on market: 144 days
- Listing terms: Conventional,FHA,VA Loan,Cash,USDA Loan,Other
Estimated market value
$544,500
$517,000 - $572,000
$2,012/mo
Price history
| Date | Event | Price |
|---|---|---|
| 6/3/2026 | Price change | $555,000-7.5%$245/sqft |
Source:  LERA MLS #1945952 Report a problem LERA MLS #1945952 Report a problem | ||
| 3/31/2026 | Price change | $600,000-0.8%$265/sqft |
Source: LERA MLS #1945952 Report a problem | ||
| 2/22/2026 | Listed for sale | $605,000+908.3%$267/sqft |
Source: LERA MLS #1943309 Report a problem | ||
| 11/13/2019 | Listing removed | $60,000$27/sqft |
Source: RE/MAX Corridor #1387792 Report a problem | ||
| 10/2/2019 | Price change | $60,000-11.8%$27/sqft |
Source: RE/MAX Corridor #1387792 Report a problem | ||
| 5/31/2019 | Listed for sale | $68,000-77.3%$30/sqft |
Source: RE/MAX Corridor #1387792 Report a problem | ||
| 6/2/2015 | Listing removed | $299,000$132/sqft |
Source: BOSS Real Estate GSA #1103174 Report a problem | ||
| 3/11/2015 | Listed for sale | $299,000$132/sqft |
Source: BOSS Real Estate GSA #1103174 Report a problem | ||
Public tax history
Tax history is unavailable.
Monthly payment
Est. payment
Payment breakdown
Explore the cost of this home by adjusting the details. Changes won't be saved.Climate risks
Neighborhood: 78154
Nearby schools
GreatSchools rating
- 7/10Norma J Paschal Elementary SchoolGrades: PK-4Distance: 0.9 mi
- 7/10Ray D Corbett Junior High SchoolGrades: 7-8Distance: 4.8 mi
- 5/10Samuel Clemens High SchoolGrades: 9-12Distance: 2.2 mi
Schools provided by the listing agent
- Elementary: Paschall
- Middle: Wilder
- High: Clemens
- District: Schertz-Cibolo-Universal City Isd
Source: LERA MLS. This data may not be complete. We recommend contacting the local school district to confirm school assignments for this home.
- $152,207-- bd-- ba-- sqft15522 York Ln, Schertz, TX 78154Off Market
- $330,9003 bd2 ba1.8k sqft15510 York Ln, Selma, TX 78154Off Market

- $436,600-- bd-- ba2.4k sqft15513 York Ln, Selma, TX 78154Off Market
- $393,4003 bd3 ba2.4k sqft15506 York Ln, Selma, TX 78154Off Market

- $370,2003 bd2 ba2.3k sqft15505 York Ln, Selma, TX 78154Off Market
- $366,4003 bd2 ba2.1k sqft15514 York Ln, Selma, TX 78154Off Market
- $382,5003 bd2 ba1.9k sqft15422 York Ln, Schertz, TX 78154Off Market
- $318,8003 bd2 ba1.6k sqft15421 York Ln, Selma, TX 78154Off Market
A local agent can set up tours, give advice and negotiate with sellers.
Similar homes
- $585,0004 bd3 ba2.7k sqft11625 Hollering Pass, Schertz, TX 78154For Sale

 MLS ID #1969949, Persia McMillan TREC #728851, Premier Realty Group Platinum. LERA MLS
 - $589,9005 bd4 ba3.3k sqft6014 DEWDROP LN, Converse, TX 78109For Sale
 MLS ID #1999139, David Rutter TREC #662390, Keller Williams Heritage. LERA MLS
 - $394,9905 bd3 ba2.1k sqft8051 Coral Draw, Schertz, TX 78154New Construction
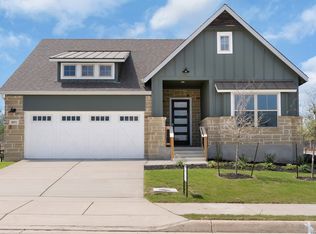 LERA MLS
 - $558,0005 bd4 ba3.1k sqft1421 Escarpment, New Braunfels, TX 78132Active
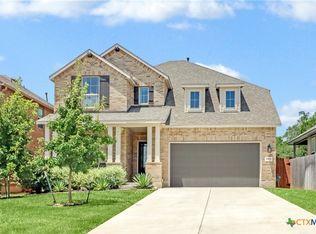
 MLS ID #620307, Rose King, Rose King, Broker. Central Texas MLS
 - $574,9904 bd4 ba2.5k sqft548 Paramus Park, Cibolo, TX 78108New ConstructionLERA MLS
- $540,0005 bd4 ba3k sqft16911 Eaton Terrace, San Antonio, TX 78247For SaleMLS ID #2002377, Kathy Ripps TREC #511905, Kuper Sotheby's Int'l Realty. LERA MLS
- $559,9904 bd4 ba2.8k sqft4503 YOAKUM VALLEY, Schertz, TX 78108New ConstructionLERA MLS
- $549,9905 bd4 ba3.1k sqft504 Foxtail Canyon, Cibolo, TX 78108New ConstructionLERA MLS
- $594,8003 bd3 ba2.5k sqft512 Cotorra Springs, Cibolo, TX 78108New ConstructionLERA MLS
- $559,0004 bd3 ba2.5k sqft29011 Rock Canyon, Bulverde, TX 78163For SaleMLS ID #1997501, Glenn Clarke TREC #470787, Collaborative Real Estate. LERA MLS
- $555,0004 bd3 ba2.2k sqft22923 BEAR RIV, San Antonio, TX 78258For SaleMLS ID #1971147, Yvonne Luna TREC #819170, Phyllis Browning Company. LERA MLS
- $549,9904 bd3 ba2.6k sqft5223 Everly Terrace, San Antonio, TX 78263New ConstructionLERA MLS
- $595,0004 bd3 ba3.3k sqft2230 Steerhead Trail, New Braunfels, TX 78132For SaleMLS ID #2002398, Josh Boggs TREC #563487, Keller Williams Heritage. LERA MLS
- $529,9904 bd3 ba2.3k sqft4538 Yoakum Valley, Schertz, TX 78108New ConstructionLERA MLS
- $450,0004 bd3 ba2.8k sqft2932 Sunridge Dr, Schertz, TX 78108For SaleMLS ID #1970391, Tom Betsill TREC #719903, Texas Edge Realty. LERA MLS
- $534,9903 bd6 ba2.7k sqft4548 Yoakum Valley, Schertz, TX 78108New ConstructionLERA MLS
- $524,9904 bd3 ba2.3k sqft2852 Reeves Lane, Schertz, TX 78108New ConstructionLERA MLS
- $568,4564 bd4 ba2.6k sqft5125 Estates Oak Way, San Antonio, TX 78263New ConstructionLERA MLS
- $565,0004 bd3 ba2.6k sqft1222 Cadogan Squire, San Antonio, TX 78260For SaleMLS ID #1990597, Daniel Ward TREC #715687, LPT Realty, LLC. LERA MLS
- $519,9904 bd3 ba2k sqft3201 Crosby Creek, Schertz, TX 78108New ConstructionLERA MLS
