Skip main navigation
Off market
  • Price Unknown

    1551 Briarfield Cres, Ottawa, ON K4A 1Z9

    3beds
    2baths
    Single Family Residence
    Built in 1990
    -- sqft lot
    $-- Zestimate®
    C$--/sqft
    C$2,585 Estimated rent

    Home value

    Not available

    Estimated sales range

    Not available

    Not available

    Loading
    Loading...

    Owner options

    List your home for rent

    C$2,585/mo

    Rent Zestimate®

    Find your next renter with Zillow Rental Manager. Plus, with online applications, you can quickly screen prospective tenants – for free.

    Learn more

    C$2,585/mo

    Rent Zestimate®

    Refinance and save

    Refinancing to a lower rate could help reduce your monthly payments and save thousands over the life of the loan.

    See today's rates

    Explore your selling options

    Work with a Zillow partner agent

    Leverage their expertise and Zillow's premium Showcase listings to get your home seen by more buyers.

    Get started

    List with your own agent

    Get your home in front of millions of buyers by listing it on Zillow.

    Learn how to do it

    Sell it yourself

    Take full control of how buyers see your home on Zillow by listing For Sale by Owner (FSBO).

    List your home

    What's special

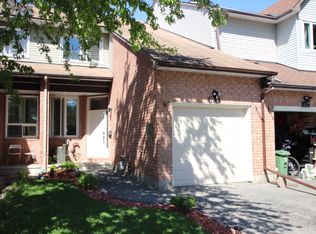
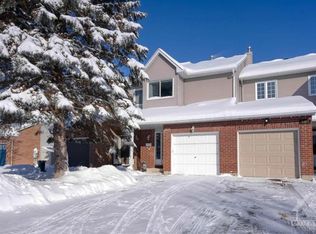
    The unassuming curb appeal of this Fallingbrook row home shields a move-in ready interior. Freshly redecorated from top to bottom in a neutral tone which will suit all of today’s decorating styles. Hardwood flooring on the main and second levels, laminate in the finished lower level which includes a wood burning fireplace for the “real” purist and ceramic in the kitchen and baths. Newer windows throughout. Three generously sized bedrooms all with hardwood floors and spacious closets and a four piece bath complete the upper level. The west facing but maturely treed garden allows great sunlight in the leafless seasons in the house but filtered sunlight on the deck in high summer. Direct access from the yard to the bike path and linear park. One car attached garage. NOTE: Living room, dining room, primary bedroom and bedroom/office are virtually staged.

    This property is not currently displayed as for sale or rent on Zillow. This may be different from what's on other websites or public sources.


    Zillow last checked:

    Source: Engel & Volkers,MLS®#: 1406451MLS Logo

    Facts & features

    Interior

    Bedrooms & bathrooms
    • Bedrooms: 3
    • Bathrooms: 2

    Property

    Details
    • Parcel number: 145140662

    Construction

    Type & style
    • Home type: SingleFamily
    • Property subtype: Single Family Residence
    Condition
    • Year built: 1990

    Community & HOA

    Location
    • Region: Ottawa

    Financial & listing details

    • Date on market: 9/13/2024
    • Lease term: Contact For Details

    Price history

    DateEventPrice
    10/15/2024Listing removedC$509,000
    Source: Engel & Volkers #1406451 Report a problem
    9/13/2024Listed for saleC$509,000
    Source: Engel & Volkers #1406451 Report a problem
    9/1/2024Listing removedC$509,000
    Source: Engel & Volkers #1406451 Report a problem
    8/10/2024Listed for saleC$509,000-1.9%
    Source: Engel & Volkers #1406451 Report a problem
    8/8/2024Listing removedC$519,000
    Source: Engel & Volkers #1390472 Report a problem
    7/18/2024Listed for saleC$519,000
    Source: Engel & Volkers #1390472 Report a problem
    7/9/2024Listing removedC$519,000
    Source: Engel & Volkers #1390472 Report a problem
    6/13/2024Listed for saleC$519,000
    Source: Engel & Volkers #1390472 Report a problem
    6/6/2024Listing removedC$519,000
    Source: Engel & Volkers #1390472 Report a problem
    5/7/2024Price changeC$519,000-3.9%
    Source: Engel & Volkers #1390472 Report a problem
    3/20/2024Listed for saleC$539,900+111.3%
    Source: Engel & Volkers #1382032 Report a problem
    3/16/2016SoldC$255,500
    Source: EXIT Realty solds #17d575b564dddfa9084ce5c0907af1b1 Report a problem

    Public tax history

    Tax history is unavailable.

    Neighborhood: K4A

    Nearby schools

    GreatSchools rating

    No schools nearby

    We couldn't find any schools near this home.