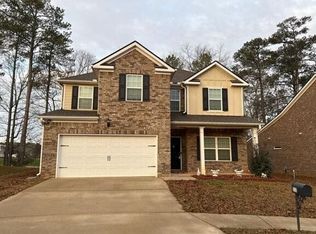
The Walker plan is a multi-generational living plan with a huge 3-car garage. The kitchen provides you with plenty of cabinet and countertop space. Upstairs you'll find three bedrooms, a loft area, and the spacious primary suite with sitting area. Bonus alert: the first floor also includes a flex space which could be used as a bedroom, office, bonus space and more!
Pending
$477,360
1551 Sungrown Way, McDonough, GA 30253
5beds
3,300sqft
:
Get pre-qualified$3,202/mo
Single Family Residence
Built in 2025
0.41 Acres Lot
$-- Zestimate®
$145/sqft
$53/mo HOA
What's special
- 28 days |
- 42 |
- 1 |
Zillow last checked:
Listing updated:
Listed by:
Samuel D Bass 404-647-0596,
DFH Realty Georgia
Source: GAMLS,MLS#: 10794739
Facts & features
Interior
Bedrooms & bathrooms
- Bedrooms: 5
- Bathrooms: 4
- Full bathrooms: 4
- Main level bathrooms: 1
- Main level bedrooms: 1
Rooms
- Room types: Family Room, Laundry, Loft
Dining room
- Features: Dining Rm/Living Rm Combo
Kitchen
- Features: Breakfast Area, Kitchen Island, Solid Surface Counters, Walk-in Pantry
Heating
- Electric
Cooling
- Central Air, Electric
Appliances
- Included: Cooktop, Dishwasher, Double Oven, Electric Water Heater, Microwave, Stainless Steel Appliance(s)
- Laundry: Upper Level
Features
- Double Vanity, Separate Shower, Soaking Tub, Tile Bath, Walk-In Closet(s)
- Flooring: Carpet, Tile, Vinyl
- Windows: Double Pane Windows, Window Treatments
- Basement: Bath/Stubbed,Daylight,Exterior Entry,Full,Interior Entry,None,Unfinished
- Attic: Expandable,Pull Down Stairs
- Number of fireplaces: 1
- Fireplace features: Family Room
Interior area
- Total structure area: 3,300
- Total interior livable area: 3,300 sqft
- Finished area above ground: 3,300
- Finished area below ground: 0
Property
Parking
- Total spaces: 3
- Parking features: Attached, Garage
- Has attached garage: Yes
Features
- Levels: Two
- Stories: 2
- Patio & porch: Deck, Porch
Lot
- Size: 0.41 Acres
- Features: Cul-De-Sac, Level
Details
- Parcel number: 078I01290000
Construction
Type & style
- Home type: SingleFamily
- Architectural style: Brick/Frame,Craftsman
- Property subtype: Single Family Residence
Materials
- Brick, Concrete
- Roof: Composition
Condition
- Under Construction
- New construction: Yes
- Year built: 2025
Details
- Warranty included: Yes
Utilities & green energy
- Electric: 220 Volts
- Sewer: Public Sewer
- Water: Public
- Utilities for property: Sewer Connected, Underground Utilities
Community & HOA
Community
- Features: Clubhouse, Playground, Pool, Sidewalks, Street Lights, Walk To Schools
- Security: Security System, Smoke Detector(s)
- Subdivision: Southern Hills
HOA
- Has HOA: Yes
- Services included: Maintenance Grounds, Management Fee
- HOA fee: $630 annually
Location
- Region: Mcdonough
Financial & listing details
- Price per square foot: $145/sqft
- Tax assessed value: $75,000
- Annual tax amount: $1,210
- Date on market: 6/27/2026
- Listing agreement: Exclusive Right To Sell
- Listing terms: Cash,Conventional,FHA,USDA Loan,VA Loan
Estimated market value
Not available
Estimated sales range
Not available
$3,456/mo
Price history
| Date | Event | Price |
|---|---|---|
| 6/28/2026 | Pending sale | $477,360$145/sqft |
Source:  GAMLS #10794739 Report a problem GAMLS #10794739 Report a problem | ||
| 6/28/2026 | Listed for sale | $477,360+0.3%$145/sqft |
Source: GAMLS #10794739 Report a problem | ||
| 6/27/2026 | Listing removed | $475,810$144/sqft |
Source:  Dream Finders Homes Report a problem Dream Finders Homes Report a problem | ||
| 6/19/2026 | Price change | $475,810+0.5%$144/sqft |
Source: Dream Finders Homes Report a problem | ||
| 6/16/2026 | Price change | $473,660-0.8%$144/sqft |
Source: Dream Finders Homes Report a problem | ||
| 6/9/2026 | Price change | $477,661+1.1%$145/sqft |
Source: Dream Finders Homes Report a problem | ||
| 5/3/2026 | Price change | $472,660+0.2%$143/sqft |
Source: Dream Finders Homes Report a problem | ||
| 4/22/2026 | Listed for sale | $471,660$143/sqft |
Source: Dream Finders Homes Report a problem | ||
Public tax history
| Year | Property taxes | Tax assessment |
|---|---|---|
| 2025 | $1,210 | $30,000 |
Find assessor info on the county website
Monthly payment
Est. payment
Payment breakdown
Explore the cost of this home by adjusting the details. Changes won't be saved.Climate risks
Neighborhood: 30253
Nearby schools
GreatSchools rating
- 5/10Luella Elementary SchoolGrades: PK-5Distance: 0.7 mi
- 2/10Luella Middle SchoolGrades: 6-8Distance: 1.1 mi
- 3/10Luella High SchoolGrades: 9-12Distance: 0.8 mi
Schools provided by the listing agent
- Elementary: Luella
- Middle: Luella
- High: Luella
Source: GAMLS. This data may not be complete. We recommend contacting the local school district to confirm school assignments for this home.
- $449,1605 bd4 ba3.1k sqft1555 Sungrown Way, McDonough, GA 30253New Construction

- $441,4104 bd4 ba2.8k sqft1559 Sungrown Way, McDonough, GA 30253New Construction
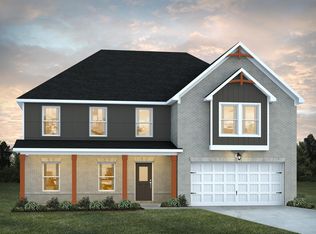
- $463,0105 bd4 ba3.3k sqft1563 Sungrown Way, McDonough, GA 30253Sold
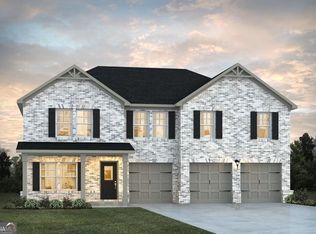
- $421,3004 bd3 ba2.5k sqft1567 Sungrown Way, McDonough, GA 30253Off Market
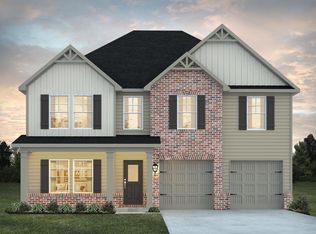
- $446,5105 bd4 ba3.1k sqft1571 Sungrown Way, McDonough, GA 30253Sold
- $359,8004 bd3 ba2.5k sqft1645 Fuma Leaf Way, McDonough, GA 30253Off Market
- $343,8004 bd3 ba2.1k sqft1661 Fuma Leaf Way, McDonough, GA 30253Off Market
- $343,8004 bd3 ba2.1k sqft1676 Fuma Leaf Way, McDonough, GA 30253Off Market
A local agent can set up tours, give advice and negotiate with sellers.
Similar homes
- $--4 bd3 ba2.7k sqft836 Harvey St, McDonough, GA 30253Auction
 Auction.com 2
 - $--4 bd3 ba2.2k sqft212 Long Dr, McDonough, GA 30253Auction
 Auction.com 2
 - from $471,9904 bd3 ba3k sqftGuava Plan, Walker Grove, McDonough, GA 30253New Construction
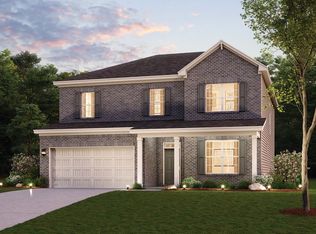 Century Communities
 - $--4 bd3 ba2.3k sqft281 Janney Cir, McDonough, GA 30253Auction
 Auction.com 2
 - $489,9935 bd3 ba3k sqft704 Radiant Hollow Ln, McDonough, GA 30253New Construction
 MLS ID #7777078, DRB Team Listings, DRB Group Georgia, LLC. FMLS GA
 - $495,0005 bd3 ba3.3k sqft4050 Madison Acres Dr, Locust Grove, GA 30248For SaleMLS ID #7796917, MYSTI KNOX, BHGRE Metro Brokers. FMLS GA
- $449,9934 bd4 ba2.6k sqft1053 James Madison Ct, McDonough, GA 30253Active
 GAMLS
GAMLS - $444,9934 bd3 ba2.7k sqft396 Enchanted Springs Ct, McDonough, GA 30253ActiveGAMLS
- $599,9905 bd4 ba3.9k sqft397 Mistwood Ct, McDonough, GA 30253ActiveGAMLS
- $490,0105 bd3 ba2.7k sqft656 Leafy Branch Way, McDonough, GA 30253New ConstructionMLS ID #7776903, DRB Team Listings, DRB Group Georgia, LLC. FMLS GA
- from $420,9904 bd2 ba2.6k sqftPelham Plan, Bowers Farm, McDonough, GA 30253New ConstructionDRB Homes
- $609,9905 bd4 ba3.3k sqft393 Mistwood Ct, McDonough, GA 30253ActiveGAMLS
- $349,9004 bd3 ba3.1k sqft811 Hennepin Ter, McDonough, GA 30253For SaleMLS ID #7780955, Adebola Omotayo, Loral Realty, LLC. FMLS GA
- from $426,9994 bd3 ba2.7k sqftPelham Plan, Cooper Park, McDonough, GA 30253New ConstructionDRB Homes
- $--5 bd3 ba3.2k sqft1509 Stinson Ln, Locust Grove, GA 30248AuctionServiceLink Auction
- from $461,9903 bd3 ba2.9k sqftJordan Plan, Cooper Park, McDonough, GA 30253New ConstructionDRB Homes
- $339,9904 bd3 ba2k sqft120 Maison Dr, McDonough, GA 30253New ConstructionFMLS GA
- $509,9935 bd4 ba3.6k sqft270 Linford Dr, Locust Grove, GA 30248New ConstructionFMLS GA
- $--5 bd3 ba2.6k sqft185 Expedition Dr, Ellenwood, GA 30294AuctionAuction.com 2
- $349,8954 bd3 ba2.6k sqft254 Hamilton Pointe Dr, McDonough, GA 30253ActiveMLS ID #10754752, Kimberly Y Sims, First United Realty, Inc.. GAMLS
