Great opportunity on this 4 bedroom 2 bathroom in the city of San Bernardino. This 1600 square foot 1955 built single story home sits on a spacious 7140 square foot with wide side access with potential conversion for RV or boat access. As you enter the home you will notice the spacious living room and beautiful wood flooring with abundance of natural light creating a warm and inviting feeling. Following ahead is the dinning room next to a spacious bedroom with ceiling fan and wood flooring as well. To the left you will find a full bathroom with shower-tub combo next to a 4th room that can be used as an office or guest bedroom. Down the hallway is the kitchen with stainless steel 4 burner stove and refrigerator, utility sink and lots of cabinet space. The remain room are at the end of the house, both featuring carpet flooring, ceiling fans, sliding door coset and connected by a bathroom with eye catching red and gold sink and bathtub. The home also features a 2 car attached garage and its conveniently located near freeway, entertainment, dining, and shopping.
Pending
Listed by: RE/MAX Empire Properties • Chris Murray • Contact: chris@inlandempiresold.com
$350,000
1552 W Evans St, San Bernardino, CA 92411
4beds
1,600sqft
Single Family Residence
Built in 1955
7,140 Square Feet Lot
$359,900 Zestimate®
$219/sqft
$-- HOA
What's special
Abundance of natural lightCarpet flooringLots of cabinet spaceCeiling fanUtility sinkWood flooringWide side access
- 28 days |
- 389 |
- 160 |
Likely to sell faster than
Zillow last checked:
Listing updated:
Listed by:
Chris Murray DRE #01339816 chris@inlandempiresold.com,
RE/MAX Empire Properties,
Andrea Murray DRE #01474696 951-487-7007,
RE/MAX Empire Properties
Source: CRMLS,MLS#: TR26148866 Originating MLS: California Regional MLS
Originating MLS: California Regional MLSFacts & features
Interior
Bedrooms & bathrooms
- Bedrooms: 4
- Bathrooms: 2
- Full bathrooms: 2
- Main level bathrooms: 2
- Main level bedrooms: 2
Rooms
- Room types: Bathroom, Kitchen, Living Room, Dining Room
Bathroom
- Features: Jack and Jill Bath
Bathroom
- Features: Bathtub, Soaking Tub, Tile Counters, Tub Shower
Kitchen
- Features: Utility Sink
Heating
- Central
Cooling
- Central Air
Appliances
- Included: Gas Cooktop, Disposal, Gas Oven, Gas Range, Refrigerator, Water Heater
- Laundry: None
Features
- Ceiling Fan(s), Separate/Formal Dining Room, Unfurnished, Jack and Jill Bath
- Flooring: Carpet, Tile, Wood
- Doors: Mirrored Closet Door(s), Panel Doors, Sliding Doors
- Windows: Blinds, French/Mullioned
- Has fireplace: No
- Fireplace features: None
- Common walls with other units/homes: No Common Walls
Interior area
- Total interior livable area: 1,600 sqft
Video & virtual tour
Property
Parking
- Total spaces: 2
- Parking features: Driveway, Garage, RV Access/Parking
- Attached garage spaces: 2
Accessibility
- Accessibility features: No Stairs, Parking
Features
- Levels: One
- Stories: 1
- Entry location: Front Door
- Patio & porch: Patio
- Exterior features: TV Antenna
- Pool features: None
- Spa features: None
- Fencing: Chain Link
- Has view: Yes
- View description: Neighborhood
Lot
- Size: 7,140 Square Feet
- Features: Rectangular Lot, Sloped Up
Details
- Additional structures: Shed(s), Storage
- Parcel number: 0143092110000
- Zoning: R1
- Special conditions: Probate Listing
Construction
Type & style
- Home type: SingleFamily
- Property subtype: Single Family Residence
Materials
- Stucco
- Roof: Flat Tile
Condition
- Repairs Cosmetic
- New construction: No
- Year built: 1955
Utilities & green energy
- Electric: Electricity - On Property, Standard
- Sewer: Public Sewer
- Water: Public
- Utilities for property: Cable Available, Electricity Available, Electricity Connected, Phone Available, Sewer Available, Sewer Connected, Water Available, Water Connected
Community & HOA
Community
- Features: Street Lights, Suburban
- Security: Carbon Monoxide Detector(s), Fire Detection System, Smoke Detector(s)
Location
- Region: San Bernardino
Financial & listing details
- Price per square foot: $219/sqft
- Tax assessed value: $259,996
- Annual tax amount: $3,329
- Date on market: 7/17/2026
- Cumulative days on market: 28 days
- Listing terms: Cash,Cash to New Loan,Conventional,FHA,Fannie Mae,Freddie Mac,VA Loan
Estimated market value
$359,900
$342,000 - $378,000
$2,964/mo
Price history
| Date | Event | Price |
|---|---|---|
| 7/26/2026 | Pending sale | $350,000$219/sqft |
Source:  CRMLS #TR26148866 Report a problem CRMLS #TR26148866 Report a problem | ||
| 7/23/2026 | Listing removed | $350,000$219/sqft |
Source: CRMLS #TR26148866 Report a problem | ||
| 7/18/2026 | Listed for sale | $350,000$219/sqft |
Source: CRMLS #TR26148866 Report a problem | ||
Public tax history
| Year | Property taxes | Tax assessment |
|---|---|---|
| 2025 | $3,329 -7.2% | $259,996 +2% |
| 2024 | $3,587 +0.8% | $254,898 +2% |
| 2023 | $3,558 +522.9% | $249,900 +547.9% |
| 2022 | $571 +0.9% | $38,571 +2% |
| 2021 | $566 +0.7% | $37,815 +1% |
| 2020 | $562 +2.5% | $37,427 +2% |
| 2019 | $548 +1.2% | $36,693 +2% |
| 2018 | $542 +3.4% | $35,974 +2% |
| 2017 | $523 | $35,269 +2% |
| 2016 | $523 +3.4% | $34,578 +1.5% |
| 2015 | $506 +11.1% | $34,059 +2% |
| 2014 | $456 | $33,392 +0.5% |
| 2013 | -- | $33,241 +2% |
| 2012 | -- | $32,589 +2% |
| 2011 | -- | $31,950 +0.8% |
| 2010 | -- | $31,711 -0.2% |
| 2009 | -- | $31,786 +2% |
| 2008 | -- | $31,162 +2% |
| 2007 | -- | $30,551 +2% |
| 2006 | -- | $29,952 +2% |
| 2005 | -- | $29,365 +2% |
| 2004 | -- | $28,790 +1.9% |
| 2003 | -- | $28,262 +2% |
| 2002 | -- | $27,708 +2% |
| 2001 | -- | $27,165 +2% |
| 2000 | -- | $26,632 |
Find assessor info on the county website
Monthly payment
Est. payment
Payment breakdown
Explore the cost of this home by adjusting the details. Changes won't be saved.Climate risks
Neighborhood: Mount Vernon
Nearby schools
GreatSchools rating
- 3/10Roosevelt Elementary SchoolGrades: K-3Distance: 0.5 mi
- 1/10Martin Luther King Jr. Middle SchoolGrades: 7-8Distance: 0.4 mi
- 4/10Arroyo Valley High SchoolGrades: 9-12Distance: 0.8 mi
Schools provided by the listing agent
- Elementary: Rio Vista
- High: Pacific
Source: CRMLS. This data may not be complete. We recommend contacting the local school district to confirm school assignments for this home.
- $412,4003 bd1 ba1k sqft1556 W Evans St, San Bernardino, CA 92411Off Market
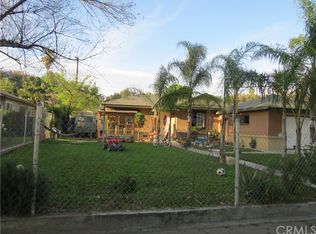
- $458,7003 bd2 ba1.2k sqft1546 W Evans St, San Bernardino, CA 92411Off Market
- $448,2002 bd2 ba1.4k sqft1553 W 16th St, San Bernardino, CA 92411Off Market

- $443,7003 bd2 ba1.7k sqft1557 W 16th St, San Bernardino, CA 92411Off Market
- $465,4004 bd2 ba1.6k sqft1547 W 16th St, San Bernardino, CA 92411Off Market
- $416,7003 bd1 ba1k sqft1562 W Evans St, San Bernardino, CA 92411Off Market
- $459,4003 bd2 ba1.3k sqft1540 W Evans St, San Bernardino, CA 92411Off Market
- $433,2003 bd1 ba1k sqft1553 W Evans St, San Bernardino, CA 92411Off Market
A local agent can set up tours, give advice and negotiate with sellers.
Similar homes
- $420,0001 bd1 ba909 sqft1859 Davidson Ave, San Bernardino, CA 92411For Sale
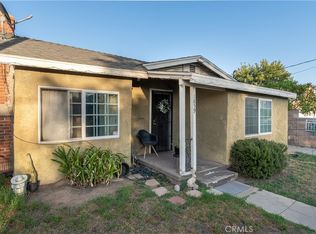 MLS ID #IV26154019, JESUS ESPINOZA, BERKSHIRE HATHAWAY HOMESERVICES CALIFORNIA REALTY. CRMLS
 - $510,0004 bd2 ba1.3k sqft1476 Val Mar Dr, San Bernardino, CA 92404For Sale
 MLS ID #CV26177787, Melissa Perez, Real Brokerage Technologies, Inc. CRMLS
 - $519,0004 bd2 ba1.3k sqft25782 E 17th St, San Bernardino, CA 92404For Sale
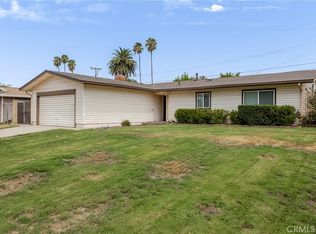 MLS ID #IV26170677, GARY LEE, CORNERSTONE REAL ESTATE GROUP. CRMLS
 - $358,5002 bd1 ba960 sqft2848 W Walnut St, Rialto, CA 92376Off Market
- $350,0002 bd2 ba1.1k sqft3252 Little Mountain Dr APT D, San Bernardino, CA 92405For SaleMLS ID #CV26159602, Xandrea Garay, eXp Realty of Greater Los Angeles. CRMLS
- $340,0002 bd2 ba1.1k sqft3180 Little Mountain Dr APT B, San Bernardino, CA 92405For SaleMLS ID #IV26157282, TANNER SHUMAN, Real Brokerage Technologies. CRMLS
- $398,9884 bd2 ba1.5k sqft771 Woodland Rd, Crestline, CA 92325For SaleMLS ID #PW26166981, Rod Austin, Home Base Realty Inc. CRMLS
- $499,9993 bd2 ba1.3k sqft2438 W 7th St, San Bernardino, CA 92410For SaleMLS ID #IV26139061, LAURA LEWIN, BERKSHIRE HATHAWAY HOMESERVICES CALIFORNIA REALTY. CRMLS
- $429,8882 bd1 ba860 sqft221 Pleasant View Ave, Colton, CA 92324For SaleMLS ID #IV26177594, RODRIGO FRANCO, RE/MAX TIME REALTY. CRMLS
- $495,0003 bd1 ba1.3k sqft801 Maryess Dr, San Bernardino, CA 92410For SaleMLS ID #SW26130948, Vivian Romero-Gutierrez, NewKey Real Estate. CRMLS
- $500,0004 bd2 ba1k sqft239 Orange Ave, Colton, CA 92324For SaleMLS ID #IG26175592, Maria Limas Ruiz, PONCE & PONCE REALTY, INC. CRMLS
- $385,0003 bd2 ba1.2k sqft7704 Alston Ave, Hesperia, CA 92345For SaleMLS ID #CV26160179, Deanna Vela, eXp Realty of Southern Califor. CRMLS
- $480,0003 bd2 ba1k sqft1707 N Arrowhead Ave, San Bernardino, CA 92405For SaleMLS ID #IG26162346, Najely Serna, Fathom Realty Group, Inc.. CRMLS
- $495,2003 bd2 ba1.3k sqft2736 Annapolis Cir, San Bernardino, CA 92408For SaleMLS ID #IV26176498, CHANTE EARL, ELEVATE REAL ESTATE AGENCY. CRMLS
- $504,9993 bd1 ba1k sqft2675 Lawrence Ave, San Bernardino, CA 92404For SaleMLS ID #CV26174621, Sandy Hernandez, CENTURY 21 SYNERGIA REALTY. CRMLS
- $495,0003 bd2 ba1.3k sqft2778 28th St, Highland, CA 92346For SaleMLS ID #IV26175420, SASHA HARRIS, TOWER AGENCY. CRMLS
- $449,9993 bd1 ba850 sqft2404 Roxbury Dr, San Bernardino, CA 92404For SaleMLS ID #SB26168273, Gloria Valladares Perez, Century 21 Coastal Properties. CRMLS
- $530,1003 bd2 ba1.2k sqft1181 N Camphor Ave, Rialto, CA 92376Off Market
- $470,0003 bd1 ba1.4k sqft3857 N Sierra Way, San Bernardino, CA 92405For SaleMLS ID #IG26123895, Vicki Hamner, RE/MAX ADVANTAGE. CRMLS
- $369,0003 bd2 ba1.2k sqft1251 S Meadow Ln, Colton, CA 92324For SaleMLS ID #IG26173768, Carlos Gutierrez, Re/Max Champions. CRMLS
Local buyer's agents are ready to help
