Welcome home to Val Mar! There’s something special about having a place of your own, room for the people you love, space for everyday life, and a home you can make yours for years to come.
Located on a quiet cul-de-sac in North San Bernardino, this move-in-ready 4-bedroom, 2-bathroom home offers 1,386 sq. ft. of comfortable living space on a generous 8,232 sq. ft. lot. With four bedrooms, there’s flexibility for everyone and everything that comes with a busy household—sleeping space, a home office, guests, hobbies, or whatever life calls for next. The home has been freshly updated with new interior paint, new carpet, and refreshed ceilings, giving you a clean start without a long list of projects before moving in.
Outside, there’s room to enjoy. The large lot offers plenty of possibilities for weekend barbecues, birthday parties, gardening, playtime, pets, or simply relaxing in your own backyard. The long driveway provides ample off-street parking for multiple vehicles, a work truck, weekend toys, or extra guest parking.
Everyday convenience is close by, with access to Arrowhead Country Club, Del Rosa Elementary School, local shopping and dining, and the 210 Freeway. Mountain views throughout the surrounding area add a scenic backdrop while keeping the conveniences of the city within easy reach.
Four bedrooms. A large lot. Plenty of parking. No HOA. And a home that’s ready for its next chapter. Come walk through, imagine how you’d make the space your own, and see why Val Mar just might be the home you’ve been working toward.
For sale
Listed by: Real Brokerage Technologies, Inc • Melissa Perez • Contact: 951-741-8441
$510,000
1476 Val Mar Dr, San Bernardino, CA 92404
4beds
1,386sqft
Single Family Residence
Built in 1979
8,250 Square Feet Lot
$511,800 Zestimate®
$368/sqft
$-- HOA
What's special
- 5 days |
- 444 |
- 45 |
Likely to sell faster than
Zillow last checked:
Listing updated:
Listed by:
Melissa Perez DRE #01803254 951-741-8441,
Real Brokerage Technologies, Inc
Source: CRMLS,MLS#: CV26177787 Originating MLS: California Regional MLS
Originating MLS: California Regional MLSFacts & features
Interior
Bedrooms & bathrooms
- Bedrooms: 4
- Bathrooms: 2
- Full bathrooms: 2
- Main level bathrooms: 2
- Main level bedrooms: 4
Rooms
- Room types: Bedroom, Kitchen, Living Room, Primary Bedroom
Primary bedroom
- Features: Primary Suite
Bedroom
- Features: All Bedrooms Down
Bathroom
- Features: Full Bath on Main Level, Low Flow Plumbing Fixtures, Tub Shower
Heating
- Central
Cooling
- Central Air
Appliances
- Included: Dishwasher, Disposal, Gas Range, Refrigerator
- Laundry: In Garage
Features
- Ceiling Fan(s), Eat-in Kitchen, High Ceilings, All Bedrooms Down, Primary Suite
- Flooring: Carpet, Laminate
- Doors: Sliding Doors
- Has fireplace: Yes
- Fireplace features: Living Room
- Common walls with other units/homes: No Common Walls
Interior area
- Total interior livable area: 1,386 sqft
Video & virtual tour
Property
Parking
- Total spaces: 2
- Parking features: Driveway, Garage Faces Front, Garage, On Street
- Attached garage spaces: 2
Accessibility
- Accessibility features: None
Features
- Levels: One
- Stories: 1
- Entry location: Front Door
- Patio & porch: None
- Pool features: None
- Spa features: None
- Fencing: Block,Wood
- Has view: Yes
- View description: Neighborhood
Lot
- Size: 8,250 Square Feet
- Features: 0-1 Unit/Acre, Cul-De-Sac, Front Yard, Level, Yard
Details
- Parcel number: 0155113070000
- Special conditions: Trust
Construction
Type & style
- Home type: SingleFamily
- Architectural style: Ranch
- Property subtype: Single Family Residence
Condition
- Updated/Remodeled
- New construction: No
- Year built: 1979
Utilities & green energy
- Electric: Electricity - On Property, 220 Volts in Garage
- Sewer: Public Sewer
- Water: Public
- Utilities for property: Electricity Connected, Natural Gas Connected, Sewer Connected, Water Connected
Community & HOA
Community
- Features: Street Lights, Sidewalks
- Security: Carbon Monoxide Detector(s), Smoke Detector(s)
Location
- Region: San Bernardino
Financial & listing details
- Price per square foot: $368/sqft
- Tax assessed value: $173,369
- Annual tax amount: $2,254
- Date on market: 8/13/2026
- Cumulative days on market: 5 days
- Listing terms: Cash to New Loan,Conventional,Cal Vet Loan,FHA,VA Loan
Estimated market value
$511,800
$486,000 - $537,000
$2,698/mo
Price history
| Date | Event | Price |
|---|---|---|
| 8/14/2026 | Listed for sale | $510,000$368/sqft |
Source:  CRMLS #CV26177787 Report a problem CRMLS #CV26177787 Report a problem | ||
Public tax history
| Year | Property taxes | Tax assessment |
|---|---|---|
| 2025 | $2,254 +2.2% | $173,369 +2% |
| 2024 | $2,204 +2.7% | $169,969 +2% |
| 2023 | $2,147 +0% | $166,636 +2% |
| 2022 | $2,147 +0% | $163,369 +2% |
| 2021 | $2,147 -0.1% | $160,166 +1% |
| 2020 | $2,149 +3% | $158,524 +2% |
| 2019 | $2,086 -9% | $155,416 +2% |
| 2018 | $2,293 +14.8% | $152,369 +2% |
| 2017 | $1,996 | $149,381 +2% |
| 2016 | $1,996 +3.2% | $146,452 +1.5% |
| 2015 | $1,935 +6.4% | $144,252 +2% |
| 2014 | $1,819 | $141,426 +0.5% |
| 2013 | -- | $140,787 +2% |
| 2012 | -- | $138,026 +2% |
| 2011 | -- | $135,320 +0.8% |
| 2010 | -- | $134,309 -0.2% |
| 2009 | -- | $134,628 +2% |
| 2008 | -- | $131,989 +2% |
| 2007 | -- | $129,401 +2% |
| 2006 | -- | $126,864 +2% |
| 2005 | -- | $124,376 +2% |
| 2004 | -- | $121,938 +1.9% |
| 2003 | -- | $119,703 +21.5% |
| 2002 | -- | $98,500 |
| 2001 | -- | $98,500 |
| 2000 | -- | $98,500 |
Find assessor info on the county website
Monthly payment
Est. payment
Payment breakdown
Explore the cost of this home by adjusting the details. Changes won't be saved.Climate risks
Neighborhood: Nena
Nearby schools
GreatSchools rating
- 5/10Parkside Elementary SchoolGrades: K-6Distance: 0.8 mi
- 7/10Golden Valley Middle SchoolGrades: 6-8Distance: 1 mi
- 5/10Pacific High SchoolGrades: 9-12Distance: 1.4 mi
- $596,1004 bd2 ba2.1k sqft773 Val Mar Rd, San Bernardino, CA 92404Off Market
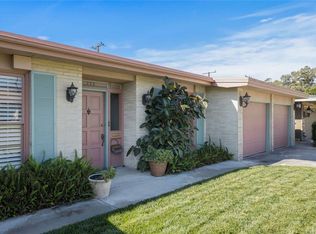
- $---- bd-- ba-- sqft773 Val Mar Dr, San Bernardino, CA 92404Off Market
- $551,6002 bd2 ba1.9k sqft772 Val Mar Rd, San Bernardino, CA 92404Off Market
- $610,0003 bd2 ba2.2k sqft763 Val Mar Dr, San Bernardino, CA 92404Sold
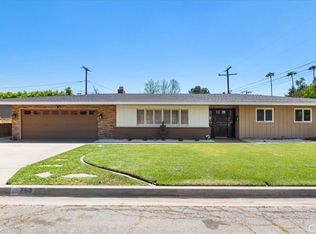
- $610,0003 bd2 ba2.2k sqft763 Val Mar Rd, San Bernardino, CA 92404Sold
- $518,1003 bd2 ba1.4k sqft762 Val Mar Dr, San Bernardino, CA 92404Off Market
- $558,0003 bd2 ba1.6k sqft793 Val Mar Rd, San Bernardino, CA 92404Off Market
- $567,7003 bd2 ba1.6k sqft782 Val Mar Rd, San Bernardino, CA 92404Off Market
A local agent can set up tours, give advice and negotiate with sellers.
Similar homes
- $519,0004 bd2 ba1.3k sqft25782 E 17th St, San Bernardino, CA 92404For Sale
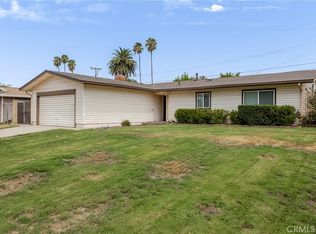 MLS ID #IV26170677, GARY LEE, CORNERSTONE REAL ESTATE GROUP. CRMLS
 - $504,9993 bd1 ba1k sqft2675 Lawrence Ave, San Bernardino, CA 92404For Sale
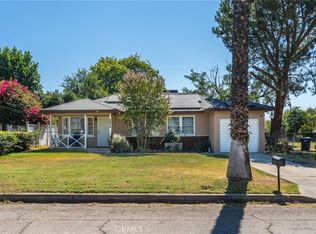 MLS ID #CV26174621, Sandy Hernandez, CENTURY 21 SYNERGIA REALTY. CRMLS
 - $547,9993 bd2 ba1k sqft3559 Ferndale Ave, San Bernardino, CA 92404For Sale
 MLS ID #PW26150750, Enrique Zapata, Mark 1 Real Estate, Inc.. CRMLS
 - $590,0004 bd2 ba1.4k sqft5063 Auburn Ave, San Bernardino, CA 92407For Sale
 MLS ID #CV26177633, David Elston, Coldwell Banker Icon. CRMLS
 - $545,0003 bd2 ba1.3k sqft1539 Teton St, San Bernardino, CA 92407For SaleMLS ID #SW26164449, Tyler Bishop, Abundance Real Estate. CRMLS
- $521,9003 bd2 ba1.2k sqft5082 Auburn Ave, San Bernardino, CA 92407For SaleMLS ID #IV26165284, COLLEEN CHOISNET, Berkshire Hathaway HomeServices California Realty. CRMLS
- $619,0003 bd2 ba2k sqft640 W 31st St, San Bernardino, CA 92405For SaleMLS ID #IG26174731, Karla Degonia, CENTURY 21 LOIS LAUER REALTY. CRMLS
- $549,0003 bd2 ba1.2k sqft5205 Humbolt Ave, San Bernardino, CA 92407For SaleMLS ID #IV26165941, KATHERINE JOHNSON, First Team Real Estate. CRMLS
- $569,9994 bd2 ba1.5k sqft6070 Blythe Ave, Highland, CA 92346For SaleMLS ID #CV26147006, Sandy Hernandez, CENTURY 21 SYNERGIA REALTY. CRMLS
- $529,0004 bd2 ba1.2k sqft7140 Colwyn Ave, Highland, CA 92346For SaleMLS ID #CV26084498, Regina Castro Morales, REALTY ONE GROUP WEST. CRMLS
- $549,9003 bd3 ba1.5k sqft201 E King St, San Bernardino, CA 92408For SaleMLS ID #CV26119385, Thi Vu, RE/MAX TIME REALTY. CRMLS
- $519,8003 bd2 ba1.3k sqft7186 Olive St, Highland, CA 92346For SaleMLS ID #IV26151028, ROSA SOTO, TOWER AGENCY. CRMLS
- $579,0004 bd3 ba1.9k sqft7211 Sunrise Ct, Highland, CA 92346For SaleMLS ID #CV26175167, Victor Prieto, eHomes. CRMLS
- $554,9004 bd2 ba1.3k sqft724 N Dallas Ave, San Bernardino, CA 92410For SaleMLS ID #IG26155328, Benjamin Hartnell, Hartnell & Blesch Real Esate. CRMLS
- $555,0003 bd3 ba1.4k sqft27495 Silverberry Dr, Highland, CA 92346For SaleMLS ID #CV26170568, Thi Vu, RE/MAX TIME REALTY. CRMLS
- $648,0004 bd4 ba1.4k sqft24701 Court St, San Bernardino, CA 92410For SaleMLS ID #OC26164633, Katarina Daniels, REDFIN. CRMLS
- $485,0003 bd2 ba1.6k sqft18644 Seaforth St, Hesperia, CA 92345For SaleMLS ID #HD26175480, Stefanie Angel, KW Mojave. CRMLS
- $440,0003 bd2 ba2k sqft4605 Brentwood Ln, San Bernardino, CA 92407For SaleMLS ID #IV26168765, DIANE GRAY, BERKSHIRE HATHAWAY HOMESERVICES CALIFORNIA REALTY. CRMLS
- $565,0004 bd2 ba1.5k sqft1615 Occidental Dr, Redlands, CA 92374For SaleMLS ID #RS26156573, Esmeralda Sanchez, Excellence RE Real Estate. CRMLS
- $575,0004 bd3 ba1.9k sqft6765 Tiara Ave, Highland, CA 92346For SaleMLS ID #IG26166335, Chelsey Carroll, COLDWELL BANKER SKY RIDGE REALTY. CRMLS
Local buyer's agents are ready to help
