Wake up to an unobstructed view of Lake Elsinore in this two-story condo in the Vista del Lago community. The home offers 3 bedrooms and 2.5 bathrooms. The primary bedroom has a spacious walk-in closet. The kitchen includes a walk-in pantry, so you’ll have plenty of room for groceries, small appliances and entertaining supplies. Indoor laundry makes everyday chores easy. The 2-car tandem garage gives you secure parking along with extra room for storage. Vista del Lago residents enjoy a sparkling community pool and spa, plus an outdoor cooking area that’s ideal for weekend gatherings and a children's play lot. Great location within the complex as well, just a short jaunt to the pool and a superior view from the backyard. All this, plus you’ll be close to shopping, dining and entertainment. The lake, hiking, biking, golf and watersports are also nearby, so there’s always something to do. Whether you’re enjoying morning coffee or watching the sun set over the water, this home pairs everyday comfort with views you’ll never tire of.
For sale
Listed by: Century 21 Masters • Dolce Ibarra • 951-531-7009
$420,000
15525 Boulder Rd, Lake Elsinore, CA 92532
3beds
1,386sqft
Condominium
Built in 2006
-- sqft lot
$422,500 Zestimate®
$303/sqft
$445/mo HOA
What's special
- 7 days
- 203
- 13
Likely to sell faster than
Zillow last checked:
Listing updated:
Listed by:
Dolce Ibarra DRE #01258604 951-531-7009,
Century 21 Masters
Source: CRMLS,MLS#: IG26230141 Originating MLS: California Regional MLS
Facts & features
Interior
Bedrooms & bathrooms
- Bedrooms: 3
- Bathrooms: 3
- Full bathrooms: 2
- 1/2 bathrooms: 1
- Main level bathrooms: 1
Rooms
- Room types: Bedroom, Kitchen, Laundry, Living Room, Primary Bathroom, Primary Bedroom, Pantry, Dining Room
Primary bedroom
- Features: Primary Suite
Bedroom
- Features: All Bedrooms Up
Bathroom
- Features: Closet, Dual Sinks, Tub Shower
Kitchen
- Features: Granite Counters, Walk-In Pantry
Pantry
- Features: Walk-In Pantry
Heating
- Central
Cooling
- Central Air
Appliances
- Included: Dishwasher, Gas Range, Microwave
- Laundry: Inside, Laundry Room
Features
- Separate/Formal Dining Room, Eat-in Kitchen, Granite Counters, All Bedrooms Up, Primary Suite, Walk-In Pantry
- Flooring: Carpet, Tile, Vinyl
- Windows: Blinds, Drapes
- Has fireplace: Yes
- Fireplace features: Gas, Living Room
- Common walls with other units/homes: 1 Common Wall
Interior area
- Total interior livable area: 1,386 sqft
Property
Parking
- Total spaces: 2
- Parking features: Direct Access, Driveway Level, Driveway, Garage Faces Front, Garage, Tandem
- Attached garage spaces: 2
Features
- Levels: Two
- Stories: 2
- Entry location: 1
- Patio & porch: Concrete
- Pool features: Community, Association
- Spa features: None
- Fencing: Invisible,Wood
- Has view: Yes
- View description: Lake
- Has water view: Yes
- Water view: Lake
Lot
- Size: 768 Square Feet
- Features: Yard
Details
- Parcel number: 363531003
- Special conditions: Standard
Construction
Type & style
- Home type: Condo
- Architectural style: Mediterranean
- Property subtype: Condominium
- Attached to another structure: Yes
Materials
- Foundation: Slab
- Roof: Concrete
Condition
- Repairs Cosmetic
- New construction: No
- Year built: 2006
Utilities & green energy
- Electric: Standard
- Sewer: Public Sewer
- Water: Public
Community & HOA
Community
- Features: Suburban, Pool
HOA
- Has HOA: Yes
- Amenities included: Outdoor Cooking Area, Picnic Area, Playground, Pool
- HOA fee: $445 monthly
- HOA name: Vista Del Lago
- HOA phone: 951-412-1662
Location
- Region: Lake Elsinore
Financial & listing details
- Price per square foot: $303/sqft
- Date on market: 11/10/2026
- Cumulative days on market: 7 days
- Listing terms: Conventional
Estimated market value
$422,500
$401,000 - $444,000
$2,872/mo
Price history
| Date | Event | Price |
|---|---|---|
| 11/10/2026 | Listed for sale | $420,000$303/sqft |
Source:  CRMLS #IG26230141 Report a problem | ||
| 11/23/2021 | Listing removed | -- |
Source: Zillow Rental Network Premium Report a problem | ||
| 11/16/2021 | Listed for rent | $1,895-2.8%$1/sqft |
Source: Zillow Rental Network Premium Report a problem | ||
| 10/26/2021 | Listing removed | -- |
Source: Zillow Rental Network Premium Report a problem | ||
| 9/21/2021 | Listed for rent | $1,950+8.3%$1/sqft |
Source: Zillow Rental Network Premium Report a problem | ||
| 7/1/2020 | Listing removed | $1,800$1/sqft |
Source: Access Asset Management Report a problem | ||
| 6/25/2020 | Listed for rent | $1,800$1/sqft |
Source: Access Asset Management Report a problem | ||
Public tax history
Tax history is unavailable.
Monthly payment
Est. payment
Payment breakdown
Explore the cost of this home by adjusting the details. Changes won't be saved.Climate risks
Neighborhood: 92532
- $435,0002 bd2 ba1.1k sqft15525 Boulder Rd UNIT 100, Lake Elsinore, CA 92532Sold

- $423,9003 bd3 ba1.5k sqft15525 Boulder Rd UNIT 102, Lake Elsinore, CA 92532Off Market
- $421,5003 bd2 ba1.3k sqft15525 Boulder Rd UNIT 106, Lake Elsinore, CA 92532Off Market
- $359,0002 bd2 ba1.1k sqft15525 Boulder Rd UNIT 110, Lake Elsinore, CA 92532Off Market

Similar homes
- $400,0003 bd3 ba1.5k sqft15223 Drexel Ct Unit 102, Lake Elsinore, CA 92532For Sale
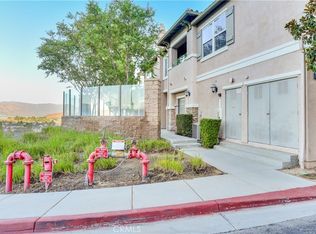 MLS ID #IV26201910, SCOTT TUCKER, PROVIDENCE REALTY. CRMLS
- $419,0002 bd3 ba1.2k sqft30505 Canyon Rdg #2504, Lake Elsinore, CA 92532For Sale
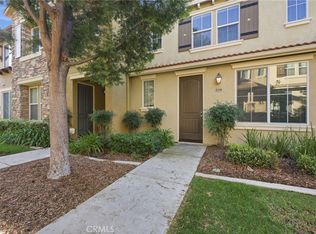 MLS ID #CV26213697, Viorel Gherghelah, KELLER WILLIAMS REALTY COLLEGE PARK. CRMLS
- $519,9003 bd3 ba1.8k sqft24174 Carnation Way, Lake Elsinore, CA 92532For Sale
 MLS ID #SW26228752, John Butler, SimpliHOM. CRMLS
- $420,0003 bd2 ba1.2k sqft24909 Madison Ave Unit 2621, Murrieta, CA 92562For Sale
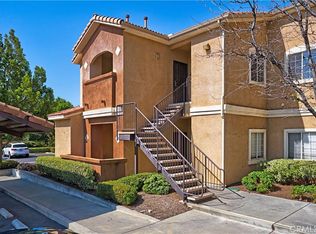 MLS ID #SW26218489, Kandace Allbright, Coldwell Banker Assoc.Brkr-Mur. CRMLS
