Priced under $350,000 and move-in ready! This beautifully updated single-story home features a fully remodeled kitchen with quartz countertops, white cabinetry, stainless steel appliances, and a charming bay-window dining area. Recent improvements include a newer A/C unit, fresh interior paint, new carpet, and updated fixtures throughout. Vaulted ceilings and abundant natural light create an open, spacious feel, while the covered patio and private backyard offer the perfect space to relax or entertain. The primary suite includes patio access, a walk-in closet, and an en-suite bath with soaking tub. Washer and dryer convey.
Accepting backups
Price cut: $9.7K (6/11)
$349,990
15526 W LISBON Lane, Surprise, AZ 85379
3beds
1,350sqft
:
Get pre-qualified$2,183/mo
Single Family Residence
Built in 2002
5,619 Square Feet Lot
$-- Zestimate®
$259/sqft
$75/mo HOA
What's special
Covered patioFully remodeled kitchenAbundant natural lightWhite cabinetryPrivate backyardWalk-in closetQuartz countertops
- 142 days |
- 398 |
- 58 |
Zillow last checked:
Listing updated:
Listed by:
Nicole Fetter 805-794-8144,
Realty ONE Group
Source: ARMLS,MLS#: 6993559
Facts & features
Interior
Bedrooms & bathrooms
- Bedrooms: 3
- Bathrooms: 2
- Full bathrooms: 2
Heating
- Electric
Cooling
- Central Air
Appliances
- Included: Dryer, Washer, Dishwasher, Disposal, Electric Range
- Laundry: Inside
Features
- Quartz Countertops, High Speed Internet, Double Vanity, Eat-in Kitchen, No Interior Steps, Vaulted Ceiling(s), Full Bth Master Bdrm, Separate Shwr & Tub
- Flooring: Carpet, Laminate, Tile
- Windows: Double Pane Windows
- Has basement: No
- Has fireplace: No
Interior area
- Total structure area: 1,350
- Total interior livable area: 1,350 sqft
Property
Parking
- Total spaces: 4
- Parking features: Attached, Garage Door Opener, Direct Access
- Attached garage spaces: 2
- Uncovered spaces: 2
Features
- Stories: 1
- Patio & porch: Covered
- Spa features: None
- Fencing: Back Yard,Block
Lot
- Size: 5,619 Square Feet
- Features: North/South Exposure, Gravel/Stone Front, Gravel/Stone Back
Details
- Parcel number: 50197065
Construction
Type & style
- Home type: SingleFamily
- Architectural style: Ranch
- Property subtype: Single Family Residence
Materials
- Stucco, Wood Frame, Painted
- Roof: Tile
Condition
- Year built: 2002
Details
- Builder name: Capital Pacific Homes
Utilities & green energy
- Sewer: Public Sewer
- Water: City Water
Community & HOA
Community
- Features: Biking/Walking Path
- Subdivision: GREENWAY PARC AT SURPRISE 3 AMD
HOA
- Has HOA: Yes
- Services included: Maintenance Grounds
- HOA fee: $75 monthly
- HOA name: Greenway
- HOA phone: 480-422-0888
Location
- Region: Surprise
Financial & listing details
- Price per square foot: $259/sqft
- Tax assessed value: $289,000
- Annual tax amount: $1,271
- Date on market: 3/5/2026
- Cumulative days on market: 142 days
- Listing terms: Cash,Conventional,FHA,VA Loan
- Ownership: Fee Simple
Estimated market value
Not available
Estimated sales range
Not available
Not available
Price history
| Date | Event | Price |
|---|---|---|
| 6/11/2026 | Price change | $349,990-2.7%$259/sqft |
Source:  ARMLS #6993559 Report a problem ARMLS #6993559 Report a problem | ||
| 4/10/2026 | Price change | $359,700-2.8%$266/sqft |
Source: ARMLS #6993559 Report a problem | ||
| 3/5/2026 | Listed for sale | $370,000-1.8%$274/sqft |
Source: ARMLS #6993559 Report a problem | ||
| 7/19/2023 | Listing removed | -- |
Source: Zillow Rentals Report a problem | ||
| 12/1/2022 | Price change | $1,900-9.5%$1/sqft |
Source: Zillow Rental Manager Report a problem | ||
| 11/30/2022 | Listed for rent | $2,100$2/sqft |
Source: Zillow Rental Manager Report a problem | ||
| 4/12/2022 | Sold | $376,777+143.1%$279/sqft |
Source: Agent Provided Report a problem | ||
| 4/11/2005 | Sold | $155,000+25.3%$115/sqft |
Source: ARMLS #2265929 Report a problem | ||
| 6/27/2002 | Sold | $123,732$92/sqft |
Source: Public Record Report a problem | ||
Public tax history
| Year | Property taxes | Tax assessment |
|---|---|---|
| 2025 | $1,083 +0.2% | $28,900 -8.3% |
| 2024 | $1,081 +1.3% | $31,520 +185.9% |
| 2023 | $1,067 -7.5% | $11,024 -41% |
| 2022 | $1,153 -2.3% | $18,670 +6.6% |
| 2021 | $1,180 +2% | $17,510 +9.7% |
| 2020 | $1,156 +1.6% | $15,960 +11.1% |
| 2019 | $1,138 | $14,370 +9.5% |
| 2018 | $1,138 +5.7% | $13,120 +12.8% |
| 2017 | $1,077 +11.1% | $11,630 +7.7% |
| 2016 | $969 -2.3% | $10,800 +5.9% |
| 2015 | $991 | $10,200 +25.9% |
| 2014 | -- | $8,100 +25.4% |
| 2013 | -- | $6,460 -6% |
| 2012 | -- | $6,870 -11.7% |
| 2011 | -- | $7,780 -18.1% |
| 2010 | -- | $9,500 -33.7% |
| 2009 | -- | $14,320 -19.3% |
| 2008 | -- | $17,750 +10.6% |
| 2007 | -- | $16,050 +55.8% |
| 2006 | -- | $10,300 |
| 2005 | -- | $10,300 +13.2% |
| 2004 | -- | $9,100 +337.5% |
| 2003 | -- | $2,080 |
| 2002 | -- | $2,080 |
Find assessor info on the county website
Monthly payment
Est. payment
Payment breakdown
Explore the cost of this home by adjusting the details. Changes won't be saved.Climate risks
Neighborhood: 85379
Nearby schools
GreatSchools rating
- 8/10Countryside Elementary SchoolGrades: PK-4Distance: 0.6 mi
- 6/10Ashton Ranch Middle SchoolGrades: 5-8Distance: 0.8 mi
- 8/10Shadow Ridge High SchoolGrades: 7-12Distance: 4.3 mi
Schools provided by the listing agent
- Elementary: Countryside Elementary School
- Middle: Ashton Ranch Middle School
- High: Shadow Ridge High School
- District: Dysart Unified District
Source: ARMLS. This data may not be complete. We recommend contacting the local school district to confirm school assignments for this home.
- $379,6004 bd2 ba1.7k sqft15520 W Lisbon Ln, Surprise, AZ 85379Off Market

- $325,500-- bd2 ba1.3k sqft15532 W Lisbon Ln, Surprise, AZ 85379Off Market
- $347,6003 bd2 ba1.5k sqft15538 W Lisbon Ln, Surprise, AZ 85379Off Market
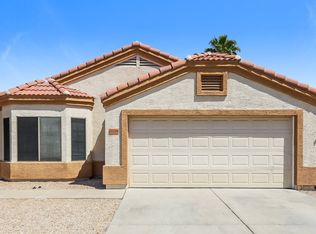
- $357,8003 bd2 ba1.6k sqft15527 W Banff Ln, Surprise, AZ 85379Off Market
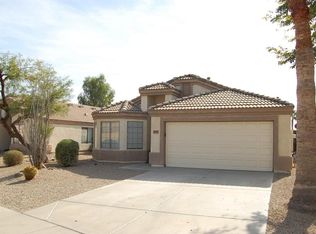
- $380,7003 bd2 ba1.5k sqft15538 W Lisbon Ln, Surprise, AZ 85374Off Market
- $334,2003 bd2 ba1.3k sqft15533 W Banff Ln, Surprise, AZ 85379Off Market
- $343,200-- bd2 ba1.5k sqft15515 W Banff Ln, Surprise, AZ 85379Off Market
- $362,6003 bd2 ba1.6k sqft15508 W Lisbon Ln, Surprise, AZ 85379Off Market
A local agent can set up tours, give advice and negotiate with sellers.
Similar homes
- $329,9003 bd3 ba1.3k sqft14242 W COUNTRY GABLES Drive, Surprise, AZ 85379For Sale
 MLS ID #7056682, Kerra A Cunningham, Coldwell Banker Realty. ARMLS
 - $354,9003 bd2 ba1.6k sqft14871 W WATSON Lane, Surprise, AZ 85379For Sale
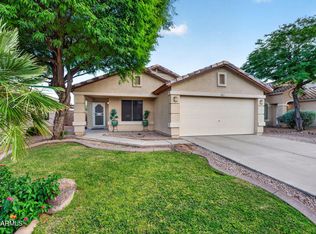 MLS ID #7013367, Olga M Smith, Real Broker. ARMLS
 - $349,9003 bd2 ba1.1k sqft16928 W RIMROCK Street, Surprise, AZ 85388For Sale
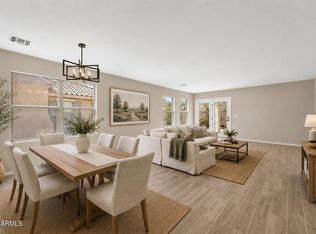 MLS ID #7052175, Tiffany Burks, Premier Realty Group. ARMLS
 - $382,0003 bd2 ba1.7k sqft13534 W PORT ROYALE Lane, Surprise, AZ 85379For Sale
 MLS ID #7045494, Jason Ng, Keller Williams Arizona Realty. ARMLS
 - $379,0003 bd2 ba1.5k sqft16664 W JENAN Drive, Surprise, AZ 85388For SaleMLS ID #7057209, John Gonzales, HomeSmart. ARMLS
- $359,9993 bd2 ba1.4k sqft17218 W SMOKEY Drive, Surprise, AZ 85388For SaleMLS ID #6985702, Elijah Celaya, W and Partners, LLC. ARMLS
- $369,9003 bd2 ba1.3k sqft17808 N 145TH Circle, Surprise, AZ 85374For SaleMLS ID #7011735, Elmon Krupnik, Incyte Realty, LLC. ARMLS
- $335,0002 bd2 ba1.3k sqft15907 W SUNSTONE Lane, Surprise, AZ 85374For SaleMLS ID #7048930, Karen Burkardt, Realty ONE Group. ARMLS
- $349,5002 bd2 ba1.3k sqft19559 N 107th Drive, Peoria, AZ 85373For SaleMLS ID #7057268, DeAnn L Hasquet, HomeSmart. ARMLS
- $365,0003 bd2 ba1.6k sqft16805 W RIMROCK Street, Surprise, AZ 85388For SaleMLS ID #6968596, Clifford E Kinney III, eXp Realty. ARMLS
- $403,0003 bd2 ba1.5k sqft15727 N 162ND Lane, Surprise, AZ 85374For SaleMLS ID #6901501, Angie Rodriguez, eXp Realty. ARMLS
- $414,5004 bd2 ba1.7k sqft13308 W ACAPULCO Lane, Surprise, AZ 85379For SaleMLS ID #6971208, Nallely De La Pena Arenivar, My Home Group Real Estate. ARMLS
- $399,9004 bd3 ba1.8k sqft17007 W Southampton Road, Surprise, AZ 85374For SaleMLS ID #7051824, Brian AJ Flatley II, eXp Realty. ARMLS
- $445,0003 bd2 ba1.8k sqft13518 W EVANS Drive, Surprise, AZ 85379For SaleMLS ID #7046100, Julia O'Buckley, My Home Group Real Estate. ARMLS
- $329,9002 bd3 ba1.6k sqft17533 N PIMA Trail, Surprise, AZ 85374For SaleMLS ID #7035214, Cynthia M Williams, RE/MAX Desert Showcase. ARMLS
- $--3 bd2 ba1.7k sqft22534 W Pima St, Buckeye, AZ 85326AuctionAuction.com 2
- $374,0004 bd3 ba1.9k sqft17602 W MANDALAY Lane, Surprise, AZ 85388For SaleMLS ID #6947823, Julia O'Buckley, My Home Group Real Estate. ARMLS
- $424,9992 bd2 ba1.8k sqft16047 W SANDIA PARK Drive, Surprise, AZ 85374For SaleMLS ID #6972374, Leolinda Bowers, Leolinda Realty. ARMLS
- $414,9002 bd2 ba1.9k sqft20007 N SIESTA ROCK Drive, Surprise, AZ 85374For SaleMLS ID #6994096, Rhonda Hrdlicka, Coldwell Banker Realty. ARMLS
- $362,5003 bd2 ba1.5k sqft16042 W Durango Street, Goodyear, AZ 85338For SaleMLS ID #7034771, Gale Samuelsen, Realty ONE Group. ARMLS
