Upgrades Everywhere! Welcome to the Villas at West Ridge! This villa community is rich with charachter and personality. Enjoy 2 Bedrooms, 2 Bathrooms, Open Floor Plan, Vaulted Ceilings, Custom Cabinets with a Quartz counter top, Stainless Steele appliances, kitchen pantry, the primary bedroom has a nice size walk in closet, main floor laundry, 2 car garage (20x22), and the entire villa has luxury vinyl flooring. Outside a covered patio , fenced in yard that backs up to woods. Lived in less than 12 months and overloaded with upgrades. You will be surprised at all the luxurious space you will have. And the HOA will handle grass cutting and outside structure maintaince. Make the move to relaxation street!
Active
Listed by: Rooted Real Estate & Auction Co. • Shelley L Ungerank • 573-631-2918
Price cut: $6K (7/29)
$284,000
1553 Hickory Lndg, De Soto, MO 63020
2beds
1,460sqft
Single Family Residence
Built in 2025
9,147 Square Feet Lot
$283,400 Zestimate®
$195/sqft
$180/mo HOA
What's special
Open floor planKitchen pantryMain floor laundryVaulted ceilingsCovered patio
- 74 days |
- 323 |
- 9 |
Zillow last checked:
Listing updated:
Listed by:
Shelley L Ungerank 573-631-2918,
Rooted Real Estate & Auction Co.
Source: MARIS,MLS#: 26034617 Originating MLS: Southern Gateway Association of REALTORS
Originating MLS: Southern Gateway Association of REALTORSFacts & features
Interior
Bedrooms & bathrooms
- Bedrooms: 2
- Bathrooms: 2
- Full bathrooms: 2
- Main level bathrooms: 2
- Main level bedrooms: 2
Heating
- Electric
Cooling
- Central Air, Electric
Appliances
- Included: Dishwasher, Disposal, Microwave, Electric Range, Electric Oven, Electric Water Heater
- Laundry: Main Level
Features
- Dining/Living Room Combo, Kitchen/Dining Room Combo, Open Floorplan, Vaulted Ceiling(s), Custom Cabinetry, Pantry, Walk-In Closet(s), Double Vanity
- Doors: Panel Door(s)
- Windows: Insulated Windows, Tilt-In Windows
- Basement: Crawl Space
- Has fireplace: No
- Fireplace features: None
Interior area
- Total structure area: 1,460
- Total interior livable area: 1,460 sqft
- Finished area above ground: 1,460
Video & virtual tour
Property
Parking
- Total spaces: 2
- Parking features: Attached, Garage
- Attached garage spaces: 2
Features
- Levels: One
Lot
- Size: 9,147 Square Feet
- Features: Adjoins Wooded Area
Details
- Parcel number: 1780340300200461
- Special conditions: Standard
Construction
Type & style
- Home type: SingleFamily
- Architectural style: Contemporary,Traditional
- Property subtype: Single Family Residence
Materials
- Stone Veneer, Brick Veneer, Vinyl Siding
Condition
- New construction: Yes
- Year built: 2025
Details
- Warranty included: Yes
Utilities & green energy
- Electric: Ameren
- Sewer: Public Sewer
- Water: Public
- Utilities for property: Underground Utilities
Community & HOA
Community
- Subdivision: The Villas At West Ridge
HOA
- Has HOA: Yes
- Amenities included: Common Ground
- Services included: Common Area Maintenance, Exterior Maintenance
- HOA fee: $180 monthly
- HOA name: Villas At West Ridge
Location
- Region: De Soto
Financial & listing details
- Price per square foot: $195/sqft
- Date on market: 6/4/2026
- Cumulative days on market: 74 days
- Listing terms: Cash,Conventional,FHA,USDA Loan,VA Loan
- Road surface type: Concrete
Estimated market value
$283,400
$269,000 - $298,000
$2,182/mo
Price history
| Date | Event | Price |
|---|---|---|
| 7/29/2026 | Price change | $284,000-2.1%$195/sqft |
Source:  MARIS #26034617 Report a problem MARIS #26034617 Report a problem | ||
| 6/4/2026 | Listed for sale | $290,000+9.5%$199/sqft |
Source: MARIS #26034617 Report a problem | ||
| 1/8/2026 | Sold | -- |
Source: MARIS #24034647 Report a problem | ||
| 10/29/2025 | Pending sale | $264,926$181/sqft |
Source: MARIS #24034647 Report a problem | ||
| 9/10/2025 | Price change | $264,926+7.3%$181/sqft |
Source: MARIS #24034647 Report a problem | ||
| 6/3/2024 | Listed for sale | $247,000$169/sqft |
Source: MARIS #24034647 Report a problem | ||
Public tax history
Tax history is unavailable.
Monthly payment
Est. payment
Payment breakdown
Explore the cost of this home by adjusting the details. Changes won't be saved.Climate risks
Neighborhood: 63020
Nearby schools
GreatSchools rating
- 5/10Vineland Elementary SchoolGrades: K-6Distance: 1.5 mi
- 6/10Desoto Jr. High SchoolGrades: 7-8Distance: 1 mi
- 7/10Desoto Sr. High SchoolGrades: 9-12Distance: 1 mi
Schools provided by the listing agent
- Elementary: Vineland Elem.
- Middle: Desoto Jr. High
- High: Desoto Sr. High
Source: MARIS. This data may not be complete. We recommend contacting the local school district to confirm school assignments for this home.
- $--3 bd2 ba1.6k sqft1551 Hickory Lndg, De Soto, MO 63020Sold
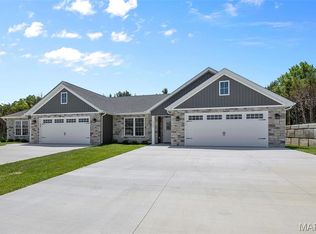
- $249,900-- bd-- ba913 sqft1563 Hickory Lndg, De Soto, MO 63020Off Market
- $--3 bd3 ba1.4k sqft1561 Hickory Lndg, De Soto, MO 63020Sold

- $--3 bd2 ba1.6k sqft1545 Hickory Lndg, De Soto, MO 63020Sold

- $--2 bd2 ba1.4k sqft1563 Hickory Lndg, De Soto, MO 63020Sold
- $288,500-- bd-- ba1.5k sqft1541 Hickory Lndg, De Soto, MO 63020Off Market
- $297,200-- bd-- ba1.5k sqft1550 Hickory Lndg, De Soto, MO 63020Off Market
- $325,300-- bd-- ba1.5k sqft1554 Hickory Lndg, De Soto, MO 63020Off Market
A local agent can set up tours, give advice and negotiate with sellers.
Similar homes
- $359,9004 bd3 ba2k sqft1527 Koch Ln, De Soto, MO 63020New Construction

 MLS ID #26049431, Autumn J Johnson, Gateway Real Estate. MARIS
 - $319,9004 bd2 ba2.1k sqft600 Hidden Lake Rd, De Soto, MO 63020For Sale
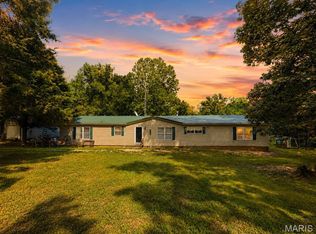 MLS ID #26049869, Ashlyn Davis, RE/MAX Best Choice. MARIS
 - $339,0003 bd2 ba1.3k sqft416 Trenton Dr, De Soto, MO 63020For Sale
 MLS ID #26047869, Amy L Kent, Faith Land & Homes Realty. MARIS
 - $179,0002 bd1 ba1k sqft211 Blueberry Dr, De Soto, MO 63020For Sale
 MLS ID #26043312, Daniel W Swanson, RE/MAX Results. MARIS
 - $315,0003 bd3 ba1.8k sqft3220 Baisch Dr, De Soto, MO 63020For SaleMLS ID #26031802, Jennifer R Jones, Rooted Real Estate & Auction Co.. MARIS
- $329,9003 bd2 ba1.3k sqft1413 Edgewood Dr, Festus, MO 63028New ConstructionMLS ID #26049994, Stephanie Hogenmiller, The Hermann London Group LLC. MARIS
- $335,0002 bd1 ba1k sqft(Undisclosed Address), De Soto, MO 63020For SaleMLS ID #26030607, Zachary Adams, Rooted Real Estate & Auction Co.. MARIS
- $239,9003 bd2 ba1.9k sqft4033 Lakewood Dr, De Soto, MO 63020For SaleMLS ID #26045882, Tyler M Schmitz, EXP Realty, LLC. MARIS
- $274,9003 bd2 ba1.6k sqft1511 Westvale Dr, Festus, MO 63028For SaleMLS ID #26051828, Julie A Nagle, RE/MAX Platinum. MARIS
- $239,9002 bd2 ba988 sqft14048 Trails End Dr, De Soto, MO 63020For SaleMLS ID #26047383, Cort Dietz, RE/MAX Best Choice. MARIS
- $300,0004 bd4 ba1.9k sqft107 Ezekiel Ct, Hillsboro, MO 63050For SaleMLS ID #26050702, Dawn Griffin, EXP Realty, LLC. MARIS
- $185,0002 bd1 ba1.1k sqft2833 Parthenon Dr, De Soto, MO 63020For SaleMLS ID #26049121, LeAnna L Obermeyer, Locals Realty, LLC. MARIS
- $179,9003 bd2 ba1.2k sqft4600 Victoria Woods Ct, De Soto, MO 63020For SaleMLS ID #26049697, Ryan A Wright, Wright Living Real Estate, LLC. MARIS
- $295,0003 bd2 ba1k sqft14355 Charter Church Rd, De Soto, MO 63020For SaleMLS ID #26039993, William R Whetstone, Hearth 2 Home LLC. MARIS
- $329,9004 bd3 ba1.2k sqft635 Elm St, Hillsboro, MO 63050For SaleMLS ID #26036269, Jeff X Zheng, RE/MAX Platinum. MARIS
- $260,0003 bd3 ba1.4k sqft103 Eckardt Ln, Hillsboro, MO 63050For Sale By Owner
- $269,0003 bd2 ba1.2k sqft6726 Duckworth Ct, House Springs, MO 63051For SaleMLS ID #26044760, Frank W Copanas, RE/MAX Best Choice. MARIS
- $249,9003 bd2 ba1.1k sqft729 Joachim St, Festus, MO 63028For SaleMLS ID #26050916, Holly A Kennedy, Exit Elite Realty. MARIS
- $295,0004 bd3 ba1k sqft1461 Crystal Heights Rd, Crystal City, MO 63019For SaleMLS ID #26052323, Maria M Franz, Shanks Realty Group. MARIS
- $264,5003 bd2 ba1k sqft1726 Clark Ln, Barnhart, MO 63012For SaleMLS ID #26051587, Lynda I Steiner, RE/MAX Best Choice St. Louis. MARIS
