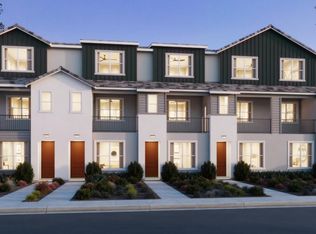
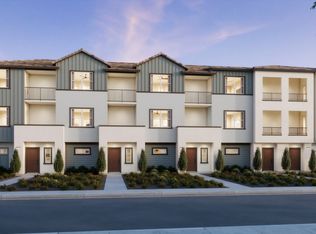
Experience effortless Wine Country living! Stroll or bike to nearby spas, restaurants, wine tasting rooms, and charming boutiques. This beautifully crafted new construction flat offers secure entry, a one-car garage, and modern design throughout. The kitchen is styled with espresso-stained shaker cabinets quartz countertops, brushed chrome hardware, and the private deck is perfect for enjoying your morning coffee. The primary suite features an ensuite bath and dual closets. Additional highlights include energy-efficient mini-split heating and cooling, solar power, and access to community amenities such as a park and garden. There's still time to personalize the finishes in this exceptional new home! Photos are of the model home and for representational purposes only. Credit for rate buydown possible, HOA prepayment possible, closing credit possible, and other creative terms possible for qualified buyers. To qualify for terms buyer must obtain financing with one of seller's designated lenders.
Pending
$599,900
1553 Silverado Terrace Loop #35, Calistoga, CA 94515
2beds
751sqft
Condominium
Built in ----
-- sqft lot
$571,400 Zestimate®
$799/sqft
$369/mo HOA
What's special
One-car garageBrushed chrome hardwareModern design throughoutQuartz countertopsSecure entry
- 260 days |
- 10 |
- 0 |
Zillow last checked:
Listing updated:
Listed by:
Ann Marie Olson DRE #01281527 925-255-1808,
DeNova Home Sales Inc 925-255-1808
Source: BAREIS,MLS#: 325092934 Originating MLS: Sonoma
Originating MLS: SonomaFacts & features
Interior
Bedrooms & bathrooms
- Bedrooms: 2
- Bathrooms: 2
- Full bathrooms: 2
Rooms
- Room types: Kitchen, Master Bathroom, Master Bedroom
Primary bedroom
- Features: Closet
- Level: Main
Bedroom
- Level: Main
Primary bathroom
- Features: Low-Flow Shower(s), Low-Flow Toilet(s), Shower Stall(s), Tile
Bathroom
- Features: Low-Flow Toilet(s), Tub w/Shower Over
- Level: Main
Dining room
- Features: Dining/Living Combo
Kitchen
- Features: Quartz Counter, Space in Kitchen
- Level: Main
Living room
- Level: Main
Heating
- Ductless, Heat Pump, MultiUnits
Cooling
- Ceiling Fan(s), Ductless, Heat Pump
Appliances
- Included: Built-In Gas Range, Dishwasher, Disposal, ENERGY STAR Qualified Appliances, Free-Standing Gas Range, Free-Standing Refrigerator, Microwave, Plumbed For Ice Maker
- Laundry: Electric, Gas Hook-Up, Inside Room, Laundry Closet, Stacked Only
Features
- Windows: Dual Pane Full, Low Emissivity Windows, Screens
- Basement: None
- Has fireplace: No
Interior area
- Total structure area: 751
- Total interior livable area: 751 sqft
Property
Parking
- Total spaces: 1
- Parking features: Attached, Enclosed, Garage Faces Rear, Guest
- Attached garage spaces: 1
Features
- Levels: Two
- Stories: 1
- Patio & porch: Covered, Patio
- Exterior features: Balcony
- Has view: Yes
- View description: Hills
Lot
- Features: Greenbelt, Landscape Front, Low Maintenance
Details
- Parcel number: 011550005035
- Special conditions: Standard
Construction
Type & style
- Home type: Condo
- Architectural style: Contemporary,Craftsman
- Property subtype: Condominium
- Attached to another structure: Yes
Materials
- Ceiling Insulation, Cement Siding, Fiber Cement, Floor Insulation, Frame, Stucco, Wall Insulation, Other
- Foundation: Concrete, Slab
- Roof: Cement,Shingle
Condition
- New Construction
- New construction: Yes
Details
- Builder name: DeNova Homes
Utilities & green energy
- Electric: 220 Volts in Kitchen
- Sewer: Public Sewer
- Water: Public
- Utilities for property: Cable Available, Internet Available, Natural Gas Connected, Public
Green energy
- Energy efficient items: Appliances, Construction, Cooling, Heating, Insulation, Water Heater, Windows
- Energy generation: Solar
Community & HOA
Community
- Security: Carbon Monoxide Detector(s), Fire Suppression System, Secured Access, Smoke Detector(s)
- Subdivision: Silverado Terrace
HOA
- Has HOA: Yes
- Amenities included: Park, Other, See Remarks
- Services included: Common Areas, Homeowners Insurance, Insurance on Structure, Maintenance Structure, Maintenance Grounds, Management, Roof
- HOA fee: $369 monthly
- HOA name: Silverado Terrace Homeowners Association
- HOA phone: 000-000-0000
Location
- Region: Calistoga
Financial & listing details
- Price per square foot: $799/sqft
- Date on market: 10/22/2025
Estimated market value
$571,400
$543,000 - $600,000
$2,917/mo
Price history
| Date | Event | Price |
|---|---|---|
| 6/22/2026 | Pending sale | $599,900$799/sqft |
Source:  BAREIS #325092934 Report a problem BAREIS #325092934 Report a problem | ||
| 1/13/2026 | Price change | $599,900-1.4%$799/sqft |
Source: BAREIS #325092934 Report a problem | ||
| 11/3/2025 | Price change | $608,500+3.2%$810/sqft |
Source: BAREIS #325092934 Report a problem | ||
| 10/22/2025 | Listed for sale | $589,900$785/sqft |
Source: BAREIS #325092934 Report a problem | ||
Public tax history
Tax history is unavailable.
Monthly payment
Est. payment$--/mo
Payment breakdown
Explore the cost of this home by adjusting the details. Changes won't be saved.All calculations are estimates and provided by Zillow, Inc. for informational purposes only. Actual amounts may vary.
HOA fees may include property taxes on listings classified as Co-Ops. Contact the listing agent and/or owner for fee details.
Mortgage interest rates are dependent on a number of factors, including credit score, down payment, and repayment length. Interest rate data provided by Zillow Group Marketplace, Inc. as of 1/1/1970 from various mortgage lenders with which we have lead or other similar arrangements; the Estimated Payment is an average of those rates.
See how much you could borrow to make a competitive offer.
Climate risks
Neighborhood: 94515
Getting around
2 / 100
Car-DependentNearby schools
GreatSchools rating
- 6/10Calistoga Elementary SchoolGrades: K-6Distance: 1.7 mi
- 4/10Calistoga Junior/Senior High SchoolGrades: 7-12Distance: 1.4 mi

A local agent can set up tours, give advice and negotiate with sellers.
A local lender can help you make sure your offer is ready when you are.
Local buyer's agents are ready to help
- California
- Napa County
- Calistoga
- 94515
- 1553 Silverado Terrace Loop Unit 35
Nearby cities
Nearby zip codes
Other Calistoga Topics
