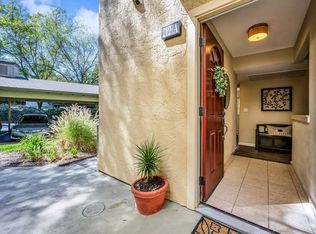
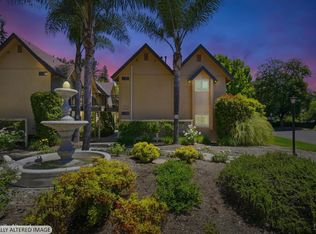

A beautiful blend of modern style, comfort, and convenience! This freshly updated 2-bedroom, 2-bath upper-level condominium offers the perfect setting for a weekend getaway or full-time Wine Country living. Note the new, all-wool wall-to-wall carpeting through the bedrooms, hallways, and living areas. The remodeled kitchen shines with new appliances, sleek granite countertops, and contemporary cabinetry. New carpet and laminate flooring add a seamless feel throughout the space, complemented by custom window coverings and a cozy gas fireplace. Enjoy your private balcony, in-unit stackable washer and dryer, designated parking space, and a one-car garage. The community's resort-style amenities include a solar-heated pool, club room, yoga studio, and beautifully landscaped park-like grounds. Ideally located just minutes from Healdsburg's celebrated Plaza, and close to world-class wineries, dining, boutique shopping, art galleries, and outdoor recreation.
Active
$645,000
212 Foss Creek Circle #D, Healdsburg, CA 95448
2beds
960sqft
:
Get pre-qualified$4,850/mo
Condominium
Built in 1988
-- sqft lot
$634,300 Zestimate®
$672/sqft
$595/mo HOA
What's special
Solar-heated poolCozy gas fireplaceOne-car garagePrivate balconyContemporary cabinetrySleek granite countertopsNew appliances
- 63 days |
- 205 |
- 5 |
Zillow last checked:
Listing updated:
Listed by:
Eric A Ziedrich DRE #02067080 707-495-0118,
The Agency 707-756-8052
Source: BAREIS,MLS#: 326030807 Originating MLS: Sonoma
Originating MLS: SonomaFacts & features
Interior
Bedrooms & bathrooms
- Bedrooms: 2
- Bathrooms: 2
- Full bathrooms: 2
Rooms
- Room types: Dining Room, Great Room, Kitchen, Master Bathroom, Master Bedroom
Primary bedroom
- Features: Closet
- Level: Main
Bedroom
- Level: Main
Primary bathroom
- Features: Tub w/Shower Over, Window
Bathroom
- Features: Tub w/Shower Over, Window
- Level: Main
Dining room
- Features: Dining Bar, Dining/Living Combo, Formal Area
- Level: Main
Kitchen
- Features: Breakfast Area, Granite Counters, Synthetic Counter
- Level: Main
Living room
- Features: Other
- Level: Main
Heating
- Central, Fireplace(s)
Cooling
- Central Air
Appliances
- Included: Dishwasher, Disposal, Free-Standing Electric Range, Free-Standing Refrigerator, Microwave, Washer/Dryer Stacked
- Laundry: In Kitchen, Laundry Closet
Features
- Cathedral Ceiling(s)
- Flooring: Carpet, Laminate, Tile
- Basement: None
- Number of fireplaces: 1
- Fireplace features: Gas Starter, Living Room, Wood Burning
Interior area
- Total structure area: 960
- Total interior livable area: 960 sqft
Property
Parking
- Total spaces: 2
- Parking features: Assigned, Detached, Garage Door Opener, Level, Paved, Shared Driveway
- Garage spaces: 1
- Has uncovered spaces: Yes
Features
- Levels: One
- Stories: 1
- Entry location: Upper Level
- Patio & porch: Patio
- Pool features: In Ground, Community, Solar Heat
- Has spa: Yes
- Spa features: Bath
- Fencing: Wood
- Has view: Yes
- View description: Trees/Woods
- Waterfront features: Stream Seasonal
Lot
- Size: 435 Square Feet
- Features: Auto Sprinkler F&R, Landscaped, Landscape Front, Sidewalk/Curb/Gutter
Details
- Parcel number: 089250004000
- Special conditions: Offer As Is,Standard
Construction
Type & style
- Home type: Condo
- Architectural style: Contemporary,Traditional,Other
- Property subtype: Condominium
- Attached to another structure: Yes
Materials
- Frame, Stucco, Wall Insulation, Wood, Wood Siding
- Foundation: Slab
- Roof: Composition,Shingle
Condition
- Year built: 1988
Utilities & green energy
- Electric: 220 Volts in Kitchen, 220 Volts in Laundry
- Sewer: Public Sewer
- Water: Public
- Utilities for property: Cable Available, Internet Available, Natural Gas Connected, Public, Sewer In & Connected
Green energy
- Energy efficient items: Appliances
Community & HOA
Community
- Security: Secured Access
HOA
- Has HOA: Yes
- Amenities included: Clubhouse, Fitness Center, Greenbelt, Pool, Recreation Room
- Services included: Insurance, Maintenance Structure, Maintenance Grounds, Management, Trash
- HOA fee: $595 monthly
- HOA name: Foss Creek Village
- HOA phone: 510-683-8614
Location
- Region: Healdsburg
Financial & listing details
- Price per square foot: $672/sqft
- Tax assessed value: $764,694
- Annual tax amount: $9,033
- Date on market: 5/28/2026
- Road surface type: Paved
Estimated market value
$634,300
$603,000 - $666,000
$3,606/mo
Price history
| Date | Event | Price |
|---|---|---|
| 5/28/2026 | Listed for sale | $645,000-12.2%$672/sqft |
Source:  BAREIS #326030807 Report a problem BAREIS #326030807 Report a problem | ||
| 5/5/2023 | Sold | $735,000-3.2%$766/sqft |
Source: BAREIS #323013419 Report a problem | ||
| 4/20/2023 | Pending sale | $759,000$791/sqft |
Source: BAREIS #323013419 Report a problem | ||
| 3/23/2023 | Contingent | $759,000$791/sqft |
Source: BAREIS #323013419 Report a problem | ||
| 3/8/2023 | Listed for sale | $759,000+74.5%$791/sqft |
Source: BAREIS #323013419 Report a problem | ||
| 3/21/2021 | Listing removed | -- |
Source: Owner Report a problem | ||
| 5/5/2015 | Sold | $435,000+2.4%$453/sqft |
Source: Public Record Report a problem | ||
| 2/22/2015 | Listed for sale | $425,000+18.1%$443/sqft |
Source: Owner Report a problem | ||
| 3/1/2012 | Sold | $360,000-5%$375/sqft |
Source: Public Record Report a problem | ||
| 12/16/2011 | Listed for sale | $379,000+9.1%$395/sqft |
Source: Better Homes and Gardens Mason Mcduffie Real Estate #21129539 Report a problem | ||
| 8/31/2010 | Sold | $347,500$362/sqft |
Source: Public Record Report a problem | ||
Public tax history
| Year | Property taxes | Tax assessment |
|---|---|---|
| 2025 | $9,033 +3.4% | $764,694 +2% |
| 2024 | $8,739 +47.3% | $749,700 +49.2% |
| 2023 | $5,933 +1% | $502,497 +2% |
| 2022 | $5,873 +0.9% | $492,645 +2% |
| 2021 | $5,819 +1% | $482,986 +1% |
| 2020 | $5,761 +2.1% | $478,035 +2% |
| 2019 | $5,642 +2% | $468,663 +2% |
| 2018 | $5,534 +2.5% | $459,474 +2% |
| 2017 | $5,401 +5.7% | $450,465 +2% |
| 2016 | $5,110 +19.2% | $441,633 +17.4% |
| 2015 | $4,287 +0.3% | $376,234 +2% |
| 2014 | $4,273 -99% | $368,866 +0.5% |
| 2013 | $425,618 | $367,200 +6.9% |
| 2012 | -- | $343,500 -0.7% |
| 2011 | -- | $346,000 +23.3% |
| 2010 | -- | $280,553 +20.7% |
| 2009 | -- | $232,500 |
| 2008 | -- | $232,500 -14% |
| 2007 | -- | $270,300 +141.4% |
| 2006 | -- | $111,988 +2% |
| 2005 | -- | $109,793 +2% |
| 2004 | -- | $107,641 +1.9% |
| 2003 | -- | $105,667 +2% |
| 2002 | -- | $103,596 +2% |
| 2001 | -- | $101,565 +4.2% |
| 2000 | -- | $97,478 |
Find assessor info on the county website
Monthly payment
Est. payment
Payment breakdown
Explore the cost of this home by adjusting the details. Changes won't be saved.Climate risks
Neighborhood: 95448
Nearby schools
GreatSchools rating
- 9/10Healdsburg Elementary SchoolGrades: K-5Distance: 0.9 mi
- 6/10Healdsburg Junior High SchoolGrades: 6-8Distance: 0.6 mi
- 9/10Healdsburg High SchoolGrades: 9-12Distance: 0.8 mi
Schools provided by the listing agent
- District: Healdsburg Unified
Source: BAREIS. This data may not be complete. We recommend contacting the local school district to confirm school assignments for this home.
- $649,5002 bd2 ba960 sqft212 Foss Creek Cir APT A, Healdsburg, CA 95448Sold
- $654,6002 bd2 ba960 sqft212 Foss Creek Cir APT B, Healdsburg, CA 95448Off Market
- $688,8002 bd2 ba960 sqft212 Foss Creek Cir APT C, Healdsburg, CA 95448Off Market

- $710,5002 bd2 ba960 sqft214 Foss Creek Circle #b, Healdsburg, CA 95448Off Market
- $665,7002 bd2 ba960 sqft214 Foss Creek Cir APT C, Healdsburg, CA 95448Off Market
- $670,8002 bd2 ba960 sqft214 Foss Creek Cir APT D, Healdsburg, CA 95448Off Market
- $634,8002 bd2 ba960 sqft214 Foss Creek Cir APT A, Healdsburg, CA 95448Off Market
- $839,7002 bd2 ba960 sqft214 Foss Creek Cir APT B, Healdsburg, CA 95448Off Market
A local agent can set up tours, give advice and negotiate with sellers.
A local lender can help you make sure your offer is ready when you are.
Similar homes
- $655,0002 bd2 ba955 sqft200 Foss Creek Circle #A, Healdsburg, CA 95448For Sale
 MLS ID #326033818, Kim Wahl, Coldwell Banker Realty. BAREIS
 - $675,0002 bd2 ba960 sqft216 Foss Creek Circle #B, Healdsburg, CA 95448For Sale
 MLS ID #326038269, Susan Montgomery, The Agency. BAREIS
 - $625,0002 bd2 ba960 sqft204 Foss Creek Circle #B, Healdsburg, CA 95448For Sale
 MLS ID #326005716, Johnny J Drake, Compass. BAREIS
 - $749,9002 bd2 ba1.1k sqft366 Piper Street, Healdsburg, CA 95448For Sale
 MLS ID #326043516, Emily E Martin, Healdsburg Sotheby's Int'l Rea. BAREIS
 - $815,0002 bd2 ba1.1k sqft362 Piper Street, Healdsburg, CA 95448For SaleMLS ID #326038847, Emily E Martin, Healdsburg Sotheby's Int'l Rea. BAREIS
- $519,0002 bd1 ba725 sqft426 North Street #14, Healdsburg, CA 95448For SaleMLS ID #326054152, Logan W Adams, Coldwell Banker Realty. BAREIS
- $779,0002 bd2 ba1.2k sqft333 Orangewood Drive, Healdsburg, CA 95448For SaleMLS ID #326019417, Ryan J Styles, Engel & Volkers Sonoma. BAREIS
- $860,0003 bd2 ba1.4k sqft111 Philip Drive, Healdsburg, CA 95448For SaleMLS ID #325014268, Charlene Schnall, Golden Gate Sotheby's. BAREIS
- $948,0003 bd2 ba1k sqft787 Rose Lane, Healdsburg, CA 95448For SaleMLS ID #326048505, Emily E Martin, Healdsburg Sotheby's Int'l Rea. BAREIS
- $668,0003 bd2 ba1k sqft9549 Orion Drive, Windsor, CA 95492For SaleMLS ID #326049934, Trish McCall, Coldwell Banker Realty. BAREIS
- $475,0001 bd1 ba650 sqft2167 Redwood Drive, Healdsburg, CA 95448For SaleMLS ID #326040326, Clint Hanks, RE/MAX Gold - Selzer and Assoc. BAREIS
- $419,0002 bd2 ba969 sqft14094 Sosna Way, Guerneville, CA 95446For SaleMLS ID #326062062, Lisa Sheppard, Sotheby's International Realty. BAREIS
- $649,0003 bd3 ba1.4k sqft2386 Battersea Street, Santa Rosa, CA 95403For SaleMLS ID #326050482, Alejandro Gutierrez Moralez, Excellerate Real Estate. BAREIS
- $650,0003 bd2 ba1.1k sqft1386 Mcminn Avenue, Santa Rosa, CA 95407For SaleMLS ID #326057368, Grant Baker, Redwood Property Group. BAREIS
- $599,0002 bd1 ba832 sqft4601 Lake County Highway, Calistoga, CA 94515For SaleMLS ID #326019936, Christopher Anderson, Redfin. BAREIS
- $749,0003 bd2 ba1.4k sqft690 Claudius Way, Windsor, CA 95492For SaleMLS ID #326031649, Michael Langhals, W Real Estate. BAREIS
- $599,0003 bd2 ba1.2k sqft5234 El Mercado Parkway, Santa Rosa, CA 95403For SaleMLS ID #326059168, Trish McCall, Coldwell Banker Realty. BAREIS
- $570,0002 bd2 ba842 sqft2285 Stanislaus Court, Santa Rosa, CA 95401For SaleMLS ID #326056426, Allison Norman, Keller Williams Realty. BAREIS
- $739,9993 bd2 ba1.3k sqft26807 Oak Knoll Terrace, Cloverdale, CA 95425For SaleMLS ID #326058240, Randy E Nichols, RE/MAX Accord. BAREIS
- $424,9002 bd2 ba980 sqft106 Courtyards E, Windsor, CA 95492For SaleMLS ID #326014655, Joe Pheffer, Solid Properties. BAREIS
Local buyer's agents are ready to help
