Charming Woodland Retreat! An amazing price for this recently renovated gem that offers 832 square feet of comfortable living space. This cozy home nestled in the woods is just a short drive from Calistoga, blending modern amenities with rustic charm and so much natural light. Plus a large deck for the ultimate in indoor/outdoor living. Enjoy the fresh, updated look with new and refinished wood flooring, appliances, newer roof, dual-pane windows & doors, and central heat/air. The two bedrooms provide ample space for relaxation. A beautifully updated bathroom with contemporary finishes, plus laundry to provide plenty of convenience. The cleared land surrounding the property, plus a 5-bedroom septic system, offers the perfect opportunity to build an additional home or expand the one that is here...or just enjoy so much exceptional outdoor living space, including seasonal creek/runoff. Benefit from your own water source, with potentially enough capacity to install a pool to create your own private oasis. Whether you're looking for a peaceful retreat or a place with potential for growth, this charming woodland home has it all. Don't miss out on this unique opportunity to own a piece of tranquility that is only a short drive to town. Reach out today to schedule a viewing!
Active
$599,000
4601 Lake County Highway, Calistoga, CA 94515
2beds
832sqft
:
Get pre-qualified$3,917/mo
Single Family Residence
Built in 1990
1.25 Acres Lot
$576,700 Zestimate®
$720/sqft
$-- HOA
What's special
Newer roofRecently renovated gemExceptional outdoor living spaceDual-pane windows and doorsSo much natural light
- 146 days |
- 720 |
- 45 |
Zillow last checked:
Listing updated:
Listed by:
Christopher Anderson DRE #01989542 707-815-6596,
Redfin 877-973-3346
Source: BAREIS,MLS#: 326019936 Originating MLS: Marin County
Originating MLS: Marin CountyFacts & features
Interior
Bedrooms & bathrooms
- Bedrooms: 2
- Bathrooms: 1
- Full bathrooms: 1
Rooms
- Room types: Kitchen, Living Room, Master Bathroom, Master Bedroom, Possible Guest
Primary bedroom
- Features: Outside Access
- Level: Main
Bedroom
- Level: Main
Primary bathroom
- Features: Tub w/Shower Over
Bathroom
- Level: Main
Dining room
- Features: Dining/Living Combo
- Level: Main
Kitchen
- Features: Breakfast Area, Granite Counters
- Level: Main
Living room
- Level: Main
Heating
- Central, Heat Pump
Cooling
- Central Air
Appliances
- Included: Built-In Electric Oven, Built-In Electric Range, Free-Standing Refrigerator, Washer/Dryer Stacked
- Laundry: Inside Room
Features
- Flooring: Tile, Wood
- Windows: Caulked/Sealed, Dual Pane Full, Window Coverings
- Basement: None
- Has fireplace: No
Interior area
- Total structure area: 832
- Total interior livable area: 832 sqft
Property
Parking
- Total spaces: 10
- Parking features: Boat Storage, RV Possible, Uncovered Parking Spaces 2+
- Has uncovered spaces: Yes
Features
- Levels: One
- Stories: 1
- Patio & porch: Deck
- Fencing: Partial,Gate
- Has view: Yes
- View description: Forest, Mountain(s)
Lot
- Size: 1.25 Acres
- Features: Secluded, Irregular Lot
Details
- Additional structures: Shed(s)
- Parcel number: 017032001000
- Special conditions: Standard
Construction
Type & style
- Home type: SingleFamily
- Architectural style: Cottage
- Property subtype: Single Family Residence
Materials
- Wood Siding
- Foundation: Concrete Perimeter
- Roof: Composition
Condition
- Year built: 1990
Utilities & green energy
- Sewer: Septic Tank
- Water: Shared Well, Cistern, Treatment Equipment
- Utilities for property: Cable Connected, Electricity Connected
Community & HOA
Community
- Security: Carbon Monoxide Detector(s), Smoke Detector(s)
HOA
- Has HOA: No
Location
- Region: Calistoga
Financial & listing details
- Price per square foot: $720/sqft
- Tax assessed value: $331,456
- Annual tax amount: $3,653
- Date on market: 3/12/2026
- Electric utility on property: Yes
Estimated market value
$576,700
$548,000 - $606,000
$2,897/mo
Price history
| Date | Event | Price |
|---|---|---|
| 4/18/2026 | Price change | $599,000-7.8%$720/sqft |
Source:  BAREIS #326019936 Report a problem BAREIS #326019936 Report a problem | ||
| 3/12/2026 | Listed for sale | $650,000-6.9%$781/sqft |
Source: BAREIS #326019936 Report a problem | ||
| 5/13/2025 | Listing removed | $698,000$839/sqft |
Source: BAREIS #325011319 Report a problem | ||
| 2/11/2025 | Listed for sale | $698,000$839/sqft |
Source: BAREIS #325011319 Report a problem | ||
| 12/24/2024 | Listing removed | $698,000$839/sqft |
Source: BAREIS #324057147 Report a problem | ||
| 12/3/2024 | Price change | $698,000-5.5%$839/sqft |
Source: BAREIS #324057147 Report a problem | ||
| 9/9/2024 | Price change | $739,000-1.5%$888/sqft |
Source: BAREIS #324057147 Report a problem | ||
| 8/6/2024 | Listed for sale | $750,000+163.2%$901/sqft |
Source: BAREIS #324057147 Report a problem | ||
| 10/1/2015 | Sold | $285,000$343/sqft |
Source: BAREIS #21519722 Report a problem | ||
| 8/13/2015 | Pending sale | $285,000$343/sqft |
Source: West Cal Financial #21519722 Report a problem | ||
| 8/12/2015 | Listed for sale | $285,000-22.8%$343/sqft |
Source: West Cal Financial #21519722 Report a problem | ||
| 11/5/2014 | Listing removed | $369,000$444/sqft |
Source: West Cal Financial #21415289 Report a problem | ||
| 9/5/2014 | Price change | $369,000-1.6%$444/sqft |
Source: West Cal Financial #21415289 Report a problem | ||
| 7/6/2014 | Listed for sale | $375,000$451/sqft |
Source: West Cal Financial #21415289 Report a problem | ||
Public tax history
| Year | Property taxes | Tax assessment |
|---|---|---|
| 2025 | $3,653 +1.7% | $331,456 +2% |
| 2024 | $3,592 +2.5% | $324,958 +2% |
| 2023 | $3,505 +4% | $318,587 +2% |
| 2022 | $3,369 +3.2% | $312,341 +2% |
| 2021 | $3,264 +1.1% | $306,218 +1% |
| 2020 | $3,227 +1.3% | $303,079 +2% |
| 2019 | $3,186 +1.3% | $297,137 +2% |
| 2018 | $3,146 +2.1% | $291,312 +2% |
| 2017 | $3,082 +2.8% | $285,600 +2% |
| 2016 | $2,998 +20% | $280,000 +20.7% |
| 2015 | $2,498 +4.9% | $231,902 +2% |
| 2014 | $2,381 +0.2% | $227,361 +0.5% |
| 2013 | $2,376 +2.9% | $226,335 +2% |
| 2012 | $2,309 +1.8% | $221,898 +2% |
| 2011 | $2,269 +4.6% | $217,548 +0.8% |
| 2010 | $2,169 -1.2% | $215,923 -0.2% |
| 2009 | $2,195 +2.3% | $216,435 +2% |
| 2008 | $2,146 +1.9% | $212,193 +2% |
| 2007 | $2,106 -1.2% | $208,033 +2% |
| 2006 | $2,132 | $203,954 +2% |
| 2005 | -- | $199,956 +2% |
| 2004 | -- | $196,036 +1.9% |
| 2003 | -- | $192,444 +2% |
| 2002 | -- | $188,672 +2% |
| 2001 | $1,904 | $184,973 +2% |
| 2000 | -- | $181,347 |
Find assessor info on the county website
Monthly payment
Est. payment
Payment breakdown
Explore the cost of this home by adjusting the details. Changes won't be saved.Climate risks
Neighborhood: 94515
Nearby schools
GreatSchools rating
- 6/10Calistoga Elementary SchoolGrades: K-6Distance: 4.8 mi
- 4/10Calistoga Junior/Senior High SchoolGrades: 7-12Distance: 4.5 mi
- $918,5002 bd3 ba1.6k sqft4580 Lake County Hwy, Calistoga, CA 94515Off Market
- $834,1003 bd2 ba1.5k sqft4611 Lake County Hwy, Calistoga, CA 94515Off Market
- $1,375,9003 bd3 ba2k sqft4574 Lake County Hwy, Calistoga, CA 94515Off Market
- $529,4001 bd1 ba510 sqft4560 Lake County Hwy, Calistoga, CA 94515Off Market
- $428,4001 bd-- ba722 sqft4562 Lake County Hwy, Calistoga, CA 94515Off Market
- $1,100,0002 bd2 ba2.1k sqft4461 Lake County Hwy, Calistoga, CA 94515For Sale
- $1,040,0003 bd3 ba2.8k sqft4625 Lake County Hwy, Calistoga, CA 94515Sold
- $671,7002 bd2 ba1.4k sqft4660 Lake County Hwy, Calistoga, CA 94515Off Market
A local agent can set up tours, give advice and negotiate with sellers.
Similar homes
- $660,0003 bd2 ba1k sqft1406 Myrtle Street, Calistoga, CA 94515For Sale
 MLS ID #326057283, Crystal Ceballos, Aspira Realty. BAREIS
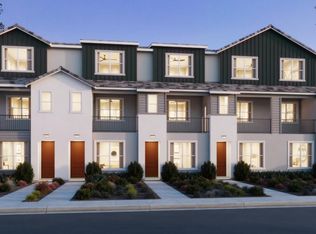
 - $626,5002 bd2 ba932 sqft1551 Silverado Terrace #34, Calistoga, CA 94515New Construction
 BAREIS
 - $725,0001 bd1 ba840 sqft1413 Washington Street, Calistoga, CA 94515For Sale
 MLS ID #326051763, Brian G Durnian, Calistoga Realty Co Inc. BAREIS
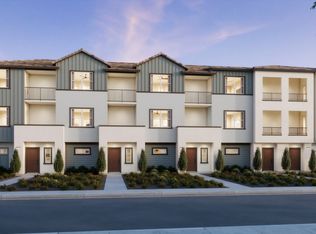
 - from $595,0002 bd2 ba751 sqftResidence 2 Plan, Silverado Terrace, Calistoga, CA 94515New Construction
 DeNova Homes
 - $685,0002 bd1 ba912 sqft1825 Robin Hood Lane, Santa Rosa, CA 95405For SaleMLS ID #326063143, Lisa Alapa, Coldwell Banker Realty. BAREIS
- $589,0003 bd2 ba1.2k sqft450 Sky Oaks Drive, Angwin, CA 94508For SaleMLS ID #326012513, Bill Moseley, WJM REAL ESTATE. BAREIS
- $600,0002 bd1 ba936 sqft908 Sanitarium Road, Deer Park, CA 94576For SaleMLS ID #326023204, Pavi Micheli, Engel & Volkers St. Helena. BAREIS
- $570,0002 bd2 ba842 sqft2285 Stanislaus Court, Santa Rosa, CA 95401For SaleMLS ID #326056426, Allison Norman, Keller Williams Realty. BAREIS
- from $660,0002 bd2 ba932 sqftResidence 3 Plan, Silverado Terrace, Calistoga, CA 94515New ConstructionDeNova Homes
- $595,0002 bd2 ba1.2k sqft7409 Oakmont Drive, Santa Rosa, CA 95409For SaleMLS ID #326019378, Sean L Lydon, Oakmont Realty. BAREIS
- $624,0003 bd2 ba1.2k sqft806 Shady Oak Drive, Santa Rosa, CA 95404For SaleMLS ID #326065996, Kristen A Preuss, Corcoran Icon Properties. BAREIS
- $589,0003 bd1 ba990 sqft15 10th Street, Santa Rosa, CA 95401For SaleMLS ID #326031215, Adriana Buenrostro, Coldwell Banker Realty. BAREIS
- $636,5002 bd2 ba932 sqft1551 Silverado Terrace Loop, Calistoga, CA 94515New ConstructionDeNova Homes
- $585,0003 bd1 ba986 sqft938 Boyd Street, Santa Rosa, CA 95407For SaleMLS ID #326057427, Julio Caceres, Luxe Places International. BAREIS
- $659,0003 bd2 ba1.1k sqft1045 Ventana Drive, Windsor, CA 95492For SaleMLS ID #326061361, Angela M Daniels, Artisan Sotheby's Int'l Realty. BAREIS
- $534,9002 bd2 ba1.1k sqft1 Oakgreen Street, Santa Rosa, CA 95409For SaleMLS ID #326055597, Marie A McBride, McBride Realty. BAREIS
- $648,0002 bd1 ba1k sqft1924 Diamond Court, Santa Rosa, CA 95404For SaleMLS ID #326050083, Tyler Wolcott, Excellerate Real Estate. BAREIS
- $580,0003 bd1 ba1k sqft879 Yulupa Avenue, Santa Rosa, CA 95405For SaleMLS ID #326038509, Bill Gabbert, Century 21 Epic. BAREIS
- $615,0003 bd3 ba1.1k sqft2427 Bramble Way, Santa Rosa, CA 95403For SaleMLS ID #326050292, Michael C Williams, Excellerate Real Estate. BAREIS
- $895,0002 bd2 ba810 sqft1914 Redwood Drive, Healdsburg, CA 95448For SaleMLS ID #326065600, Todd Sheppard, Sotheby's International Realty. BAREIS
Local buyer's agents are ready to help
