
The Birchwood Welcome to this exquisite contemporary home that exudes luxury and style. As you enter, you are greeted by a stunning covered front porch, setting the tone for what's to come. The interior boasts a grand trey ceiling, complemented by deluxe LED lighting with dimmer switches, creating an ambiance that is both inviting and sophisticated. The heart of this home is the spacious kitchen, featuring a large island with a striking pendant lighting scheme. The upgraded stainless steel appliances and under cabinet lighting add both functionality and elegance. The ceramic tile backsplash in the kitchen and bathrooms adds a modern touch, further enhancing the home's upscale appeal. The thoughtful design continues with drawer over door base cabinets, 42″ tall upper cabinets, and a dedicated home office or den area, offering both practicality and comfort. To top it off, the 24′ x 24′ attached garage with an 8′ x 16′ overhead door provides convenience and security for your vehicles and storage needs. This home is an exceptional example of contemporary luxury living, offering a perfect blend of upscale features and thoughtful design. This home is proudly being offered through West Michigan Home Sales, Inc.
New construction
$199,900
1554 Dover Dr #95, Martin, MI 49070
2beds
1,352sqft
Manufactured Home
Built in 2025
-- sqft lot
$199,100 Zestimate®
$148/sqft
$-- HOA
What's special
Large islandCovered front porchGrand trey ceilingSpacious kitchenUpgraded stainless steel appliancesUnder cabinet lightingCeramic tile backsplash
- 313 days |
- 160 |
- 8 |
Zillow last checked:
Listing updated:
Listed by:
George Norg 269-377-9607,
West Michigan Home Sales, Inc. 269-353-4500
Source: My State MLS,MLS#: 11571306
Facts & features
Interior
Bedrooms & bathrooms
- Bedrooms: 2
- Bathrooms: 2
- Full bathrooms: 2
Rooms
- Room types: Den, En Suite, First Floor Bathroom, First Floor Master Bedroom, Kitchen, Laundry Room, Living Room, Master Bedroom, Walk-in Closet
Kitchen
- Features: Open, Laminate Counters
Basement
- Area: 0
Heating
- Natural Gas, Forced Air
Cooling
- Central
Appliances
- Included: Dishwasher, Refrigerator, Microwave, Oven, Stainless Steel Appliances
Features
- Flooring: Carpet, Vinyl
- Has basement: No
- Has fireplace: No
Interior area
- Total structure area: 1,352
- Total interior livable area: 1,352 sqft
- Finished area above ground: 1,352
Video & virtual tour
Property
Parking
- Total spaces: 3
- Parking features: Driveway, Attached
- Garage spaces: 3
- Has uncovered spaces: Yes
Features
- Stories: 1
- Patio & porch: Covered Porch, Deck
- Exterior features: Sprinkler System
Details
- On leased land: Yes
- Lease amount: $605
Construction
Type & style
- Home type: MobileManufactured
- Property subtype: Manufactured Home
Materials
- Vinyl Siding
- Roof: Asphalt
Condition
- New Construction
- New construction: Yes
- Year built: 2025
Utilities & green energy
- Electric: Amps(100)
- Sewer: Municipal
- Water: Municipal
- Utilities for property: Naturl Gas Available
Community & HOA
Community
- Subdivision: Dover Farms Manufactured Home Community
HOA
- Has HOA: No
Location
- Region: Martin
Financial & listing details
- Price per square foot: $148/sqft
- Date on market: 9/9/2025
- Date available: 09/09/2025
- Listing agreement: Exclusive
George Norg
George Norg
(269) 377-9607
By pressing Contact Agent, you agree that the real estate professional identified above may call/text you about your search, which may involve use of automated means and pre-recorded/artificial voices. You don't need to consent as a condition of buying any property, goods, or services. Message/data rates may apply. You also agree to our Terms of Use. Zillow does not endorse any real estate professionals. We may share information about your recent and future site activity with your agent to help them understand what you're looking for in a home.
Estimated market value
$199,100
$189,000 - $209,000
Not available
Price history
| Date | Event | Price |
|---|---|---|
| 9/9/2025 | Listed for sale | $199,900$148/sqft |
Source: My State MLS #11571306 Report a problem | ||
Public tax history
Tax history is unavailable.
Monthly payment
Climate risks
Neighborhood: 49070
Nearby schools
GreatSchools rating
- 5/10Robert D. Brandon Elementary SchoolGrades: PK-5Distance: 1 mi
- 7/10Martin High SchoolGrades: 6-12Distance: 1.1 mi
Schools provided by the listing agent
- District: Martin Public Schools
Source: My State MLS. This data may not be complete. We recommend contacting the local school district to confirm school assignments for this home.
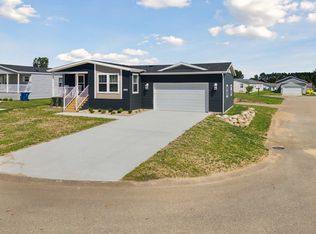
- $179,9003 bd2 ba1.6k sqft1560 Dover Dr, Martin, MI 49070Sold
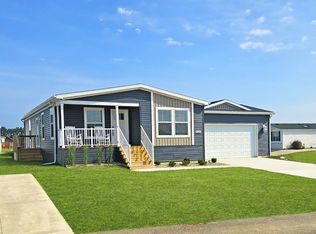
- $189,9003 bd2 ba1.5k sqft1163 Winfield Ln, Martin, MI 49070Sold
- $214,9003 bd2 ba1.6k sqft1157 Winfield, Martin, MI 49070Sold

- $89,7003 bd2 ba1.4k sqft1162 Ashton, Martin, MI 49070Off Market
- $1,000-- bd-- ba-- sqft1153 Ashton, Martin, MI 49070Off Market
- $14,800-- bd-- ba-- sqft1157 Ashton, Martin, MI 49070Off Market
- $199,9002 bd2 ba1.3k sqft1161 Winfield Ln, Martin, MI 49070New Construction
- $66,8004 bd2 ba-- sqft1161 Ashton, Martin, MI 49070Off Market
Similar homes
- $199,9002 bd2 ba1.3k sqft1161 Winfield Ln, Martin, MI 49070New Construction

 MLS ID #26017810, Karrie C Brunner, Campbell Caron Real Estate. MichRIC
 - $180,0003 bd2 ba1.6k sqft1164 Ashton, Martin, MI 49070For Sale
 MLS ID #26025377, Michael D Childress, Childress Associates Realty. MichRIC
 - $129,9003 bd2 ba1.5k sqft1157 Ashton #61, Martin, MI 49070For Sale
 MLS ID #11818617, George Norg, West Michigan Home Sales, Inc.. My State MLS
 - $275,0004 bd2 ba2k sqft991 E Allegan St, Martin, MI 49070For Sale
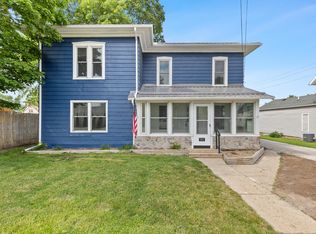 MLS ID #26032422, Jennifer L Skarda, 616 Realty LLC. MichRIC
 - $195,0003 bd1 ba1k sqft601 S North St, Otsego, MI 49078For Sale
 MLS ID #50214307, Colton Rine, Five Star Real Estate. MiRealSource
 - $224,9003 bd2 ba1.5k sqft8653 Chain O Lakes Dr, Delton, MI 49046For SaleMLS ID #26022157, Kyle J McMaster, Five Star Real Estate-Portage. MichRIC
- $200,0003 bd1 ba990 sqft137 Park Ave, Allegan, MI 49010For SaleMLS ID #26033046, Chad J Vanderstelt, City2Shore Real Estate Holland. MichRIC
- $210,0003 bd2 ba1.3k sqft4729 118th Ave, Fennville, MI 49408For SaleMLS ID #26031555, David Emmons, Five Star Real Estate. MichRIC
- $199,9002 bd2 ba1.3k sqft25765 M 43, Mattawan, MI 49071For SaleMLS ID #26015231, David Howard, CENTURY 21 C. Howard. MichRIC
- $270,0003 bd2 ba1.9k sqft11224 Ronald Ln, Delton, MI 49046For SaleMLS ID #26034527, Justine Hooper, Amplified Real Estate. MichRIC
- $289,9003 bd1 ba1.1k sqft1980 112th Ave, Otsego, MI 49078For SaleMLS ID #26035100, Scott D Fannon, Home Quest Realty. MichRIC
- $189,9003 bd2 ba1.1k sqft1756 Aspen Dr, Allegan, MI 49010New ConstructionMLS ID #26029609, Gary S Godley, 321 Real Estate. MichRIC
- $179,9003 bd2 ba1.3k sqft4662 Circle Inn Dr #17, Shelbyville, MI 49344New ConstructionMLS ID #26033360, Roy Chebli, KELLER WILLIAMS LANSING. MichRIC
- $230,0003 bd2 ba1.6k sqft4621 Baker Rd, Gobles, MI 49055For SaleMLS ID #26026354, John Dial, Keller Williams GR North. MichRIC
- $275,0003 bd2 ba1.4k sqft475 Tyler Rd, Wayland, MI 49348For SaleMLS ID #26028882, Greg A Smith, Five Star Real Estate (M6). MichRIC
- from $249,9003 bd2 ba1.6k sqftSkyline Plan, Gun Lake, Shelbyville, MI 49344New ConstructionMCM Communities
- $235,0004 bd1 ba1.5k sqft426 W Bridge St, Plainwell, MI 49080For SaleMLS ID #26026655, Awilda Diaz, Lake Michigan Realty Mgmt. MichRIC
- $153,0002 bd1 ba980 sqft8771 Chain O Lakes Dr, Delton, MI 49046For SaleMLS ID #26033225, Brett Zabavski, Berkshire Hathaway HomeServices MI. MichRIC
- $210,0004 bd1 ba1.2k sqft5141 N Westnedge Ave, Kalamazoo, MI 49004For SaleMLS ID #26031415, Chris T Adrian, Adrian Real Estate. MichRIC
- $239,9003 bd2 ba1.5k sqft330 N Riverview Dr, Parchment, MI 49004For SaleMLS ID #26024668, Charles Teunis, Bellabay Realty LLC. MichRIC
