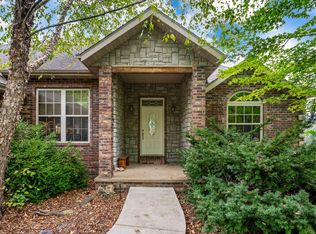
Escape to the peace and privacy of the country with this beautiful 4-bedroom, 3-bath home nestled among mature trees between Ava and Mansfield. This partial brick home offers a spacious, fully finished walk-out basement with a large second living area, perfect for entertaining, relaxing, or accommodating guests. The kitchen features stainless steel appliances and granite countertops, while the covered back deck and expansive patio provide the ideal setting to enjoy the serene, wooded surroundings. Complete with a 2-car garage and plenty of room to spread out, this property offers the perfect blend of comfort, style, and country living.
Active
$289,000
15540 N State Highway 5, Ava, MO 65608
4beds
1,871sqft
Single Family Residence
Built in 1992
9.7 Acres Lot
$284,000 Zestimate®
$154/sqft
$-- HOA
What's special
Covered back deckGranite countertopsPartial brick homeSerene wooded surroundingsExpansive patioNestled among mature trees
- 38 days
- 1,441
- 138
Likely to sell faster than
Zillow last checked:
Listing updated:
Listed by:
The Sunshine Group 417-864-2800,
Sunshine, REALTORS
Source: SOMOMLS as distributed by MLS GRID,MLS#: 60332624
Facts & features
Interior
Bedrooms & bathrooms
- Bedrooms: 4
- Bathrooms: 3
- Full bathrooms: 3
Rooms
- Room types: Bedroom, Hearth Room, Family Room, Master Bedroom
Primary bedroom
- Area: 143
- Dimensions: 13 x 11
Bedroom 2
- Area: 120
- Dimensions: 10 x 12
Bedroom 3
- Area: 120
- Dimensions: 12 x 10
Bedroom 4
- Area: 121
- Dimensions: 11 x 11
Primary bathroom
- Area: 28
- Dimensions: 7 x 4
Bathroom full
- Area: 35
- Dimensions: 5 x 7
Bathroom three quarter
- Area: 55
- Dimensions: 11 x 5
Entry hall
- Area: 20
- Dimensions: 5 x 4
Family room
- Area: 220
- Dimensions: 11 x 20
Family room
- Area: 240
- Dimensions: 10 x 24
Garage
- Area: 400
- Dimensions: 20 x 20
Other
- Area: 140
- Dimensions: 10 x 14
Living room
- Area: 288
- Dimensions: 16 x 18
Utility room
- Area: 182
- Dimensions: 14 x 13
Heating
- Geothermal, Central, Geo-Thermal
Cooling
- Geothermal, Ceiling Fan(s)
Appliances
- Laundry: In Basement, W/D Hookup
Features
- Walk-in Shower, Granite Counters
- Flooring: Tile, Wood
- Basement: Walk-Out Access,Finished,Partially Finished,Full
- Has fireplace: Yes
- Fireplace features: Wood Burning
Interior area
- Total structure area: 2,053
- Total interior livable area: 1,871 sqft
- Finished area above ground: 1,049
- Finished area below ground: 822
Property
Parking
- Total spaces: 2
- Parking features: Garage - Attached
- Attached garage spaces: 2
Features
- Levels: One
- Stories: 1
- Patio & porch: Patio, Covered
Lot
- Size: 9.7 Acres
- Features: Hilly, Wooded/Cleared Combo
Details
- Parcel number: 060.624000000001.007
- Special conditions: Real Estate Owned
Construction
Type & style
- Home type: SingleFamily
- Architectural style: Ranch
- Property subtype: Single Family Residence
Materials
- Vinyl Siding
- Foundation: Brick/Mortar
Condition
- Year built: 1992
Utilities & green energy
- Sewer: Septic Tank
- Water: Private
Community & HOA
Community
- Subdivision: Douglas-Not in List
Location
- Region: Ava
Financial & listing details
- Price per square foot: $154/sqft
- Annual tax amount: $747
- Date on market: 8/29/2026
- Listing terms: Cash,Conventional
Foreclosure details
Estimated market value
$284,000
$270,000 - $298,000
$2,089/mo
Price history
| Date | Event | Price |
|---|---|---|
| 3/14/2023 | Pending sale | $349,900$187/sqft |
Source:  SOMOMLS as distributed by MLS GRID #60227337 Report a problem SOMOMLS as distributed by MLS GRID #60227337 Report a problem | ||
| 2/17/2023 | Listed for sale | $349,900$187/sqft |
Source: SOMOMLS as distributed by MLS GRID #60227337 Report a problem | ||
Public tax history
Tax history is unavailable.
Monthly payment
Climate risks
Neighborhood: 65608
Nearby schools
Schools provided by the listing agent
- Elementary: Ava
- Middle: Ava
- High: Ava
Source: SOMOMLS as distributed by MLS GRID. This data may not be complete. We recommend contacting the local school district to confirm school assignments for this home.
Similar homes
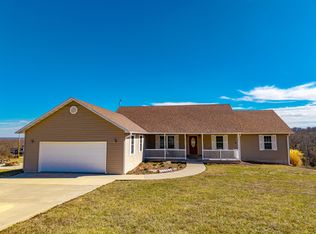
- $299,0003 bd2 ba1.4k sqft15710 East Ln #76, Ava, MO 65608For Sale
 MLS ID #11969477, Brock W. Utecht, Whitetail Properties Real Estate (MO). My State MLS
 - $--3 bd1 ba1.2k sqft806 Lathrop Ave, Ava, MO 65608Auction
 Auction.com 2
 - $287,0004 bd3 ba1.6k sqft2463 State Highway Dd, Ava, MO 65608Active
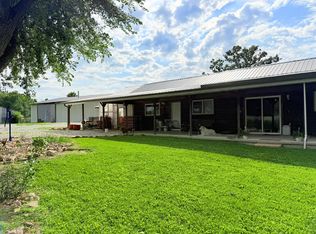
 MLS ID #60327552, Vineese L. Knight, Keller Williams Local. SOMOMLS as distributed by MLS GRID
 - $289,0003 bd2 ba1.6k sqft13396 County Road 76-505, Ava, MO 65608Active
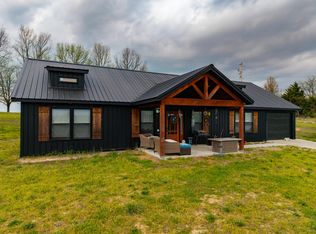 MLS ID #60321720, Payton Watterson, Sho-Me Real Estate. SOMOMLS as distributed by MLS GRID
 - $269,9002 bd1 ba1.5k sqft1763 State Highway Dd, Ava, MO 65608ActiveMLS ID #60333791, Barbara R Coy, ReeceNichols - Mount Vernon. SOMOMLS as distributed by MLS GRID
- $235,0003 bd2 ba1.8k sqft9052 Private Dr 3053, Ava, MO 65608ActiveMLS ID #60304600, Lee Garner, Garner Homestead & Commercial Real Estate. SOMOMLS as distributed by MLS GRID
- $264,0002 bd2 ba1.7k sqft550 Panther Prowl Lane, Cedar Gap, MO 65746ActiveMLS ID #60322616, Tammy L Barrett, Keller Williams Local. SOMOMLS as distributed by MLS GRID
- $339,9004 bd3 ba1.9k sqft514 Guthery Street, Ava, MO 65608ActiveMLS ID #60324630, Sarah Harden, Sho-Me Real Estate. SOMOMLS as distributed by MLS GRID
- $314,9003 bd3 ba2.4k sqft2007 Oakridge Drive, Ava, MO 65608ActiveMLS ID #60331011, One.Five Real Estate Advisors, EXP Realty, LLC.. SOMOMLS as distributed by MLS GRID
- $265,0003 bd2 ba1.2k sqft8675 S State Highway 5, Ava, MO 65608ActiveMLS ID #60327265, Janice C Roberts, Sturdy Real Estate. SOMOMLS as distributed by MLS GRID
- $208,0003 bd2 ba1.7k sqft1041 Cameron Lane, Mansfield, MO 65704ActiveMLS ID #60332204, Payton Watterson, Sho-Me Real Estate. SOMOMLS as distributed by MLS GRID
- $264,9004 bd2 ba1.8k sqft104 N Julie Avenue, Mansfield, MO 65704ActiveMLS ID #60331850, Scott A Hepko, Westgate Springfield/Seymour. SOMOMLS as distributed by MLS GRID
- $312,0003 bd3 ba1.2k sqft3191 State Hwy Dd, Pvt Dr B #Tract 5, Ava, MO 65608ActiveMLS ID #60329933, Linda K. Johnson, Westgate Springfield/Seymour. SOMOMLS as distributed by MLS GRID
- $239,9003 bd2 ba1.2k sqft1311 N Mansfield Road, Ava, MO 65608ActiveMLS ID #60323833, John Sutton, Action Realty. SOMOMLS as distributed by MLS GRID
- $389,9003 bd3 ba2.4k sqft1950 State Highway B, Mansfield, MO 65704ActiveMLS ID #60316045, Shannon Watterson, Sho-Me Real Estate. SOMOMLS as distributed by MLS GRID
- $395,0005 bd3 ba2.7k sqft8814 County Road #400-A, Ava, MO 65608ActiveMLS ID #60329970, Derek Wilkerson, Century 21 Hometown Properties. SOMOMLS as distributed by MLS GRID
- $170,0002 bd1 ba1.5k sqft20738 State Highway 76, Ava, MO 65608ActiveMLS ID #60324661, Miranda A Sturm, Murney Associates - Primrose. SOMOMLS as distributed by MLS GRID
- $289,9005 bd-- ba1.4k sqft638 Centerpoint Road, Seymour, MO 65746ActiveMLS ID #60332263, Dusty A Capon, Keller Williams Local. SOMOMLS as distributed by MLS GRID
- $340,0004 bd3 ba2.3k sqft1152 Skyline Road, Seymour, MO 65746Active w/ContingencyMLS ID #60320243, Lessli Pruett, Keller Williams Local. SOMOMLS as distributed by MLS GRID
