Experience the essence of refined urban living in this Highland residence. This property makes a successful rental and has 3 years of rental history to back it! Perfectly situated on the top floor, the interior features soaring ceilings and abundant natural light. The expansive patio serves as a private sanctuary, offering sweeping views of the city skyline - a perfect setting for elegant entertaining or serene moments of relaxation. A spacious layout has been thoughtfully designed with ample storage options. The living area opens into a modern kitchen gleaming with stainless steel appliances and a breakfast bar with seating. A versatile flex space offers an ideal setting for a home office or art studio. The generously sized bedroom with a custom walk-in closet and a large full bath provide an exceptional living experience. A washer and dryer set is an added amenity. Enjoy the convenience of a covered and deeded parking space in a secured lot. A central location offers proximity to Commons and Confluence parks, steps from Highland Bridge to get to Ball Arena, Coors Field, Empower Field, a hop skip to Union Station, and surrounded by vibrant restaurants, like the new Michelin Star Alma Fonda Fina, shopping, entertainment and more.
Sold for $434,000
$434,000
1555 Central St #310, Denver, CO 80211
1beds
888sqft
Apartment
Built in 2007
-- sqft lot
$410,300 Zestimate®
$489/sqft
$2,389 Estimated rent
Home value
$410,300
$382,000 - $443,000
$2,389/mo
Zestimate® history
Owner options
List your home for rent
$2,389/mo
Rent Zestimate®
Find your next renter with Zillow Rental Manager. Plus, with online applications, you can quickly screen prospective tenants – for free.
$2,389/mo
Rent Zestimate®
Refinance and save
$2,918/mo
Est. payment
Refinancing to a lower rate could help reduce your monthly payments and save thousands over the life of the loan.
$2,918/mo
Est. payment
Explore your selling options
Work with a Zillow partner agent
Leverage their expertise and Zillow's premium Showcase listings to get your home seen by more buyers.
Get startedList with your own agent
Get your home in front of millions of buyers by listing it on Zillow.
Learn how to do itSell it yourself
Take full control of how buyers see your home on Zillow by listing For Sale by Owner (FSBO).
List your homeWhat's special
Versatile flex spaceStainless steel appliancesAbundant natural lightCustom walk-in closetModern kitchenWasher and dryer setSoaring ceilings
Zillow last checked:
Listing updated:
Listed by:
Madison Wayne 303-720-0456,
milehimodern - Boulder
Bought with:
Gigi Spector, 100081366
Keller Williams Preferred Realty
Source: IRES as distributed by MLS GRID,MLS#: 1022989
Facts & features
Interior
Bedrooms & bathrooms
- Bedrooms: 1
- Bathrooms: 1
- Full bathrooms: 1
- Main level bathrooms: 1
Primary bedroom
- Description: Laminate
- Features: Full Primary Bath
- Level: Main
- Area: 120 Square Feet
- Dimensions: 12 x 10
Kitchen
- Description: Laminate
- Level: Main
- Area: 36 Square Feet
- Dimensions: 6 x 6
Living room
- Description: Laminate
- Level: Main
Study
- Description: Laminate
- Level: Main
Heating
- Forced Air
Appliances
- Included: Electric Range, Dishwasher, Refrigerator, Washer, Dryer, Microwave, Disposal
- Laundry: Washer/Dryer Hookup
Features
- Open Floorplan, Walk-In Closet(s), Jack & Jill Bathroom, High Ceilings
- Basement: None
- Has fireplace: No
- Fireplace features: None
Interior area
- Total structure area: 888
- Total interior livable area: 888 sqft
- Finished area above ground: 888
Property
Parking
- Total spaces: 1
- Parking features: Garage
- Garage spaces: 1
- Details: Reserved
Accessibility
- Accessibility features: Accessible Approach with Ramp
Features
- Levels: One
- Stories: 1
- Has view: Yes
- View description: City
Details
- Parcel number: 228317142
- Zoning: Res
- Special conditions: Private Owner
Construction
Type & style
- Home type: Apartment
- Property subtype: Apartment
- Attached to another structure: Yes
Materials
- Brick
- Roof: Other
Condition
- New construction: No
- Year built: 2007
Utilities & green energy
- Water: City
- Utilities for property: Electricity Available
Community & HOA
Community
- Features: Elevator
- Security: Fire Alarm
- Subdivision: Highland
HOA
- Has HOA: Yes
- Services included: Trash, Snow Removal, Management, Utilities, Exterior Maintenance, Water, Insurance, Sewer
- HOA fee: $421 monthly
- HOA name: HMP
- HOA phone: 303-595-8710
Location
- Region: Denver
Financial & listing details
- Price per square foot: $489/sqft
- Tax assessed value: $500,900
- Annual tax amount: $2,315
- Date on market: 12/3/2024
- Listing terms: Cash,Conventional,FHA
- Electric utility on property: Yes
Price history
| Date | Event | Price |
|---|---|---|
| 1/31/2025 | Sold | $434,000-0.2%$489/sqft |
Source:  IRES as distributed by MLS GRID #1022989 Report a problem IRES as distributed by MLS GRID #1022989 Report a problem | ||
| 1/9/2025 | Pending sale | $435,000$490/sqft |
Source:  REcolorado as distributed by MLS GRID #5979351 Report a problem REcolorado as distributed by MLS GRID #5979351 Report a problem | ||
| 1/3/2025 | Price change | $435,000-6.5%$490/sqft |
Source: REcolorado as distributed by MLS GRID #5979351 Report a problem | ||
| 10/11/2024 | Price change | $465,000-3.1%$524/sqft |
Source: REcolorado as distributed by MLS GRID #5979351 Report a problem | ||
| 8/22/2024 | Listed for sale | $480,000+37.1%$541/sqft |
Source: REcolorado as distributed by MLS GRID #5979351 Report a problem | ||
| 11/14/2022 | Listed for rent | $3,104$3/sqft |
Source: Zillow Rental Manager Report a problem | ||
| 7/28/2016 | Sold | $350,000+40%$394/sqft |
Source: Public Record Report a problem | ||
| 3/17/2010 | Sold | $250,000-1.8%$282/sqft |
Source: Public Record Report a problem | ||
| 2/14/2010 | Price change | $254,500-1.9%$287/sqft |
Source: Kentwood Companies #847675 Report a problem | ||
| 2/6/2010 | Listed for sale | $259,500-20.4%$292/sqft |
Source: Kentwood Companies #847675 Report a problem | ||
| 3/6/2008 | Sold | $326,155$367/sqft |
Source: Public Record Report a problem | ||
Public tax history
| Year | Property taxes | Tax assessment |
|---|---|---|
| 2024 | $2,315 +2.4% | $29,870 -9.1% |
| 2023 | $2,260 +3.6% | $32,870 +15.7% |
| 2022 | $2,181 +7.8% | $28,420 -2.8% |
| 2021 | $2,023 +2.9% | $29,230 +7.2% |
| 2020 | $1,967 +0.6% | $27,263 -0.7% |
| 2019 | $1,956 | $27,454 +8.6% |
| 2018 | $1,956 +0.3% | $25,280 |
| 2017 | $1,950 +3.5% | $25,280 +4.8% |
| 2016 | $1,884 +12.6% | $24,120 |
| 2015 | $1,674 0% | $24,120 +19.7% |
| 2014 | $1,674 +94.8% | $20,150 -19.4% |
| 2009 | $860 | $24,990 +94.2% |
| 2008 | -- | $12,870 |
Find assessor info on the county website
Neighborhood: Highland
Nearby homes
- $590,0002 bd2 ba1.4k sqft1555 Central St UNIT 301, Denver, CO 80211Sold

- $425,0001 bd1 ba888 sqft1555 Central St UNIT 208, Denver, CO 80211Sold
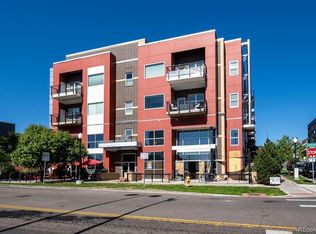
- $375,0001 bd1 ba888 sqft1555 Central St UNIT 306, Denver, CO 80211For Sale
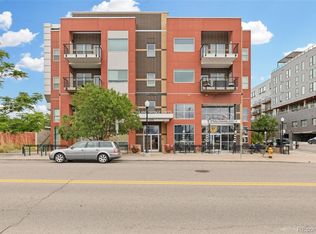
- $392,0001 bd1 ba802 sqft2514 16th St, Denver, CO 80211Off Market
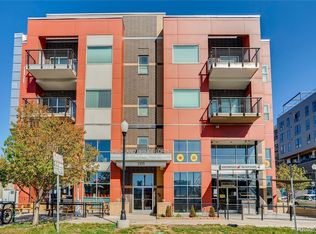
- $991,000-- bd-- ba2.5k sqft1535 Central St, Denver, CO 80211Sold
- $800,100-- bd-- ba1.3k sqft1575 Central St, Denver, CO 80211Off Market
- $450,0001 bd2 ba1.1k sqft2501 15th St UNIT 2C, Denver, CO 80211Sold
- $575,2002 bd2 ba1.2k sqft2506 16th St, Denver, CO 80211Off Market
Nearby schools
GreatSchools rating
- 4/10Bryant Webster K-8 SchoolGrades: PK-8Distance: 0.6 mi
- 5/10North High SchoolGrades: 9-12Distance: 0.7 mi
- 9/10Skinner Middle SchoolGrades: 6-8Distance: 1.5 mi
Schools provided by the listing agent
- Elementary: Edison
- Middle: Strive Sunnyside
- High: North
Source: IRES as distributed by MLS GRID. This data may not be complete. We recommend contacting the local school district to confirm school assignments for this home.
Get a cash offer in 3 minutes
Find out how much your home could sell for in as little as 3 minutes with a no-obligation cash offer.
Estimated market value
$410,300
Get a cash offer in 3 minutes
Find out how much your home could sell for in as little as 3 minutes with a no-obligation cash offer.
Estimated market value
$410,300
- Colorado
- Denver County
- Denver
- 80211
- Highland
- 1555 Central St Unit 310
Nearby cities
Nearby neighborhoods
Nearby zip codes
Other Denver Topics
