Some homes are lived in. This one's been "loved in" - and you can just feel how cool it is to live here when you step in the door. A 2019 build, this single-story 3/2 in Peregrine Estates sits on 0.27 acres — and every inch earns its keep. Open and vaulted layout flows from kitchen to dining and to great room with ease. Gray shaker cabs, subway tile backsplash, stainless appliances, center island with breakfast bar, and a hanging pot rack tells you the kitchen is definitely open for business! You’ll quickly notice and enjoy the custom butler’s buffet and bar that anchors the dining area. The show-stopper den is a big bonus: floor-to-ceiling built-ins and built-in desk: ready for your office, your obsession, or both. Primary suite’s walk-in closet, dual vanity w/ built-in shelving and walk-in shower will surely be your retreat space. When the inside isn’t calling the outside will: 9 galvanized, irrigated, raised garden beds “drip” with opportunity for your own farm-to-table dreams. Storage shed and a dedicated dog run (oh yeah - that’s some play-hard turf people!) plus more room to grow your visions are waiting for you to come and play. Smart home package: Nest thermostat, smart lock, doorbell, and app-controlled irrigation. Epoxy garage floor. Move in - start living!
Pending
Price cut: $10K (6/10)
$445,000
15567 Shorebird Pl, Nampa, ID 83651
3beds
2baths
2,025sqft
:
Get pre-qualified$2,712/mo
Single Family Residence
Built in 2019
0.27 Acres Lot
$-- Zestimate®
$220/sqft
$46/mo HOA
What's special
Storage shedEpoxy garage floorOpen and vaulted layoutWalk-in showerShow-stopper denHanging pot rackSubway tile backsplash
- 57 days |
- 420 |
- 38 |
Likely to sell faster than
Zillow last checked:
Listing updated:
Listed by:
Kyle Kirkpatrick Main:208-283-1509,
Red Pheasant Realty
Source: IMLS,MLS#: 98988257
Facts & features
Interior
Bedrooms & bathrooms
- Bedrooms: 3
- Bathrooms: 2
- Main level bathrooms: 2
- Main level bedrooms: 3
Primary bedroom
- Level: Main
- Area: 210
- Dimensions: 15 x 14
Bedroom 2
- Level: Main
- Area: 143
- Dimensions: 13 x 11
Bedroom 3
- Level: Main
- Area: 110
- Dimensions: 11 x 10
Kitchen
- Level: Main
- Area: 150
- Dimensions: 15 x 10
Living room
- Level: Main
- Area: 306
- Dimensions: 18 x 17
Heating
- Forced Air, Natural Gas
Cooling
- Central Air
Features
- Den/Office, Kitchen Island, Number of Baths Main Level: 2
- Has basement: No
- Has fireplace: No
Interior area
- Total structure area: 2,025
- Total interior livable area: 2,025 sqft
- Finished area above ground: 2,025
Property
Parking
- Total spaces: 2
- Parking features: Attached, Driveway
- Attached garage spaces: 2
- Has uncovered spaces: Yes
Features
- Levels: One
- Exterior features: Dog Run
- Fencing: Full,Vinyl
Lot
- Size: 0.27 Acres
- Features: 10000 SF - .49 AC, Garden, Cul-De-Sac, Auto Sprinkler System, Full Sprinkler System
Details
- Parcel number: R32818123000
Construction
Type & style
- Home type: SingleFamily
- Property subtype: Single Family Residence
Materials
- Frame
- Roof: Composition
Condition
- Year built: 2019
Utilities & green energy
- Water: Public
- Utilities for property: Sewer Connected
Community & HOA
Community
- Subdivision: Peregrine Estates
HOA
- Has HOA: Yes
- HOA fee: $550 annually
Location
- Region: Nampa
Financial & listing details
- Price per square foot: $220/sqft
- Tax assessed value: $413,400
- Annual tax amount: $2,155
- Date on market: 5/29/2026
- Listing terms: Cash,Conventional,FHA,VA Loan
- Ownership: Fee Simple
Estimated market value
Not available
Estimated sales range
Not available
Not available
Price history
Price history is unavailable.
Public tax history
| Year | Property taxes | Tax assessment |
|---|---|---|
| 2025 | $2,156 -1.7% | $413,400 +2.6% |
| 2024 | $2,194 -4.6% | $403,000 -0.7% |
| 2023 | $2,300 -19.5% | $406,000 -13.5% |
| 2022 | $2,856 +8.7% | $469,500 +42.7% |
| 2021 | $2,628 +164% | $329,100 +414.2% |
| 2020 | $995 -18.4% | $64,000 |
| 2019 | $1,220 | $64,000 |
| 2017 | -- | -- |
Find assessor info on the county website
Monthly payment
Est. payment
Payment breakdown
Explore the cost of this home by adjusting the details. Changes won't be saved.Climate risks
Neighborhood: 83651
Nearby schools
GreatSchools rating
- 5/10Lakevue Elementary SchoolGrades: PK-5Distance: 0.1 mi
- 3/10SUMMITVUE MIDDLE SCHOOLGrades: 6-8Distance: 4.9 mi
- 5/10Vallivue High SchoolGrades: 9-12Distance: 2.1 mi
Schools provided by the listing agent
- Elementary: Lakevue
- Middle: Vallivue Middle
- High: Vallivue
- District: Vallivue School District #139
Source: IMLS. This data may not be complete. We recommend contacting the local school district to confirm school assignments for this home.
- $396,2003 bd2 ba1.6k sqft15563 Shorebird Pl, Nampa, ID 83651Off Market
- $476,4004 bd2 ba2.5k sqft15568 Shorebird Pl, Nampa, ID 83686Off Market
- $491,8004 bd3 ba2.6k sqft15568 Shorebird Pl, Nampa, ID 83686Off Market

- $456,9004 bd2 ba2.5k sqft15576 Fuchsia Ave, Nampa, ID 83686Off Market
- $464,0005 bd2 ba2.7k sqft15564 Fuchsia Ave, Nampa, ID 83686Off Market
- $--3 bd2 ba1.8k sqft15590 Fuchsia Ave, Nampa, ID 83651Sold
- $452,1004 bd2 ba1.8k sqft15559 Shorebird Pl, Nampa, ID 83651Off Market
- $420,0005 bd3 ba2.7k sqft15564 Shorebird Pl, Nampa, ID 83651Pending
A local agent can set up tours, give advice and negotiate with sellers.
A local lender can help you make sure your offer is ready when you are.
Similar homes
- $469,9004 bd2 ba2k sqft11306 W Continuo St, Nampa, ID 83651Active
 MLS ID #98991616, Nelja Westwood, THG Real Estate. IMLS
 - $419,0003 bd2 ba1.7k sqft51 N Firestone Way, Nampa, ID 83651Active
 MLS ID #98988933, Ricardo Milachay, Team Realty. IMLS
 - $409,9993 bd2 ba1.6k sqft12342 Noreen St, Caldwell, ID 83607Active
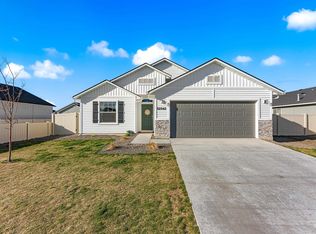 MLS ID #98995022, Brianna Jensen, Homes of Idaho. IMLS
 - $470,0004 bd3 ba2.6k sqft1807 W Lava Ave, Nampa, ID 83651Active
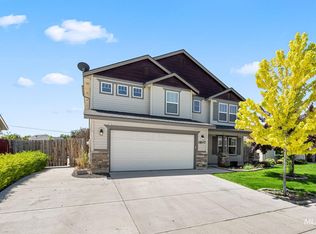 MLS ID #98993228, Mackenzie Miller, Silvercreek Realty Group. IMLS
 - $435,0004 bd2 ba2k sqft16769 Ryeland Ave, Caldwell, ID 83607ActiveMLS ID #98988964, Valarie Hruza, Amherst Madison. IMLS
- $379,9003 bd2 ba1.1k sqft65 N Jefferson Pl, Nampa, ID 83651ActiveMLS ID #98991763, Tiffany Zampedri, Silvercreek Realty Group. IMLS
- $479,0003 bd3 ba1.6k sqft1627 Thorn Creek Ct, Nampa, ID 83686ActiveMLS ID #98987213, Austin Colton, Homes of Idaho. IMLS
- $414,9903 bd2 ba1.4k sqft11470 W Tutor St, Nampa, ID 83651ActiveMLS ID #98977542, Lauri Allen, Hubble Homes, LLC. IMLS
- $437,5003 bd2 ba1.5k sqft17426 N Flagstaff Way, Nampa, ID 83687ActiveMLS ID #98991683, Amy Bradshaw, Homes of Idaho. IMLS
- $449,8003 bd3 ba1.8k sqft16406 N Greens Ct, Nampa, ID 83687ActiveMLS ID #98987300, Craig Severson, John L Scott Boise. IMLS
- $369,0003 bd3 ba1.6k sqft13593 Cocoa Beach St, Caldwell, ID 83607ActiveMLS ID #98990025, Tammy Shuyler, Silvercreek Realty Group. IMLS
- $435,0003 bd2 ba1.4k sqft10288 Longtail Dr, Nampa, ID 83687ActiveMLS ID #98983930, Kelli Harris, Windermere Real Estate Professionals. IMLS
- $419,9003 bd2 ba1.6k sqft12322 Genevieve St, Caldwell, ID 83607ActiveMLS ID #98987898, Alex Peterson, Homes of Idaho. IMLS
- $379,9003 bd2 ba1.5k sqft12771 Carkhill St, Caldwell, ID 83607ActiveMLS ID #98986579, Randy Robertson, Landmark Realtors. IMLS
- $449,0004 bd2 ba2.2k sqft19373 Geneva Pl, Caldwell, ID 83605ActiveMLS ID #98993051, Denise Ferrari, Boise Premier Real Estate. IMLS
- $482,0004 bd3 ba2.4k sqft2158 W Swallowtail Pl, Nampa, ID 83686ActiveMLS ID #98991010, Ashley Loos, Homes of Idaho. IMLS
- $416,9003 bd2 ba1.4k sqft1622 S Horton St, Nampa, ID 83686ActiveMLS ID #98991264, Jennifer Bullock, Bullock and Company, Realtors. IMLS
- $440,0003 bd3 ba1.8k sqft6924 E Greens Dr, Nampa, ID 83687ActiveMLS ID #98978742, Misha Churchwell, Boise Premier Real Estate. IMLS
- $399,9003 bd2 ba1.6k sqft11706 Wilmington St, Caldwell, ID 83605ActiveMLS ID #98994415, Seth Turner, Boise Premier Real Estate. IMLS
- $414,9003 bd2 ba1.5k sqft19690 Cumberland Way, Caldwell, ID 83605ActiveMLS ID #98993090, Chelsey Fabian, Silvercreek Realty Group. IMLS
