This thoughtfully designed former model home balances daily functionality with modern amenities. The kitchen boasts granite countertops and a full set of stainless steel appliances, including a roomy side-by-side refrigerator. Smart home features such as a Wi-Fi thermostat and enhanced security add convenience and peace of mind. The open living area features durable tile flooring, creating a welcoming space. Outside, a patio offers a perfect spot for relaxation or gatherings, complemented by a fully sprinklered yard for low-maintenance care. Move-in ready, this home is crafted to simplify and enhance everyday living.
Pending
Price increase: $3K (7/9)
$281,428
1558 Kingsbridge Dr, Princeton, TX 75407
3beds
1,491sqft
:
Get pre-qualified$2,033/mo
Single Family Residence
Built in 2023
6,098 Square Feet Lot
$-- Zestimate®
$189/sqft
$54/mo HOA
What's special
Low-maintenance careFully sprinklered yardGranite countertopsDurable tile flooringRoomy side-by-side refrigeratorEnhanced securitySmart home features
- 37 days |
- 120 |
- 6 |
Zillow last checked:
Listing updated:
Listed by:
Jordan Davis 0632691 972-599-7000,
Keller Williams Legacy 972-599-7000
Source: NTREIS,MLS#: 21303845
Facts & features
Interior
Bedrooms & bathrooms
- Bedrooms: 3
- Bathrooms: 2
- Full bathrooms: 2
Primary bedroom
- Features: Dual Sinks, En Suite Bathroom, Linen Closet, Walk-In Closet(s)
- Level: First
- Dimensions: 13 x 15
Bedroom
- Level: First
- Dimensions: 10 x 10
Bedroom
- Level: First
- Dimensions: 10 x 10
Living room
- Level: First
- Dimensions: 23 x 15
Heating
- Central, Natural Gas
Cooling
- Central Air, Electric
Appliances
- Included: Dishwasher, Disposal, Gas Range, Refrigerator, Vented Exhaust Fan
- Laundry: Washer Hookup, Dryer Hookup
Features
- Decorative/Designer Lighting Fixtures, Eat-in Kitchen, Granite Counters, High Speed Internet, Kitchen Island, Open Floorplan, Pantry, Cable TV, Walk-In Closet(s)
- Flooring: Carpet, Ceramic Tile
- Has basement: No
- Has fireplace: No
Interior area
- Total interior livable area: 1,491 sqft
Video & virtual tour
Property
Parking
- Total spaces: 2
- Parking features: Garage Faces Front
- Attached garage spaces: 2
Features
- Levels: One
- Stories: 1
- Exterior features: Lighting, Rain Gutters
- Pool features: None
- Fencing: Wood
Lot
- Size: 6,098 Square Feet
- Features: Landscaped, Subdivision, Sprinkler System
Details
- Parcel number: R1321900100201
Construction
Type & style
- Home type: SingleFamily
- Architectural style: Traditional,Detached
- Property subtype: Single Family Residence
Materials
- Brick
- Foundation: Slab
- Roof: Composition
Condition
- Year built: 2023
Utilities & green energy
- Sewer: Public Sewer
- Water: Public
- Utilities for property: Sewer Available, Water Available, Cable Available
Green energy
- Energy efficient items: Appliances, Windows
Community & HOA
Community
- Security: Carbon Monoxide Detector(s), Smoke Detector(s)
- Subdivision: Princeton Estates Ph 1a
HOA
- Has HOA: Yes
- Services included: Association Management
- HOA fee: $650 annually
- HOA name: Neighborhood Management Inc
- HOA phone: 972-359-1548
Location
- Region: Princeton
Financial & listing details
- Price per square foot: $189/sqft
- Tax assessed value: $238,908
- Annual tax amount: $4,487
- Date on market: 6/17/2026
- Cumulative days on market: 36 days
- Listing terms: Cash,Conventional,FHA,VA Loan
- Exclusions: minerals
Estimated market value
Not available
Estimated sales range
Not available
Not available
Price history
| Date | Event | Price |
|---|---|---|
| 7/13/2026 | Pending sale | $281,428$189/sqft |
Source: NTREIS #21303845 Report a problem | ||
| 7/9/2026 | Price change | $281,428+1.1%$189/sqft |
Source: NTREIS #21303845 Report a problem | ||
| 7/1/2026 | Price change | $278,428-1.1%$187/sqft |
Source: NTREIS #21303845 Report a problem | ||
| 6/19/2026 | Price change | $281,428-1.7%$189/sqft |
Source:  KB Home Report a problem KB Home Report a problem | ||
| 6/13/2026 | Listed for sale | $286,428$192/sqft |
Source: KB Home Report a problem | ||
Public tax history
| Year | Property taxes | Tax assessment |
|---|---|---|
| 2025 | $4,487 -28.2% | $238,908 -26.3% |
| 2024 | $6,245 | $324,229 |
Find assessor info on the county website
Monthly payment
Est. payment
Payment breakdown
Explore the cost of this home by adjusting the details. Changes won't be saved.Climate risks
Neighborhood: 75407
Nearby schools
GreatSchools rating
- 5/10Lacy Elementary SchoolGrades: PK-5Distance: 1.4 mi
- 7/10Southard MiddleGrades: 6-8Distance: 2.1 mi
- 5/10Princeton High SchoolGrades: 9-12Distance: 0.4 mi
Schools provided by the listing agent
- Elementary: Godwin
- Middle: Clark
- High: Princeton
- District: Princeton ISD
Source: NTREIS. This data may not be complete. We recommend contacting the local school district to confirm school assignments for this home.
- $66,150-- bd-- ba-- sqft1576 Kingsbridge Dr, Princeton, TX 75407Off Market
- $315,9724 bd2 ba1.7k sqft1540 Kingsbridge Dr, Princeton, TX 75407New Construction

- $379,9023 bd3 ba2.4k sqft1492 Kingsbridge Dr, Princeton, TX 75407New Construction

- from $317,9953 bd3 ba2.4k sqftPlan 2429 Plan, Princeton Estates, Princeton, TX 75407New Construction
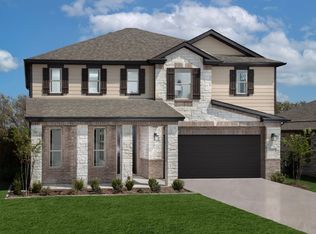
- from $265,9953 bd2 ba1.6k sqftPlan 1675 Plan, Princeton Estates, Princeton, TX 75407New Construction
- from $334,9954 bd3 ba2.7k sqftPlan 2701 Plan, Princeton Estates, Princeton, TX 75407New Construction
- from $308,9953 bd3 ba2.2k sqftPlan 2200 Plan, Princeton Estates, Princeton, TX 75407New Construction
- from $261,9953 bd2 ba1.5k sqftPlan 1567 Plan, Princeton Estates, Princeton, TX 75407New Construction
A local agent can set up tours, give advice and negotiate with sellers.
Similar homes
- $315,9724 bd2 ba1.7k sqft1540 Kingsbridge Dr, Princeton, TX 75407New ConstructionNTREIS
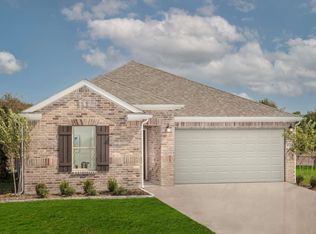
- from $254,9953 bd2 ba1.4k sqftPlan 1491 Plan, Princeton Estates, Princeton, TX 75407New Construction
 KB Home
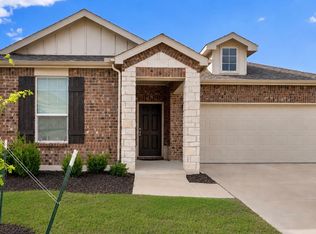
 - $294,0004 bd2 ba1.9k sqft707 Indigo Rd, Princeton, TX 75407For Sale
 MLS ID #21283516, Amir Al Khafagi. NTREIS
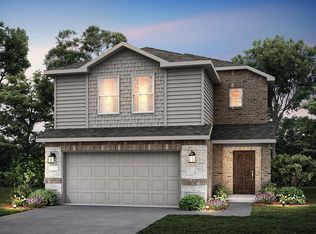
 - $289,9604 bd3 ba1.6k sqft2521 Limerick Dr, Princeton, TX 75407New Construction
 NTREIS
 - $298,4904 bd3 ba1.9k sqft715 Springwell Dr, Princeton, TX 75407New ConstructionNTREIS
- $249,9903 bd2 ba1.2k sqft1127 Loch Way, Princeton, TX 75407New ConstructionNTREIS
- $299,9904 bd3 ba1.8k sqft2533 Limerick Dr, Princeton, TX 75407New ConstructionNTREIS
- $239,9903 bd2 ba1.2k sqft1210 Tramore Way, Princeton, TX 75407New ConstructionNTREIS
- $317,4904 bd3 ba2k sqft2818 Auburn Ct, Princeton, TX 75407New ConstructionNTREIS
- from $312,9753 bd2 ba1.5k sqftThe Shenandoah Plan, Southridge - Spring Series, McKinney, TX 75071New ConstructionMeritage Homes
- $319,5604 bd3 ba2k sqft218 Winchester Hill Ln, Princeton, TX 75407New ConstructionMeritage Homes
- $359,9904 bd2 ba2k sqft2008 Starling St, Princeton, TX 75407New ConstructionNTREIS
- $314,9903 bd3 ba2k sqft521 Green Gables Dr, McKinney, TX 75071New ConstructionMLS ID #21303421, Ben Caballero. NTREIS
- $322,4604 bd3 ba2k sqft3604 Deer Dr, Princeton, TX 75407New ConstructionMeritage Homes
- $178,9903 bd2 ba1.1k sqft149 Thresher Ln, Princeton, TX 75407For SaleMLS ID #21282769, Michael Bilicki. NTREIS
- from $281,2803 bd2 ba1.5k sqftThe Shenandoah Plan, Eastridge - Spring Series, McKinney, TX 75071New ConstructionMeritage Homes
- $299,0003 bd2 ba1.2k sqft7509 Jackrabbit Ave, McKinney, TX 75071For SaleMLS ID #21267193, Stephen Reddy. NTREIS
- $359,9904 bd3 ba2k sqft1712 Dove Dr, Princeton, TX 75407New ConstructionNTREIS
- $269,0003 bd2 ba1.6k sqft179 Longhorn Pass, Caddo Mills, TX 75135For SaleMLS ID #21285851, Lori Hawkins. NTREIS
- $289,5004 bd2 ba1.9k sqft2957 Shoemaker Dr, Royse City, TX 75189For SaleMLS ID #21286380, Alann Polk. NTREIS
