Spacious, well maintained 3 bedroom, 2 bath home is ready to welcome its next lucky owners! The warm and cozy fireplace creates the perfect focal point in the living room--ideal for relaxing evenings at home.
Enjoy the convenience of a low-maintenance front yard and a fully fenced backyard, offering privacy and plenty of space for pets, play, or entertaining. The double garage provides ample storage and parking.
Located in a desirable subdivision with no HOA, this home offers both freedom and flexibility. With quick access to Hwy 90 and I-10, commuting to Sierra Vista, Tucson, or Benson is a breeze.
Comfort, convenience, and value--don't miss your opportunity to make this wonderful home yours!
Pending
$269,000
1558 W Cottonwood Canyon Dr, Benson, AZ 85602
3beds
1,657sqft
Single Family Residence
Built in 2006
7,840 Square Feet Lot
$265,000 Zestimate®
$162/sqft
$-- HOA
What's special
Double garageLow care front yard
- 317 days
- 10
- 0
Zillow last checked:
Listing updated:
Listed by:
Irma Bernal 520-686-3593,
Long Realty-Benson,
Phillip J McGeever,
Long Realty-Benson
Source: MLS of Southern Arizona,MLS#: 22527293
Facts & features
Interior
Bedrooms & bathrooms
- Bedrooms: 3
- Bathrooms: 2
- Full bathrooms: 2
Heating
- Natural Gas
Cooling
- Central Air, Ceiling Fan(s)
Appliances
- Included: Dishwasher, Refrigerator, Gas Range, Gas Oven, Microwave
- Laundry: In Garage
Features
- Walk-In Closet(s)
- Flooring: Carpet, Vinyl
- Number of fireplaces: 1
- Fireplace features: See Remarks, Living Room
Interior area
- Total structure area: 1,657
- Total interior livable area: 1,657 sqft
Property
Parking
- Total spaces: 2
- Parking features: Garage Door Opener
- Attached garage spaces: 2
Accessibility
- Accessibility features: Wide Doorways, Wide Hallways
Features
- Levels: One
- Stories: 1
- Entry location: 1
- Patio & porch: Covered
- Pool features: None
- Spa features: None
- Has view: Yes
- View description: Mountain(s), Sunset, Residential, Sunrise
Lot
- Size: 7,840 Square Feet
- Dimensions: 71' X 172' X 170' X 30'
- Features: Previously Developed, Subdivided, East/West Exposure, North/South Exposure
Details
- Parcel number: 12476061
- Zoning: Benson - R1 - 8
- Special conditions: None
Construction
Type & style
- Home type: SingleFamily
- Architectural style: Ranch
- Property subtype: Single Family Residence
Materials
- Frame - Stucco
- Roof: Shingle
Condition
- Year built: 2006
Utilities & green energy
- Sewer: Sewer Connected
- Water: Public
- Utilities for property: Pre-Wired Tele Lines
Community & HOA
Community
- Features: Paved Street
- Security: Smoke Detector(s)
HOA
- Has HOA: No
Location
- Region: Benson
Financial & listing details
- Price per square foot: $162/sqft
- Tax assessed value: $205,883
- Annual tax amount: $1,838
- Date on market: 11/24/2025
- Cumulative days on market: 212 days
- Listing terms: FHA,VA Loan,Conventional,Cash,USDA Loan
- Road surface type: Paved
Estimated market value
$265,000
$252,000 - $278,000
$1,600/mo
Price history
| Date | Event | Price |
|---|---|---|
| 3/16/2026 | Pending sale | $269,000$162/sqft |
Source:  MLS of Southern Arizona #22527293 Report a problem MLS of Southern Arizona #22527293 Report a problem | ||
| 1/6/2026 | Price change | $269,000-0.7%$162/sqft |
Source: MLS of Southern Arizona #22527293 Report a problem | ||
| 11/24/2025 | Listed for sale | $271,000$164/sqft |
Source: MLS of Southern Arizona #22527293 Report a problem | ||
| 11/21/2025 | Pending sale | $271,000$164/sqft |
Source: MLS of Southern Arizona #22527293 Report a problem | ||
| 10/20/2025 | Listed for sale | $271,000+13.7%$164/sqft |
Source: MLS of Southern Arizona #22527293 Report a problem | ||
| 12/1/2006 | Sold | $238,275$144/sqft |
Source: Public Record Report a problem | ||
Public tax history
| Year | Property taxes | Tax assessment |
|---|---|---|
| 2026 | $1,827 -0.6% | $20,588 -5.5% |
| 2025 | $1,838 +1% | $21,784 +14.3% |
| 2024 | $1,819 +13.3% | $19,061 |
| 2023 | $1,605 -0.4% | -- |
| 2022 | $1,611 -6.7% | -- |
| 2021 | $1,727 +2.7% | -- |
| 2020 | $1,682 +3.2% | -- |
| 2019 | $1,629 | -- |
| 2018 | $1,629 +3.1% | -- |
| 2017 | $1,579 | -- |
| 2016 | -- | -- |
| 2015 | -- | -- |
| 2014 | -- | -- |
| 2013 | -- | -- |
| 2012 | -- | -- |
| 2011 | -- | -- |
| 2010 | -- | -- |
| 2009 | -- | -- |
Find assessor info on the county website
Monthly payment
Est. payment
Payment breakdown
Explore the cost of this home by adjusting the details. Changes won't be saved.Climate risks
Neighborhood: 85602
Nearby schools
Schools provided by the listing agent
- Elementary: Benson
- Middle: Benson
- High: Benson
Source: MLS of Southern Arizona. This data may not be complete. We recommend contacting the local school district to confirm school assignments for this home.
- $261,5003 bd2 ba1.6k sqft1566 Cottonwood Canyon Dr, Benson, AZ 85602Off Market
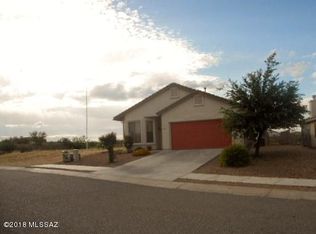
- $288,800-- bd-- ba1.8k sqft1552 W Cottonwood Canyon Dr, Benson, AZ 85602Off Market
- $264,2003 bd2 ba1.6k sqft1566 W Cottonwood Canyon Dr, Benson, AZ 85602Off Market

- $261,2003 bd2 ba1.6k sqft1578 Cottonwood Canyon Dr, Benson, AZ 85602Off Market

Similar homes
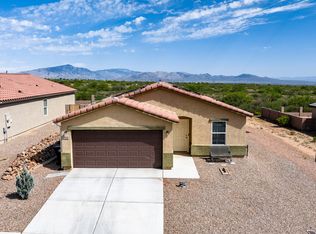
- $294,9003 bd2 ba1.6k sqft1622 W Cottonwood Bluffs Dr, Benson, AZ 85602For Sale
 MLS ID #22615102, Tara L Finch, Haymore Real Estate, LLC. MLS of Southern Arizona
 - $269,9003 bd2 ba1.3k sqft302 W Cactus St, Benson, AZ 85602For Sale
 MLS ID #22615708, Cynthia Malec, Long Realty-Benson. MLS of Southern Arizona
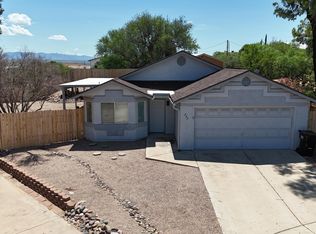
 - $286,0003 bd2 ba1.5k sqft643 S Mesquite St, Benson, AZ 85602For Sale
 MLS ID #22618126, Phillip J McGeever, Long Realty-Benson. MLS of Southern Arizona
 - $255,0003 bd2 ba1.8k sqft139 E 6th St, Benson, AZ 85602For Sale
 MLS ID #22613719, Lisi Marsteller, DiPeso Realty. MLS of Southern Arizona
 - $315,0003 bd2 ba1.8k sqft1031 S Limestone St, Benson, AZ 85602For SaleMLS ID #22619958, Melina Vargas, Haymore Real Estate, LLC. MLS of Southern Arizona
- $269,0003 bd2 ba1.6k sqft774 E Country Club Dr, Benson, AZ 85602For SaleMLS ID #22608900, Tara L Finch, Haymore Real Estate, LLC. MLS of Southern Arizona
- $260,0003 bd2 ba1.7k sqft172 S Pima Ln, Benson, AZ 85602For SaleMLS ID #22610979, Lanna J Kauffman, Long Realty-Benson. MLS of Southern Arizona
- $260,0002 bd2 ba2k sqft274 W Bonita St, Benson, AZ 85602For SaleMLS ID #22601794, Shawn M Polston, Keller Williams Southern Arizona. MLS of Southern Arizona
- $265,0003 bd2 ba1.1k sqft744 E Country Club Dr, Benson, AZ 85602For SaleMLS ID #22617770, Paul Juell, Real Broker. MLS of Southern Arizona
- $239,9006 bd3 ba2.2k sqft275 W 6th St, Benson, AZ 85602For SaleMLS ID #22619928, Paulette A McLain, DiPeso Realty. MLS of Southern Arizona
- $269,9503 bd2 ba1.6k sqft1705 S Moonshadow Dr, Benson, AZ 85602For SaleMLS ID #22620088, Victor Walker, eXp Realty. MLS of Southern Arizona
- $240,0003 bd2 ba1.4k sqft481 N Warren Rd, Benson, AZ 85602For SaleMLS ID #22615802, Phillip J McGeever, Long Realty-Benson. MLS of Southern Arizona
- $269,0003 bd2 ba1.2k sqft1351 W Kartchner Trl, Benson, AZ 85602For SaleMLS ID #22618420, Carole Marie Irizarry Pierce, Haymore Real Estate, LLC. MLS of Southern Arizona
- $259,9002 bd2 ba1.4k sqft1030 S Barrel Cactus Rdg Unit 77, Benson, AZ 85602For SaleMLS ID #22617697, Elizabeth A. Corvelo, W and Partners, LLC. MLS of Southern Arizona
- $295,0004 bd3 ba1.6k sqft193 E 6th St, Benson, AZ 85602For SaleMLS ID #22616148, Bridger L.. Blaschke, DiPeso Realty. MLS of Southern Arizona
- $259,0003 bd3 ba1.6k sqft262 S Gila St, Benson, AZ 85602For SaleMLS ID #22611133, Michael D Rhodes, Realty Executives Arizona Territory. MLS of Southern Arizona
- $289,0004 bd2 ba1.8k sqft370 E Silverwood Ln, Benson, AZ 85602For SaleMLS ID #22611930, Kacy A Agredano, DiPeso Realty. MLS of Southern Arizona
- $354,0003 bd2 ba2.3k sqft1468 W Big Room Pl, Benson, AZ 85602For SaleMLS ID #22617321, Theri M Nation, Tierra Antigua Realty. MLS of Southern Arizona
