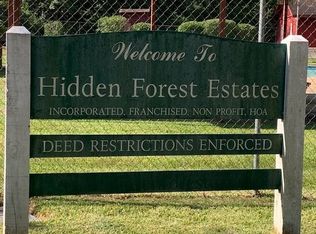
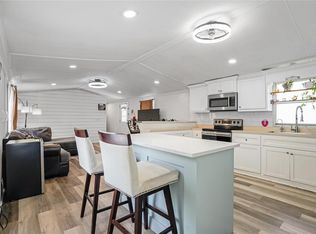
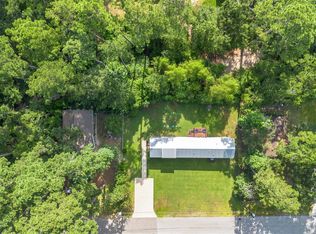
This serene property is tucked away and surrounded by the National Forest. Experience the quiet life of forest living with the conveniences of having amenities close by. Tall, mature trees surround the property giving you a private space. Gutters and a large covered front porch have been added as an extra bonus. This fantastic property offers 3 spacious bedrooms and 2 bathrooms. The split floor plan allows the owner's privacy away from the other 2 bedrooms. The kitchen has plenty of space and provides extra sitting space at the bar. Refrigerator included. The pantry and laundry room are conveniently located in the kitchen. A spacious family room is open to the kitchen and offers plenty of wall space for large furniture. Hidden Forest Estates is a community in Montgomery. Enjoy your summer at the neighborhood pool. Photos have been edited to show the porch painted instead of stained and how the yard would look with grass.
New construction
Price cut: $4.9K (8/6)
$160,000
15586 Aspen Dr, Montgomery, TX 77356
3beds
1,064sqft
Manufactured Home
Built in 2025
8,502 Square Feet Lot
$155,200 Zestimate®
$150/sqft
$9/mo HOA
What's special
Large covered front porch
- 194 days |
- 164 |
- 4 |
Zillow last checked:
Listing updated:
Listed by:
Heather Boudreaux TREC #0616195 936-827-0109,
Walzel Properties - Corporate Office
Source: HAR,MLS#: 4113719
Facts & features
Interior
Bedrooms & bathrooms
- Bedrooms: 3
- Bathrooms: 2
- Full bathrooms: 2
Rooms
- Room types: Family Room, Utility Room
Primary bedroom
- Level: First
- Area: 132
- Dimensions: 11x12
Bedroom
- Level: First
- Area: 108
- Dimensions: 9x12
Bedroom
- Level: First
- Area: 99
- Dimensions: 9x11
Heating
- Electric
Cooling
- Electric
Appliances
- Included: Refrigerator, Electric Oven, Freestanding Oven, Oven, Electric Range, Free-Standing Range, Dishwasher
- Laundry: Electric Dryer Hookup, Washer Hookup
Features
- Primary Bed - 1st Floor, Split Plan
- Flooring: Laminate
Interior area
- Total structure area: 1,064
- Total interior livable area: 1,064 sqft
Property
Features
- Stories: 1
- Patio & porch: Covered
- Fencing: None
Lot
- Size: 8,502 Square Feet
- Features: Back Yard, Cleared, Subdivided, Wooded, 0 Up To 1/4 Acre
Details
- Parcel number: 98547
Construction
Type & style
- Home type: MobileManufactured
- Architectural style: Traditional
- Property subtype: Manufactured Home
Materials
- Aluminum Siding
- Foundation: Block & Beam
- Roof: Composition
Condition
- New construction: Yes
- Year built: 2025
Details
- Builder name: Clayton Homes
Utilities & green energy
- Sewer: Aerobic Septic
Green energy
- Energy efficient items: Thermostat, HVAC
Community & HOA
Community
- Subdivision: Hidden Forest Estate 02
HOA
- Has HOA: Yes
- Amenities included: Clubhouse, Pool
- HOA fee: $108 annually
Location
- Region: Montgomery
Financial & listing details
- Price per square foot: $150/sqft
- Annual tax amount: $515
- Date on market: 2/8/2026
- Listing terms: Cash,Conventional,FHA,Investor,VA Loan
- Road surface type: Gravel
Estimated market value
$155,200
$147,000 - $163,000
$1,688/mo
Price history
| Date | Event | Price |
|---|---|---|
| 8/6/2026 | Price change | $160,000-3%$150/sqft |
Source:  HAR #4113719 Report a problem HAR #4113719 Report a problem | ||
| 4/13/2026 | Price change | $164,900-2.9%$155/sqft |
Source: HAR #4113719 Report a problem | ||
| 2/8/2026 | Listed for sale | $169,900$160/sqft |
Source: HAR #4113719 Report a problem | ||
Public tax history
Tax history is unavailable.
Monthly payment
Climate risks
Neighborhood: 77356
Nearby schools
GreatSchools rating
- 6/10Lincoln Elementary SchoolGrades: PK-5Distance: 5.1 mi
- 6/10Montgomery Junior High SchoolGrades: 6-8Distance: 5.8 mi
- 7/10Montgomery High SchoolGrades: 9-12Distance: 6.5 mi
Schools provided by the listing agent
- Elementary: Lincoln Elementary School (Montgomery)
- Middle: Montgomery Junior High School
- High: Montgomery High School
Source: HAR. This data may not be complete. We recommend contacting the local school district to confirm school assignments for this home.
- $200,300-- bd-- ba-- sqft15654 Aspen Dr, Montgomery, TX 77356Off Market
- $121,600-- bd1 ba768 sqft15609 Aspen Dr, Montgomery, TX 77356Off Market
- $298,00010,698 sqft15662 Aspen Dr, Montgomery, TX 77356Off Market
- $154,200-- bd1 ba1.2k sqft15663 Aspen Dr, Montgomery, TX 77356Off Market
- $29,813-- bd-- ba-- sqft15587 Aspen Dr, Montgomery, TX 77356Off Market
- $---- bd-- ba-- sqft0 Aspen Dr LOT 29, Montgomery, TX 77356Off Market
- $70,100-- bd1 ba400 sqft15670 Aspen Dr, Montgomery, TX 77356Off Market
- $236,4004 bd3 ba1.7k sqft15678 Holly Dr, Montgomery, TX 77356Off Market
Similar homes
- $155,0003 bd2 ba1k sqft20398 Birch Dr, Montgomery, TX 77356For Sale
 MLS ID #17653392, Yuliana Castaneda, Lions Gate Realty. HAR
 - $179,0002 bd2 ba885 sqft15678 Aspen Dr, Montgomery, TX 77356For Sale
 MLS ID #39043272, Reina Tarte, Executive Texas Realty. HAR
 - $165,0002 bd2 ba1k sqft204 Lakeview Ter #G, Montgomery, TX 77356For Sale
 MLS ID #60372447, Traci Myers, Myers & Lindsey Real Estate. HAR
 - $225,0004 bd2 ba1.5k sqft19747 Village Forest Dr, Montgomery, TX 77356For Sale
 MLS ID #60549344, Aerin Leland, Claire Sinclair Properties. HAR
 - $139,9903 bd2 ba1.3k sqft14189 Shadow Bay Dr, Willis, TX 77318For SaleMLS ID #21853710, Adam Olsen, eXp Realty, LLC. HAR
- $149,9993 bd2 ba1.2k sqft15203 Paradise Cove Dr, Willis, TX 77318For SaleMLS ID #29394439, Lisa Mathis, Executive Texas Realty. HAR
- $165,0003 bd2 ba1.1k sqft346 Westchase, Montgomery, TX 77316For SaleMLS ID #64272086, Robert Hedrick, Executive Texas Realty. HAR
- $174,9003 bd2 ba1.1k sqft14273 Shadow Bay Dr, Willis, TX 77318For SaleMLS ID #30550806, Marco Padilla, RE/MAX Partners. HAR
- $145,0003 bd2 ba1.2k sqft217 Ridgeside, Montgomery, TX 77316For SaleMLS ID #77048605, Lisa Cruse, Keller Williams Realty Northeast - Livingston. HAR
- $123,9903 bd2 ba1.2k sqft13214 Captain Cir, Willis, TX 77318For SaleMLS ID #9159560, Roseann Hildenbrandt, Better Homes and Gardens Real Estate Gary Greene - Lake Conroe North. HAR
- $169,9001 bd1 ba848 sqft15575 Marina Dr Unit 316C, Montgomery, TX 77356For SaleMLS ID #90121581, Kim Tyson, LPT Realty, LLC. HAR
- $135,0003 bd2 ba994 sqft16721 Stonefield, Montgomery, TX 77316For SaleMLS ID #51798673, Rebecca Netzinger, CB&A, Realtors. HAR
- $146,9003 bd2 ba1.4k sqft13053 Oak Manor Ct, Willis, TX 77318For SaleMLS ID #87640098, Brenda Schafer, Better Homes and Gardens Real Estate Gary Greene - Lake Conroe South. HAR
- $229,9003 bd2 ba1.3k sqft13488 Enchanted Cv, Willis, TX 77318For SaleMLS ID #34024669, Daniel Brock, Century 21 Tevas. HAR
- $145,9003 bd2 ba1.2k sqft12608 Lazy Cove Dr, Willis, TX 77318For SaleMLS ID #98504299, Sean McFarlin, Lion Drive Realty. HAR
- $160,0002 bd2 ba832 sqft4139 Sam Houston Rd, Willis, TX 77378For SaleMLS ID #67168872, Autumn Leigh, Compass RE Texas, LLC - The Woodlands. HAR
- $225,0002 bd2 ba995 sqft12800 Melville Dr #207B, Montgomery, TX 77356For SaleMLS ID #57278193, Ray Clem, RE/MAX Partners. HAR
- $172,5002 bd1 ba960 sqft16868 Stinson Ln, Montgomery, TX 77316For SaleMLS ID #96899893, Ashley Shadbolt, Coldwell Banker Realty - The Woodlands. HAR
- $149,0003 bd2 ba1k sqft15028 Austin Rd, Willis, TX 77378For SaleMLS ID #45778871, Jonathan Layton, Luxely Real Estate. HAR
- $204,6002 bd2 ba1.2k sqft3500 Balboa Cir, Montgomery, TX 77356For Sale By Owner
