Enjoy easy, comfortable living in this move-in ready home designed with both functionality and convenience in mind. Situated on a quiet cul-de-sac with quick access to I-45, The Woodlands, and Huntsville, the thoughtfully designed split floor plan offers privacy for the primary suite while keeping the main living spaces open and inviting. Spacious kitchen features a newer installed electric range and flows seamlessly into the living area, creating the perfect setting for everyday living and entertaining. The private primary suite is thoughtfully separated from the secondary bedrooms, providing flexibility for family, guests, or a home office. Start your mornings or unwind in the evenings on the newly constructed front porch, while the backyard storage shed provides valuable space for tools, lawn equipment, and seasonal storage. Conveniently located near shopping, dining, parks, and major commuter routes, this home offers an exceptional combination of comfort, value, and accessibility.
For sale
Price cut: $3K (6/29)
$146,900
13053 Oak Manor Ct, Willis, TX 77318
3beds
1,440sqft
Manufactured Home
Built in 2012
6,529 Square Feet Lot
$143,500 Zestimate®
$102/sqft
$21/mo HOA
What's special
Newer installed electric rangeQuiet cul-de-sacSpacious kitchenBackyard storage shedNewly constructed front porch
- 70 days
- 116
- 1
Zillow last checked:
Listing updated:
Listed by:
Brenda Schafer TREC #0649471 281-723-3208,
Better Homes and Gardens Real Estate Gary Greene - Lake Conroe South
Source: HAR,MLS#: 87640098
Facts & features
Interior
Bedrooms & bathrooms
- Bedrooms: 3
- Bathrooms: 2
- Full bathrooms: 2
Rooms
- Room types: Utility Room
Primary bedroom
- Level: First
- Area: 180
- Dimensions: 15X12
Bedroom
- Level: First
- Area: 100
- Dimensions: 10X10
Bedroom
- Level: First
- Area: 165
- Dimensions: 15X11
Breakfast
- Level: First
- Area: 88
- Dimensions: 11X8
Family room
- Level: First
- Area: 210
- Dimensions: 15X14
Kitchen
- Level: First
- Area: 96
- Dimensions: 12X8
Utility room
- Level: First
- Area: 48
- Dimensions: 8X6
Heating
- Electric
Cooling
- Electric
Appliances
- Included: Disposal, Electric Oven, Electric Range, Dishwasher
- Laundry: Electric Dryer Hookup, Washer Hookup
Features
- All Bedrooms Down, Primary Bed - 1st Floor, Split Plan
- Flooring: Carpet, Vinyl
Interior area
- Total structure area: 1,440
- Total interior livable area: 1,440 sqft
Property
Parking
- Total spaces: 2
- Parking features: Detached Carport
- Carport spaces: 2
Features
- Stories: 1
- Patio & porch: Patio/Deck
- Exterior features: Side Yard
Lot
- Size: 6,529 Square Feet
- Features: Back Yard, Cul-De-Sac, Subdivided, 0 Up To 1/4 Acre
Details
- Additional structures: Shed(s)
- Parcel number: 265871
Construction
Type & style
- Home type: MobileManufactured
- Architectural style: Traditional
- Property subtype: Manufactured Home
Materials
- Vinyl Siding
- Foundation: Block & Beam
- Roof: Composition
Condition
- New construction: No
- Year built: 2012
Utilities & green energy
- Sewer: Public Sewer
- Water: Public, Water District
Community & HOA
Community
- Subdivision: Pin Oak 01
HOA
- Has HOA: Yes
- Amenities included: Picnic Area, Playground
- HOA fee: $250 annually
Location
- Region: Willis
Financial & listing details
- Price per square foot: $102/sqft
- Tax assessed value: $26,112
- Annual tax amount: $579
- Date on market: 6/29/2026
- Listing terms: Cash,Conventional,FHA,VA Loan
- Road surface type: Asphalt
Estimated market value
$143,500
$136,000 - $151,000
Not available
Price history
| Date | Event | Price |
|---|---|---|
| 6/29/2026 | Price change | $146,900-2%$102/sqft |
Source:  HAR #87640098 Report a problem HAR #87640098 Report a problem | ||
| 5/28/2026 | Listed for sale | $149,900+15.4%$104/sqft |
Source: HAR #27103722 Report a problem | ||
| 3/1/2022 | Listing removed | -- |
Source: HAR #92657644 Report a problem | ||
| 1/18/2022 | Pending sale | $129,900$90/sqft |
Source: HAR #92657644 Report a problem | ||
| 1/13/2022 | Listed for sale | $129,900$90/sqft |
Source: HAR #92657644 Report a problem | ||
Public tax history
| Year | Property taxes | Tax assessment |
|---|---|---|
| 2025 | $579 +1.7% | $26,112 |
| 2024 | $569 +2% | $26,112 +0% |
| 2023 | $558 | $26,110 |
| 2022 | -- | $26,110 +37.7% |
| 2021 | $102 +2.5% | $18,960 +10% |
| 2020 | $100 +8.2% | $17,240 +10% |
| 2019 | $92 -42.4% | $15,670 |
| 2018 | $160 +50.2% | $15,670 +2% |
| 2017 | $107 0% | $15,370 +10% |
| 2016 | $107 -72.3% | $13,970 |
| 2015 | $385 | $13,970 |
| 2014 | $385 | $13,970 |
| 2013 | -- | $13,970 |
| 2011 | -- | $13,970 |
| 2010 | -- | $13,970 |
| 2009 | -- | $13,970 |
| 2008 | -- | $13,970 |
| 2007 | -- | $13,970 |
| 2006 | -- | $13,970 |
| 2005 | -- | $13,970 |
| 2004 | -- | $13,970 |
| 2003 | -- | $13,970 |
| 2002 | -- | $13,970 |
| 2001 | -- | $13,970 |
Find assessor info on the county website
Monthly payment
Climate risks
Neighborhood: Pin Oak
Nearby schools
Schools provided by the listing agent
- Elementary: C.C. Hardy Elementary School
- Middle: Lynn Lucas Middle School
- High: Willis High School
Source: HAR. This data may not be complete. We recommend contacting the local school district to confirm school assignments for this home.
Similar homes
- $117,9003 bd2 ba1.1k sqft9533 Cypress Dr, Willis, TX 77318For Sale
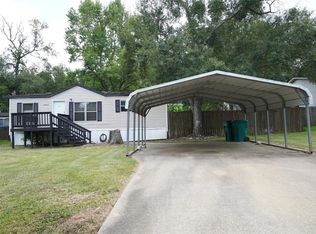 MLS ID #84831921, Kristi Delafuente, JNK Property Group. HAR
 - $114,9003 bd2 ba1.1k sqft9642 Live Oak Trl, Willis, TX 77318For Sale
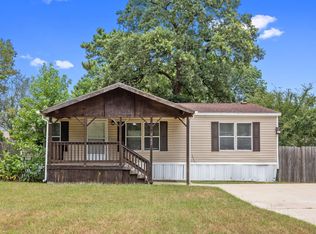 MLS ID #20792455, Sean McFarlin, Lion Drive Realty. HAR
 - $149,9004 bd2 ba2.1k sqft14279 Shadow Bay Dr, Willis, TX 77318For Sale
 MLS ID #4591282, Sean McFarlin, Lion Drive Realty. HAR
 - $145,9003 bd2 ba1.2k sqft12608 Lazy Cove Dr, Willis, TX 77318For Sale
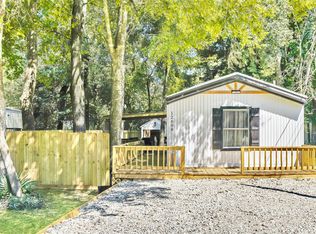 MLS ID #98504299, Sean McFarlin, Lion Drive Realty. HAR
 - $79,0003 bd2 ba1.2k sqft11697 W Old Oak, WILLIS, TX 77378For Sale
 MLS ID #2013092, Edward McClintick TREC #303307, Joseph Walter Realty, LLC. LERA MLS
