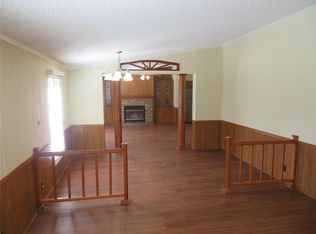
True split floorplan with a 27-foot living room and a fireplace. Spacious 4 bedroom, 2 bath doublewide on its own deeded lot in Shadow Bay, minutes from Lake Conroe, with owners-only boat ramp and park access. 2,128 square feet, vaulted ceilings and crown molding throughout. New water-resistant laminate flooring in the living and dining rooms, installed 2026. Kitchen has a breakfast bar, pantry, and a full run of white cabinets. Primary bath has a double vanity and a walk-in shower with a sliding glass door. Second bath has a single vanity and a tub and shower combination with a new tile surround. Central electric heat and air replaced 2018. Utility room with washer and electric dryer connections. Covered front porch and a fenced backyard on a 0.2108 acre lot shaded by mature pines. Willis ISD. Recently releveled, pressure washed, pest treated and deep cleaned. Vacant and easy to show. Sold as-is.
For sale
$149,900
14279 Shadow Bay Dr, Willis, TX 77318
4beds
2,128sqft
Manufactured Home
Built in 1998
9,182 Square Feet Lot
$142,000 Zestimate®
$70/sqft
$22/mo HOA
What's special
True split floorplanCrown molding throughoutFenced backyardVaulted ceilingsCovered front porch
- 28 days
- 354
- 34
Likely to sell faster than
Zillow last checked:
Listing updated:
Listed by:
Sean McFarlin TREC #0623694 936-283-4176,
Lion Drive Realty
Source: HAR,MLS#: 4591282
Facts & features
Interior
Bedrooms & bathrooms
- Bedrooms: 4
- Bathrooms: 2
- Full bathrooms: 2
Rooms
- Room types: Utility Room
Primary bedroom
- Level: First
- Area: 238
- Dimensions: 14x17
Bedroom
- Level: First
- Area: 156
- Dimensions: 12x13
Bedroom
- Level: First
- Area: 156
- Dimensions: 12x13
Bedroom
- Level: First
- Area: 156
- Dimensions: 12x13
Other
- Level: First
- Area: 72
- Dimensions: 8x9
Breakfast
- Level: First
- Area: 143
- Dimensions: 11x13
Dining room
- Level: First
- Area: 156
- Dimensions: 12x13
Kitchen
- Level: First
- Area: 156
- Dimensions: 12x13
Living room
- Level: First
- Area: 459
- Dimensions: 17x27
Primary bath
- Level: First
- Area: 117
- Dimensions: 9x13
Utility room
- Level: First
- Area: 60
- Dimensions: 6x10
Heating
- Electric
Cooling
- Ceiling Fan(s), Electric
Appliances
- Included: Electric Oven, Freestanding Oven, Oven, Electric Range, Free-Standing Range, Dishwasher
- Laundry: Electric Dryer Hookup, Washer Hookup
Features
- Crown Molding, Vaulted Ceiling, All Bedrooms Down, En-Suite Bath, Primary Bed - 1st Floor, Split Plan, Walk-In Closet(s)
- Flooring: Laminate, Wood
- Windows: Window Coverings
- Number of fireplaces: 1
- Fireplace features: Wood Burning
Interior area
- Total structure area: 2,128
- Total interior livable area: 2,128 sqft
Property
Parking
- Parking features: No Garage
Features
- Stories: 1
- Patio & porch: Covered, Porch
- Fencing: Back Yard
Lot
- Size: 9,182 Square Feet
- Features: Subdivided, Wooded, 0 Up To 1/4 Acre
Details
- Additional parcels included: 2436
- Parcel number: 158031
Construction
Type & style
- Home type: MobileManufactured
- Architectural style: Traditional
- Property subtype: Manufactured Home
Materials
- Vinyl Siding
- Foundation: Block & Beam
- Roof: Composition
Condition
- New construction: No
- Year built: 1998
Utilities & green energy
- Sewer: Public Sewer
- Water: Public
Green energy
- Energy efficient items: Attic Vents
Community & HOA
Community
- Subdivision: Shadow Bay 01
HOA
- Has HOA: Yes
- Amenities included: Boat Ramp, Park
- HOA fee: $261 annually
Location
- Region: Willis
Financial & listing details
- Price per square foot: $70/sqft
- Tax assessed value: $38,335
- Annual tax amount: $1,254
- Date on market: 8/10/2026
- Listing terms: Cash,Investor,Other,Owner Will Carry
- Ownership: Full Ownership
- Road surface type: Asphalt
Estimated market value
$142,000
$133,000 - $149,000
Not available
Price history
| Date | Event | Price |
|---|---|---|
| 8/14/2026 | Listed for sale | $149,900$70/sqft |
Source:  HAR #4591282 Report a problem HAR #4591282 Report a problem | ||
| 6/27/2024 | Listing removed | -- |
Source:  HAR #47848159 Report a problem HAR #47848159 Report a problem | ||
| 5/7/2024 | Listed for rent | $1,399$1/sqft |
Source: HAR #47848159 Report a problem | ||
Public tax history
| Year | Property taxes | Tax assessment |
|---|---|---|
| 2025 | $638 -0.4% | $38,335 |
| 2024 | $641 -2% | $38,335 -4.7% |
| 2023 | $654 | $40,210 |
| 2022 | -- | $40,210 +119% |
| 2021 | $339 -3.7% | $18,360 |
| 2020 | $352 -3.5% | $18,360 |
| 2019 | $364 -77.3% | $18,360 -75.7% |
| 2018 | $1,605 -11.1% | $75,560 -10.8% |
| 2017 | $1,805 +12.1% | $84,690 +12.1% |
| 2016 | $1,610 -4.8% | $75,560 -2.7% |
| 2015 | $1,691 | $77,670 -30% |
| 2014 | $1,691 | $110,940 +77.4% |
| 2013 | -- | $62,550 |
| 2012 | -- | $62,550 |
| 2011 | -- | $62,550 |
| 2010 | -- | $62,550 |
| 2009 | -- | $62,550 |
| 2008 | -- | $62,550 |
| 2007 | -- | $62,550 -4.4% |
| 2006 | -- | $65,410 |
| 2005 | -- | $65,410 |
| 2004 | -- | $65,410 |
| 2003 | -- | $65,410 |
| 2002 | -- | $65,410 |
| 2001 | -- | $65,410 |
Find assessor info on the county website
Monthly payment
Climate risks
Neighborhood: Shadow Bay
Nearby schools
Schools provided by the listing agent
- Elementary: C.C. Hardy Elementary School
- Middle: Robert P. Brabham Middle School
- High: Willis High School
Source: HAR. This data may not be complete. We recommend contacting the local school district to confirm school assignments for this home.

Similar homes
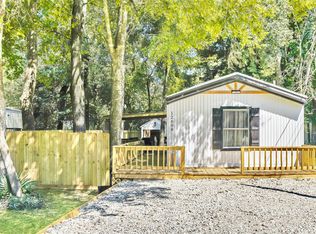
- $145,9003 bd2 ba1.2k sqft12608 Lazy Cove Dr, Willis, TX 77318For Sale
 MLS ID #98504299, Sean McFarlin, Lion Drive Realty. HAR
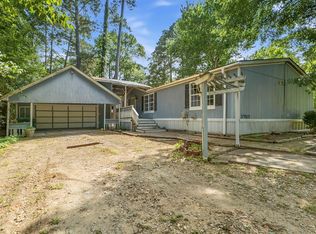
 - $110,0003 bd2 ba1.4k sqft13707 Brigadier Dr, Willis, TX 77318For Sale
 MLS ID #50777719, Hal Bazar, Green & Associates Real Estate. HAR
 - $146,9003 bd2 ba1.4k sqft13053 Oak Manor Ct, Willis, TX 77318For Sale
 MLS ID #87640098, Brenda Schafer, Better Homes and Gardens Real Estate Gary Greene - Lake Conroe South. HAR
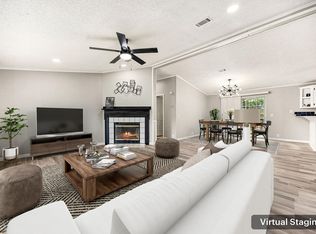
 - $224,0004 bd2 ba1.5k sqft14262 Shadow Bay Dr, Willis, TX 77318For Sale
 MLS ID #73000932, Mary Taormina, Redfin Corporation. HAR
