ESTATE SALE. TONS OF POTIENTIAL IN THIS 3/2 MANUFACTURED HOME LOCATED ON 3 LOTS IN THE VERY SOUGHT AFTER SHADOW BAY SUBDIVISION! FIX UP AND MAKE A PRIMARY RESIDENCE, OR TEAR IT DOWN AND HAVE THREE LOTS TO BUILD ON OR MOVE NEW MANUFACTURED HOMES IN ON! THE INTERIOR BOASTS SOLID SURFACE FLOORING THROUGHOUT, PLUS A LARGE LIVING AREA, AMAZING KITCHEN WITH TONS OF CABINETS, COZY BREAKFAST AREA, OVERSIZED UTILITY ROOM WITH WASHER & DRYER, SPLIT BEDROOM FLOORPLAN, COZY PRIMARY SUITE WITH WALK IN CLOSET, PRIMARY BATH WITH SEPARATE TUB & SHOWER, AND AMPLE SIZED SPARE BEDROOMS! THE OUTSIDE OFFERS A FANTASTIC COVERED DECK AREA, PLUS AN UNCOVERED DECK, THAT WOULD BE AN EXCELLENT ENTERTAINING AREA! ALSO DON'T FORGET ABOUT THE TWO CAR GARAGE! SHADOW BAY OFFERS LAKE CONROE ACCESS, NO MUD DISTRICT, PUBLIC WATER & SEWER, AND WILLIS ISD!
For sale
Price cut: $5K (8/24)
$110,000
13707 Brigadier Dr, Willis, TX 77318
3beds
1,400sqft
Manufactured Home
Built in 1995
0.28 Acres Lot
$-- Zestimate®
$79/sqft
$65/mo HOA
What's special
Split bedroom floorplanSolid surface flooring throughoutFantastic covered deck areaTwo car garageAmple sized spare bedroomsCozy breakfast area
- 113 days
- 850
- 66
Zillow last checked:
Listing updated:
Listed by:
Hal Bazar TREC #0568921 936-827-8151,
Green & Associates Real Estate
Source: HAR,MLS#: 50777719
Facts & features
Interior
Bedrooms & bathrooms
- Bedrooms: 3
- Bathrooms: 2
- Full bathrooms: 2
Rooms
- Room types: Utility Room
Primary bedroom
- Level: First
- Area: 156
- Dimensions: 13X12
Bedroom
- Level: First
- Area: 121
- Dimensions: 11X11
Bedroom
- Level: First
- Area: 110
- Dimensions: 11X10
Breakfast
- Level: First
- Area: 110
- Dimensions: 11X10
Kitchen
- Level: First
- Area: 144
- Dimensions: 12X12
Living room
- Level: First
- Area: 192
- Dimensions: 16X12
Utility room
- Level: First
- Area: 72
- Dimensions: 12X6
Heating
- Electric
Cooling
- Ceiling Fan(s), Electric
Appliances
- Included: Dryer, Refrigerator, Washer, Electric Oven, Electric Range
- Laundry: Electric Dryer Hookup, Washer Hookup
Features
- All Bedrooms Down, Primary Bed - 1st Floor, Split Plan
- Flooring: Laminate
Interior area
- Total structure area: 1,400
- Total interior livable area: 1,400 sqft
Property
Parking
- Total spaces: 2
- Parking features: Detached, Driveway
- Garage spaces: 2
Features
- Stories: 1
- Patio & porch: Covered, Patio/Deck
Lot
- Size: 0.28 Acres
- Features: Cleared, Patio Lot, Subdivided, 1/4 Up to 1/2 Acre
Details
- Additional parcels included: 157741,157740
- Parcel number: 157742
Construction
Type & style
- Home type: MobileManufactured
- Architectural style: Traditional
- Property subtype: Manufactured Home
Materials
- Unknown
- Foundation: Block & Beam
- Roof: Composition
Condition
- New construction: No
- Year built: 1995
Utilities & green energy
- Sewer: Public Sewer
- Water: Public
Community & HOA
Community
- Subdivision: Shadow Bay 01
HOA
- Has HOA: Yes
- Amenities included: Boat Ramp, Park
- HOA fee: $783 annually
Location
- Region: Willis
Financial & listing details
- Price per square foot: $79/sqft
- Tax assessed value: $98,690
- Annual tax amount: $1,643
- Date on market: 5/18/2026
- Listing terms: Cash
- Road surface type: Asphalt
Estimated market value
Not available
Estimated sales range
Not available
Not available
Price history
| Date | Event | Price |
|---|---|---|
| 8/24/2026 | Price change | $110,000-4.3%$79/sqft |
Source:  HAR #50777719 Report a problem HAR #50777719 Report a problem | ||
| 8/17/2026 | Price change | $115,000-8%$82/sqft |
Source: HAR #50777719 Report a problem | ||
| 7/8/2026 | Price change | $125,000-3.8%$89/sqft |
Source: HAR #50777719 Report a problem | ||
| 5/18/2026 | Listed for sale | $129,900$93/sqft |
Source: HAR #50777719 Report a problem | ||
Public tax history
| Year | Property taxes | Tax assessment |
|---|---|---|
| 2025 | -- | $98,690 -6.9% |
| 2024 | $115 +14.4% | $105,974 +10% |
| 2023 | $100 | $96,340 +10% |
| 2022 | -- | $87,580 -4.3% |
| 2021 | $99 | $91,560 +9.7% |
| 2020 | -- | $83,470 +10% |
| 2019 | $77 -88.2% | $75,880 +10% |
| 2018 | $654 +669.8% | $68,980 +10% |
| 2017 | $85 +1.3% | $62,710 +10% |
| 2016 | $84 -59.7% | $57,010 +10% |
| 2015 | $208 | $51,830 +10% |
| 2014 | $208 | $47,120 -24.5% |
| 2013 | -- | $62,400 |
| 2012 | -- | $62,400 +10.9% |
| 2011 | -- | $56,290 +7.5% |
| 2010 | -- | $52,380 +10% |
| 2009 | -- | $47,620 +10% |
| 2008 | -- | $43,290 -23.1% |
| 2007 | -- | $56,290 +57.4% |
| 2006 | -- | $35,770 |
| 2005 | -- | $35,770 |
| 2004 | -- | $35,770 |
| 2003 | -- | $35,770 |
| 2002 | -- | $35,770 |
| 2001 | -- | $35,770 |
Find assessor info on the county website
Monthly payment
Climate risks
Neighborhood: Shadow Bay
Nearby schools
Schools provided by the listing agent
- Elementary: C.C. Hardy Elementary School
- Middle: Robert P. Brabham Middle School
- High: Willis High School
Source: HAR. This data may not be complete. We recommend contacting the local school district to confirm school assignments for this home.
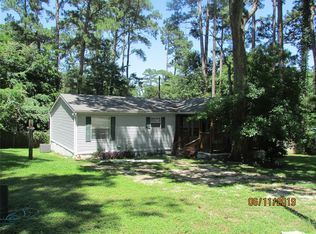
Similar homes
- $129,0003 bd2 ba1.3k sqft14189 Shadow Bay Dr, Willis, TX 77318For Sale
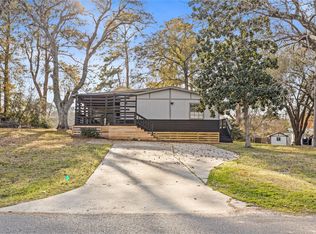 MLS ID #21853710, Adam Olsen, eXp Realty, LLC. HAR
 - $114,9003 bd2 ba1.1k sqft9642 Live Oak Trl, Willis, TX 77318For Sale
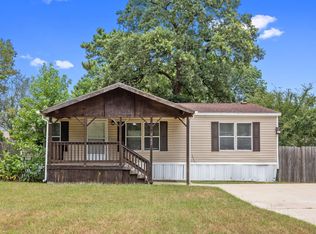 MLS ID #20792455, Sean McFarlin, Lion Drive Realty. HAR
 - $123,9903 bd2 ba1.2k sqft13214 Captain Cir, Willis, TX 77318For Sale
 MLS ID #9159560, Roseann Hildenbrandt, Better Homes and Gardens Real Estate Gary Greene - Lake Conroe North. HAR
 - $117,9003 bd2 ba1.1k sqft9533 Cypress Dr, Willis, TX 77318For Sale
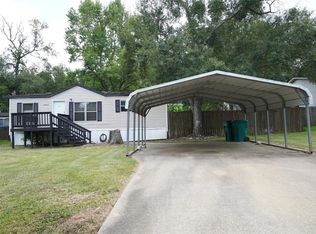 MLS ID #84831921, Kristi Delafuente, JNK Property Group. HAR
 - $79,0003 bd2 ba1.2k sqft11697 W Old Oak, WILLIS, TX 77378For Sale
 MLS ID #2013092, Edward McClintick TREC #303307, Joseph Walter Realty, LLC. LERA MLS
