This beautiful 3-bedroom, 2-bath home offers the perfect blend of comfort and style. The open-concept living area creates a bright, welcoming space that flows easily from the kitchen to the dining and family rooms—ideal for both everyday living and entertaining. Step outside to the covered patio, perfect for relaxing or hosting gatherings outdoors. The spacious master suite is a true retreat, featuring a large walk-in closet and a well-appointed bath designed for comfort and convenience. Two additional bedrooms provide plenty of space for family, guests, or a home office. With its thoughtful layout and inviting features, this home is designed for modern living. Ask about our current specials! Photos are renderings and stock photos of a completed “Mitchell” floor plan. Colors and features may be different than what is featured in the photos.
Pending
$203,870
156 College Park Dr, Childersburg, AL 35044
3beds
1,340sqft
Single Family Residence
Built in 2026
5,401 Square Feet Lot
$204,000 Zestimate®
$152/sqft
$-- HOA
What's special
Spacious master suiteLarge walk-in closetBright welcoming spaceCovered patio
- 101 days
- 1
- 0
Zillow last checked:
Listing updated:
Listed by:
Charles Mickle 205-532-1995,
Lennar Homes Coastal Realty,
Heather Rossomme 205-441-7674,
Lennar Homes Coastal Realty
Source: GALMLS,MLS#: 21453768
Facts & features
Interior
Bedrooms & bathrooms
- Bedrooms: 3
- Bathrooms: 2
- Full bathrooms: 2
Rooms
- Room types: Bedroom, Bathroom, Kitchen, Master Bathroom, Master Bedroom
Primary bedroom
- Level: First
Bedroom 1
- Level: First
Bedroom 2
- Level: First
Primary bathroom
- Level: First
Bathroom 1
- Level: First
Kitchen
- Features: Laminate Counters
- Level: First
Living room
- Level: First
Basement
- Area: 0
Heating
- Central
Cooling
- Central Air
Appliances
- Included: Dishwasher, Disposal, Microwave, Stainless Steel Appliance(s), Stove-Electric, Electric Water Heater
- Laundry: Electric Dryer Hookup, Washer Hookup, Main Level, Laundry Room, Laundry (ROOM), Yes
Features
- None, Smooth Ceilings, Linen Closet, Tub/Shower Combo, Walk-In Closet(s)
- Flooring: Carpet, Tile, Vinyl
- Attic: Pull Down Stairs,Yes
- Has fireplace: No
Interior area
- Total interior livable area: 1,340 sqft
- Finished area above ground: 1,340
- Finished area below ground: 0
Video & virtual tour
Property
Parking
- Total spaces: 4
- Parking features: Attached, Garage Faces Front
- Attached garage spaces: 2
- Carport spaces: 2
- Covered spaces: 4
Features
- Levels: One
- Stories: 1
- Patio & porch: Covered, Patio
- Exterior features: None
- Pool features: None
- Has view: Yes
- View description: None
- Waterfront features: No
Lot
- Size: 5,401 Square Feet
Details
- Parcel number: 2208283000002.030
- Special conditions: N/A
Construction
Type & style
- Home type: SingleFamily
- Property subtype: Single Family Residence
- Attached to another structure: Yes
Materials
- 1 Side Brick, Vinyl Siding
- Foundation: Slab
Condition
- New construction: Yes
- Year built: 2026
Utilities & green energy
- Water: Public
- Utilities for property: Sewer Connected, Underground Utilities
Community & HOA
Community
- Subdivision: College Park
HOA
- Services included: None
Location
- Region: Childersburg
Financial & listing details
- Price per square foot: $152/sqft
- Price range: $203.9K - $203.9K
- Date on market: 5/21/2026
Estimated market value
$204,000
$194,000 - $214,000
$1,402/mo
Price history
| Date | Event | Price |
|---|---|---|
| 5/21/2026 | Pending sale | $203,870$152/sqft |
Source:  GALMLS #21453768 Report a problem GALMLS #21453768 Report a problem | ||
| 5/21/2026 | Listed for sale | $203,870-3.8%$152/sqft |
Source: GALMLS #21453768 Report a problem | ||
| 4/18/2026 | Listing removed | $211,870$158/sqft |
Source:  Lennar Homes Report a problem Lennar Homes Report a problem | ||
| 4/16/2026 | Price change | $211,870-2.2%$158/sqft |
Source: Lennar Homes Report a problem | ||
| 4/7/2026 | Price change | $216,670+0.5%$162/sqft |
Source: Lennar Homes Report a problem | ||
| 3/22/2026 | Price change | $215,670+0.1%$161/sqft |
Source: Lennar Homes Report a problem | ||
| 2/20/2026 | Price change | $215,420+0.2%$161/sqft |
Source: Lennar Homes Report a problem | ||
| 2/16/2026 | Listed for sale | $214,920+0.1%$160/sqft |
Source: Lennar Homes Report a problem | ||
| 1/15/2026 | Listing removed | $214,670$160/sqft |
Source: Lennar Homes Report a problem | ||
| 1/7/2026 | Price change | $214,670+0.5%$160/sqft |
Source: Lennar Homes Report a problem | ||
| 12/31/2025 | Listed for sale | $213,670$159/sqft |
Source: Lennar Homes Report a problem | ||
Public tax history
Tax history is unavailable.
Monthly payment
Est. payment
Payment breakdown
Explore the cost of this home by adjusting the details. Changes won't be saved.Climate risks
Neighborhood: 35044
Nearby schools
Schools provided by the listing agent
- Elementary: Ah Watwood
- Middle: Childersburg
- High: Childersburg
Source: GALMLS. This data may not be complete. We recommend contacting the local school district to confirm school assignments for this home.
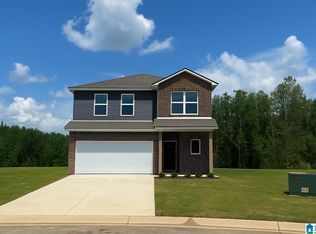
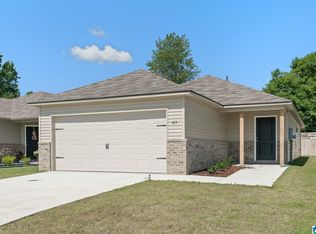
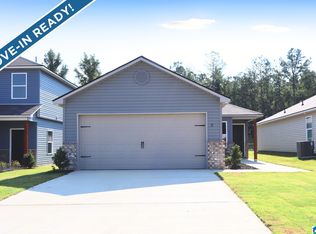
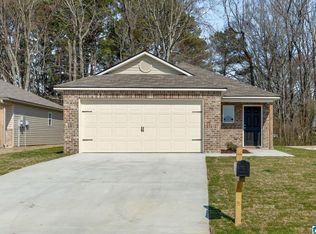
Similar homes
- $189,9003 bd2 ba1.3k sqft1004 W Walnut St, Sylacauga, AL 35150For Sale By Owner

- $159,9003 bd2 ba1.2k sqft908 S Hammett Ave, Sylacauga, AL 35150For Sale

 MLS ID #21457813, Ben Davis, Spartan Realty LLC. GALMLS
 - $189,5003 bd2 ba1.4k sqftSpectrum, Sylacauga, AL 35151For Sale
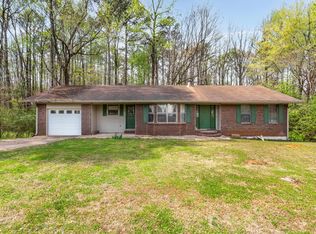 MLS ID #21449660, Anna King, ERA King Real Estate. GALMLS
 - $179,9003 bd2 ba1k sqftSylacauga Utilities, Sylacauga, AL 35150For Sale
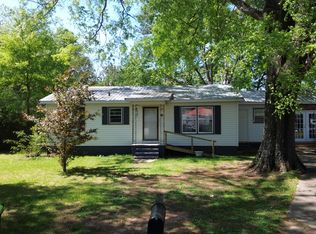 MLS ID #21449397, Padgette McGrady, District One Real Estate LLC. GALMLS
 - $215,0003 bd2 ba1.6k sqft634 Odena Heights Cir, Sylacauga, AL 35150For SaleMLS ID #21446102, Melanie Cox, Grace Realty Group, LLC. GALMLS
- $224,9003 bd2 ba1.3k sqft242 Chappell St, Sylacauga, AL 35151New ConstructionMLS ID #21451718, Laurie Burgess, Webb & Company Realty. GALMLS
- $217,0003 bd2 ba1.6k sqft219 Anniston Dr, Sylacauga, AL 35150For SaleMLS ID #21461221, Bill Pharr, Area Real Estate Inc.. GALMLS
- $213,1603 bd2 ba1.4k sqft57 Taylor Ln, Childersburg, AL 35044New ConstructionGALMLS
- $157,0003 bd2 ba1.2k sqft222 S Oak Ave, Sylacauga, AL 35150New ConstructionMLS ID #21443799, Steven Koleno, Beycome Brokerage Realty. GALMLS
- $149,9002 bd2 ba1.2k sqftVaries, Sylacauga, AL 35150For SaleMLS ID #21463144, Billy Shute, Webb & Company Realty. GALMLS
- $145,0003 bd2 ba1.4k sqftSylacauga Utilities Or Spectrum, Sylacauga, AL 35150For SaleMLS ID #21460679, Stephanie Harvel, RealtySouth - The Jones Company. GALMLS
- $169,9002 bd2 ba1.2k sqft9 N Hightower Ave, Sylacauga, AL 35150For SaleMLS ID #21461087, Cristie Hope, Keller Williams Metro South. GALMLS
- $195,5003 bd3 ba1.4k sqftTbd, Childersburg, AL 35044For SaleMLS ID #21457104, Joel Watson, eXp Realty, LLC Central. GALMLS
- $204,8883 bd2 ba1.5k sqft135 Griffin Dr, Childersburg, AL 35044New ConstructionGALMLS
- $212,0403 bd2 ba1.3k sqft27 Taylor Ln, Childersburg, AL 35044For SaleMLS ID #21458184, Heather Rossomme, Lennar Homes Coastal Realty. GALMLS
- $211,8883 bd2 ba1.5k sqft151 Griffin Dr, Childersburg, AL 35044For SaleMLS ID #21456572, Octavia Valencia, WJH LLC. GALMLS
- $140,0002 bd1 ba1.2k sqftSpectrum Or Sylacauga Utilities, Sylacauga, AL 35150For SaleMLS ID #21460106, Stephanie Harvel, RealtySouth - The Jones Company. GALMLS
