
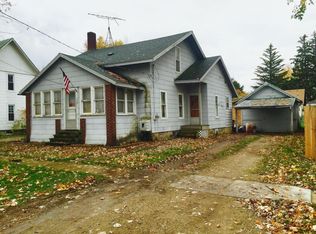
Welcome to this Meticulously Maintained Abode that is Tucked Away in the Quaint Village of Woodland. Sitting on an Expansive .4 Acre Lot, this Spacious Four Bedroom and Three Full Bathroom Home has So Many Gorgeous Updates. Upon Entering, You are Greeted with the Modernized and Bright Kitchen which Features Stunning Wood Ceilings, Along with an Abundance of Cabinet Space~ All Appliances Stay. The Kitchen Flows into the Huge Living Room which is Completed with Newer Flooring. Meandering back through, You will Find the Spacious Dining Room, Anchored with a Cozy Coffee/Serving Bar. The Main Floor Is Completed with Two Bedrooms Hosting Expansive Closet Space, as well as Two Full Bathrooms, and a Private Laundry Room. Winding Upstairs, You will Find a Large Landing Area and Two More Expansive Bedrooms. One of the Bedrooms is Home to a Full Bathroom with a Private Jacuzzi Tub (Featuring an On-Demand Tankless Hot Water Heater) along with a Large Walk-In Closet and a Custom-Built Organizer Rack. Making Your Way Outside, You are Greeted with a Beautiful Privacy/Fully Fenced in Back Yard, Featuring a Gorgeous New Stamped Patio and Firepit Area. The Fenced in Yard is Finished with a Newer outdoor Bar Area and a Deck that is Anchored just Outside of the Finished and Heated Garage, and bonus Area (See Pictures).. Extra Room for So Many Activities! *Other Items that are New Since 2023 or After Include, but not Limited to~ Roof on House/Roof Sealant on Garage; Siding on House; Oven; Dishwasher; Washer; Dryer.
Active
Price cut: $10K (10/11)
$288,000
156 Florence St, Woodland, MI 48897
4beds
1,879sqft
Single Family Residence
Built in 1900
0.4 Acres Lot
$283,100 Zestimate®
$153/sqft
$-- HOA
What's special
Finished and heated garageNewer outdoor bar areaCustom-built organizer rackFirepit areaGorgeous new stamped patioStunning wood ceilingsLarge walk-in closet
- 24 days
- 1,845
- 230
Zillow last checked:
Listing updated:
Listed by:
Tawni Makley 847-909-3029,
Freshwater Properties 616-374-4100
Source: MichRIC,MLS#: 26050828
Facts & features
Interior
Bedrooms & bathrooms
- Bedrooms: 4
- Bathrooms: 3
- Full bathrooms: 3
- Main level bedrooms: 2
Primary bedroom
- Level: Upper
- Area: 169.78
- Dimensions: 13.04 x 13.02
Bedroom 2
- Level: Main
- Area: 100.7
- Dimensions: 10.07 x 10.00
Bedroom 3
- Level: Main
- Area: 100.7
- Dimensions: 10.07 x 10.00
Bedroom 4
- Level: Upper
- Area: 156.78
- Dimensions: 13.00 x 12.06
Primary bathroom
- Level: Upper
- Area: 170.17
- Dimensions: 13.06 x 13.03
Bathroom 2
- Level: Main
- Area: 45.96
- Dimensions: 5.05 x 9.10
Bathroom 3
- Level: Main
- Area: 30
- Dimensions: 6.00 x 5.00
Dining room
- Level: Main
- Area: 156.76
- Dimensions: 13.02 x 12.04
Kitchen
- Level: Main
- Area: 145.21
- Dimensions: 13.07 x 11.11
Laundry
- Level: Main
- Area: 48.5
- Dimensions: 8.03 x 6.04
Living room
- Level: Main
- Area: 323.17
- Dimensions: 17.00 x 19.01
Other
- Description: Landing
- Level: Upper
- Area: 78.7
- Dimensions: 13.03 x 6.04
Heating
- Forced Air
Cooling
- Window Unit(s)
Appliances
- Included: Dishwasher, Disposal, Dryer, Microwave, Oven, Refrigerator, Washer, Water Softener Rented
- Laundry: Laundry Room, Main Level
Features
- Ceiling Fan(s)
- Flooring: Carpet, Laminate, Tile, Vinyl
- Windows: Replacement
- Basement: Michigan Basement,Partial
- Has fireplace: No
Interior area
- Total structure area: 1,879
- Total interior livable area: 1,879 sqft
- Finished area below ground: 0
Property
Parking
- Total spaces: 2
- Parking features: Garage Faces Side, Garage Door Opener, Detached
- Garage spaces: 2
Features
- Stories: 2
- Fencing: Full,Privacy
Lot
- Size: 0.4 Acres
- Features: Corner Lot, Level, Sidewalk, Ground Cover, Shrubs/Hedges
Details
- Additional structures: Shed(s)
- Parcel number: 5111007000
- Zoning description: R-1
Construction
Type & style
- Home type: SingleFamily
- Architectural style: Farmhouse
- Property subtype: Single Family Residence
Materials
- Vinyl Siding
- Roof: Shingle
Condition
- New construction: No
- Year built: 1900
Utilities & green energy
- Sewer: Public Sewer
- Water: Well
- Utilities for property: Natural Gas Connected
Community & HOA
Location
- Region: Woodland
Financial & listing details
- Price per square foot: $153/sqft
- Tax assessed value: $66,434
- Annual tax amount: $1,597
- Date on market: 9/24/2026
- Listing terms: Cash,FHA,VA Loan,USDA Loan,Conventional
- Road surface type: Paved, Unimproved
Estimated market value
$283,100
$269,000 - $297,000
$2,405/mo
Price history
| Date | Event | Price |
|---|---|---|
| 10/11/2026 | Price change | $288,000-3.4%$153/sqft |
Source:  MichRIC #26050828 Report a problem MichRIC #26050828 Report a problem | ||
| 9/30/2026 | Price change | $298,000-3.9%$159/sqft |
Source: MichRIC #26050828 Report a problem | ||
| 9/24/2026 | Listed for sale | $310,000+121.4%$165/sqft |
Source: MichRIC #26050828 Report a problem | ||
| 8/26/2016 | Sold | $140,000-3.4%$75/sqft |
Source: MichRIC #16030454 Report a problem | ||
| 7/5/2016 | Price change | $145,000-2.7%$77/sqft |
Source: 4th Right Realty #16030454 Report a problem | ||
| 6/17/2016 | Listed for sale | $149,000+210.4%$79/sqft |
Source: 4th Right Realty #16030454 Report a problem | ||
| 7/16/2013 | Sold | $48,000-15.6%$26/sqft |
Source: MichRIC #13034108 Report a problem | ||
| 5/31/2013 | Listed for sale | $56,900$30/sqft |
Source: Bellabay Realty, LLC #12065029 Report a problem | ||
| 4/17/2013 | Listing removed | $56,900$30/sqft |
Source: Bellabay Realty, LLC #12065029 Report a problem | ||
| 3/16/2013 | Price change | $56,900-8.1%$30/sqft |
Source: Bellabay Realty, LLC #12065029 Report a problem | ||
| 2/22/2013 | Price change | $61,900-7.5%$33/sqft |
Source: Bellabay Realty, LLC #12065029 Report a problem | ||
| 1/23/2013 | Price change | $66,900-10.7%$36/sqft |
Source: Bellabay Realty, LLC #12065029 Report a problem | ||
| 12/20/2012 | Listed for sale | $74,900-14.6%$40/sqft |
Source: Bellabay Realty, LLC #12065029 Report a problem | ||
| 9/12/2012 | Sold | $87,706-1.5%$47/sqft |
Source: Public Record Report a problem | ||
| 5/1/2012 | Listed for sale | $89,000-24.5%$47/sqft |
Source: 4TH RIGHT REALTY #12065029 Report a problem | ||
| 6/4/2011 | Listing removed | $117,900$63/sqft |
Source: 4TH RIGHT REALTY #11012667 Report a problem | ||
| 3/13/2011 | Listed for sale | $117,900+4.3%$63/sqft |
Source: 4TH RIGHT REALTY #11012667 Report a problem | ||
| 9/24/2007 | Sold | $113,000+34.5%$60/sqft |
Source: Public Record Report a problem | ||
| 1/22/2004 | Sold | $84,000$45/sqft |
Source: Public Record Report a problem | ||
Public tax history
| Year | Property taxes | Tax assessment |
|---|---|---|
| 2025 | -- | $116,200 +3.9% |
| 2024 | -- | $111,800 +15.7% |
| 2023 | -- | $96,600 +27.8% |
| 2022 | -- | $75,600 +23.7% |
| 2021 | -- | $61,100 |
| 2020 | -- | $61,100 +10.7% |
| 2019 | $1,596 | $55,200 +4% |
| 2018 | -- | $53,100 +4.1% |
| 2017 | -- | $51,000 |
| 2016 | -- | $51,000 +5.4% |
| 2015 | -- | $48,400 |
| 2014 | -- | $48,400 +3.6% |
| 2012 | -- | $46,700 -1.3% |
| 2011 | -- | $47,336 -0.4% |
| 2010 | -- | $47,505 -26.8% |
| 2009 | -- | $64,895 |
| 2008 | -- | $64,895 +2.6% |
| 2007 | -- | $63,246 +4.6% |
| 2006 | -- | $60,465 +8.8% |
| 2005 | -- | $55,600 |
| 2004 | -- | $55,600 -11.3% |
| 2003 | -- | $62,700 |
Find assessor info on the county website
Monthly payment
Est. payment
Payment breakdown
Explore the cost of this home by adjusting the details. Changes won't be saved.Climate risks
Neighborhood: 48897

Similar homes
- $--3 bd1 ba1.3k sqft215 S Main St, Woodland, MI 48897Auction
 Auction.com 2
 - $209,9003 bd1 ba1.3k sqft166 E Broadway St, Woodland, MI 48897For Sale

 MLS ID #26047944, Taylor Macias, Keller Williams GR East. MichRIC
 - $270,0004 bd3 ba2.1k sqft766 4th Ave #523, Lake Odessa, MI 48849For Sale
 MLS ID #297361, Nicole Thomas, Century 21 Affiliated. Greater Lansing AOR
 - $309,9004 bd2 ba2.4k sqft4065-40 Acre Town Rd, Ionia, MI 48846For Sale
 MLS ID #26055462, Darin K Elliott, Greenridge Realty (Ionia). MichRIC
 - $297,3333 bd2 ba2.5k sqft1033 Washington Blvd, Lake Odessa, MI 48849For SaleMLS ID #26020252, Racheal L Wise, Freshwater Properties. MichRIC
- $355,0003 bd2 ba1.4k sqft6200 N Woodland Rd, Woodland, MI 48897New ConstructionMLS ID #26044342, Travis R DeHaan, Bellabay Realty (North). MichRIC
- $265,0005 bd3 ba2k sqft6248 S M66 Hwy, Nashville, MI 49073For SaleMLS ID #26054133, Stacy Schilz, Greenridge Realty (Hastings). MichRIC
- $295,0004 bd1 ba1.3k sqft92 Aldon Ln, Ionia, MI 48846For SaleMLS ID #26055378, Steven A Pettit, Keller Williams GR North. MichRIC
- $189,9003 bd1 ba1.5k sqft1103 6th Ave, Lake Odessa, MI 48849For SaleMLS ID #26055147, Mikala J Breen, Bellabay Realty LLC. MichRIC
- $249,9003 bd2 ba2.1k sqft650 1st St, Lake Odessa, MI 48849For SaleMLS ID #26050296, Hayle Flowers, EXP Realty LLC. MichRIC
- $270,0005 bd2 ba2k sqft5000 Lammers Rd, Hastings, MI 49058For SaleMLS ID #26054104, Steven J Lambert, Amplified Real Estate. MichRIC
- $279,9003 bd2 ba1.9k sqft85 Holiday Dr, Ionia, MI 48846For SaleMLS ID #26053945, Maria F Blackmer, Live Local Realty. MichRIC
- $274,9003 bd3 ba1.5k sqft11648 E Bear Meadows Dr SE, Alto, MI 49302For SaleMLS ID #26054883, Luke Scott Bouman, HomeRealty Holland. MichRIC
- $349,9003 bd2 ba2.4k sqft436 Stauffer Dr, Hastings, MI 49058For SaleMLS ID #26055013, Justin R Peck, Miller Real Estate. MichRIC
- $274,9003 bd2 ba1.2k sqft6113 E Musgrove Hwy, Sunfield, MI 48890For SaleMLS ID #26037795, Leonard L Null, City2Shore Real Estate Inc.. MichRIC
- $339,9005 bd2 ba2.1k sqft2032 Howard Point Dr, Nashville, MI 49073For SaleMLS ID #26050980, Mark J Hewitt, Miller Real Estate. MichRIC
