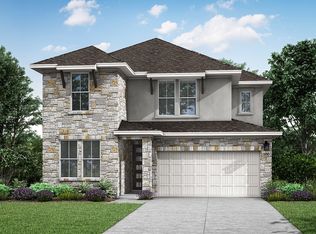
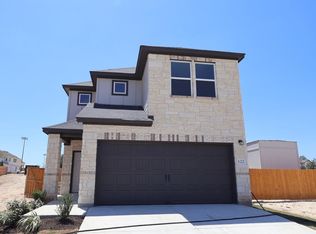
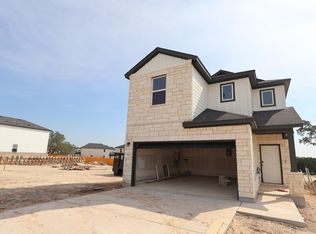
The Abernathy is a well-balanced two-story home designed for modern living, offering open gathering spaces, private retreats, and thoughtful flexibility throughout. A welcoming foyer leads into an open-concept layout where the family room, dining area, and kitchen flow together effortlessly—ideal for everyday living and entertaining. The kitchen features a spacious island and ample counter space, while a private study offers a quiet place to work or unwind. A conveniently located powder room and an attached 2-car garage complete the main level. Enjoy outdoor living with a covered patio, with the option to upgrade to an extended covered patio for even more space to relax or host guests. Upstairs, the owner’s suite provides a comfortable retreat with a walk-in closet and private bath. Enhance the space with a Deluxe Owner’s Bath or add a private water closet for extra convenience. Three additional bedrooms, a shared full bath, and a centrally located laundry room offer everyday functionality, while a versatile loft creates space for a second living area, media room, or play space. The Abernathy combines smart design and flexible spaces to create a home that adapts easily to your lifestyle.
Pending
Price cut: $5K (7/7)
$409,990
156 Heritage Forest Pkwy, Dripping Springs, TX 78620
4beds
2,289sqft
:
Get pre-qualified$2,929/mo
Single Family Residence
Built in 2026
4,225 Square Feet Lot
$-- Zestimate®
$179/sqft
$50/mo HOA
What's special
Well-balanced two-story homePrivate retreatsWelcoming foyerCovered patioOpen gathering spacesPrivate studyWalk-in closet
- 102 days |
- 64 |
- 3 |
Zillow last checked:
Listing updated:
Listed by:
Patrick Easter (512) 241-0848,
M/I Homes Realty (512) 241-0848
Source: Unlock MLS,MLS#: 7364637
Facts & features
Interior
Bedrooms & bathrooms
- Bedrooms: 4
- Bathrooms: 3
- Full bathrooms: 2
- 1/2 bathrooms: 1
Primary bedroom
- Features: Walk-In Closet(s)
- Level: Second
Primary bathroom
- Features: Double Vanity
- Level: Second
Kitchen
- Features: Pantry
- Level: Main
Heating
- Central, ENERGY STAR Qualified Equipment, Natural Gas, Zoned
Cooling
- Central Air, Dual, Electric, ENERGY STAR Qualified Equipment, Zoned
Appliances
- Included: Built-In Oven(s), Dishwasher, Disposal, ENERGY STAR Qualified Appliances, Exhaust Fan, Gas Range, Microwave, Gas Oven, Self Cleaning Oven, Stainless Steel Appliance(s), Vented Exhaust Fan, Gas Water Heater, Tankless Water Heater
Features
- Breakfast Bar, High Ceilings, Double Vanity, Electric Dryer Hookup, High Speed Internet, Interior Steps, Kitchen Island, Open Floorplan, Pantry, Recessed Lighting, Smart Thermostat, Soaking Tub, Walk-In Closet(s), Wired for Data, Wired for Sound
- Flooring: Carpet, Tile, Vinyl
- Windows: Blinds, Double Pane Windows, ENERGY STAR Qualified Windows, Insulated Windows, Low Emissivity Windows, Screens, Vinyl Windows
Interior area
- Total interior livable area: 2,289 sqft
Property
Parking
- Total spaces: 2
- Parking features: Concrete, Driveway, Garage, Garage Door Opener, Garage Faces Front
- Garage spaces: 2
Accessibility
- Accessibility features: None
Features
- Levels: Two
- Stories: 2
- Patio & porch: Covered, Front Porch, Rear Porch
- Exterior features: Lighting, No Exterior Steps, Pest Tubes in Walls, Private Yard
- Pool features: None
- Fencing: Back Yard, Fenced, Full, Gate, Privacy, Wood
- Has view: Yes
- View description: Hill Country, Neighborhood
- Waterfront features: None
Lot
- Size: 4,225 Square Feet
- Dimensions: 35 x 121
- Features: Back Yard, Close to Clubhouse, Front Yard, Landscaped, Sprinkler - Automatic, Sprinkler - Back Yard, Sprinklers In Front, Sprinkler - In-ground, Sprinkler - Rain Sensor, Sprinkler - Side Yard, Trees-Small (Under 20 Ft), Views
Details
- Additional structures: Residence
- Parcel number: 156heritageforest
- Special conditions: Standard
Construction
Type & style
- Home type: SingleFamily
- Property subtype: Single Family Residence
Materials
- Foundation: Slab
- Roof: Composition, Shingle
Condition
- New Construction
- New construction: Yes
- Year built: 2026
Details
- Builder name: M/I Homes
Utilities & green energy
- Sewer: Public Sewer
- Water: Public
- Utilities for property: Cable Available, Electricity Available, Internet-Cable, Natural Gas Available, Sewer Available, Underground Utilities, Water Available
Community & HOA
Community
- Features: Cluster Mailbox, Common Grounds, Dog Park, High Speed Internet, Park, Picnic Area, Playground, Pool, Sidewalks, Street Lights, Suburban, Underground Utilities
- Subdivision: Heritage
HOA
- Has HOA: Yes
- Services included: Maintenance Grounds
- HOA fee: $600 annually
- HOA name: Heritage
Location
- Region: Dripping Springs
Financial & listing details
- Price per square foot: $179/sqft
- Date on market: 4/29/2026
- Listing terms: Buyer Assistance Programs,Cash,Conventional,FHA,FMHA (Fannie Mae),Texas Vet,VA Loan
- Electric utility on property: Yes
Estimated market value
Not available
Estimated sales range
Not available
Not available
Price history
| Date | Event | Price |
|---|---|---|
| 7/15/2026 | Pending sale | $409,990$179/sqft |
Source:  Unlock MLS #7364637 Report a problem Unlock MLS #7364637 Report a problem | ||
| 7/7/2026 | Price change | $409,990-1.2%$179/sqft |
Source: Unlock MLS #7364637 Report a problem | ||
| 6/9/2026 | Price change | $414,990-1%$181/sqft |
Source: Unlock MLS #7364637 Report a problem | ||
| 5/19/2026 | Price change | $418,990-2.6%$183/sqft |
Source: Unlock MLS #7364637 Report a problem | ||
| 4/21/2026 | Price change | $429,990-5.5%$188/sqft |
Source:  M/I Homes Report a problem M/I Homes Report a problem | ||
| 3/3/2026 | Price change | $454,990-1.1%$199/sqft |
Source: M/I Homes Report a problem | ||
| 2/11/2026 | Price change | $459,990-0.2%$201/sqft |
Source: M/I Homes Report a problem | ||
| 2/7/2026 | Listed for sale | $460,790$201/sqft |
Source: M/I Homes Report a problem | ||
Public tax history
Tax history is unavailable.
Monthly payment
Est. payment
Payment breakdown
Explore the cost of this home by adjusting the details. Changes won't be saved.Climate risks
Neighborhood: 78620
Nearby schools
GreatSchools rating
- 9/10Dripping Springs Elementary SchoolGrades: PK-5Distance: 1.3 mi
- 8/10Dripping Springs Middle SchoolGrades: 6-8Distance: 1.4 mi
- 7/10Dripping Springs High SchoolGrades: 9-12Distance: 0.5 mi
Schools provided by the listing agent
- Elementary: Dripping Springs
- Middle: Dripping Springs Middle
- High: Dripping Springs
- District: Dripping Springs ISD
Source: Unlock MLS. This data may not be complete. We recommend contacting the local school district to confirm school assignments for this home.
- $374,9903 bd3 ba1.9k sqft162 Heritage Forest Pkwy, Dripping Springs, TX 78620New Construction

- $529,0005 bd3 ba2.9k sqft334 Heritage Forest Pkwy, Dripping Springs, TX 78620Off Market
- $435,8003 bd3 ba1.9k sqft498 Milkwood Ter, Dripping Springs, TX 78620Off Market
- $466,7004 bd4 ba2.3k sqft163 Great Sequoia Ln, Dripping Springs, TX 78620Off Market
- $471,2004 bd3 ba2k sqft342 Heritage Forest Pkwy, Dripping Springs, TX 78620Off Market
- $482,2003 bd3 ba2.1k sqft490 Milkwood Ter, Dripping Springs, TX 78620Off Market
- $413,6003 bd3 ba1.9k sqft139 Great Sequoia Ln, Dripping Springs, TX 78620Off Market
- $573,2005 bd3 ba2.9k sqft410 Heritage Forest Pkwy, Dripping Springs, TX 78620Off Market
A local agent can set up tours, give advice and negotiate with sellers.
A local lender can help you make sure your offer is ready when you are.
Similar homes
- $419,0004 bd2 ba1.8k sqft374 Kings Pine Dr, Dripping Springs, TX 78620Active

 MLS ID #3398069, Colt Clements, Mercer Street Group, LLC. Unlock MLS
 - $399,9904 bd3 ba2.1k sqft579 Bishop Wood Rd, Dripping Springs, TX 78620Active
 Unlock MLS
 - $399,9904 bd3 ba2.1k sqft122 Heritage Forest Pkwy, Dripping Springs, TX 78620Active
 Unlock MLS
 - $404,9903 bd3 ba2.1k sqft547 Bishop Wood Rd, Dripping Springs, TX 78620Active
 Unlock MLS
 - from $424,9904 bd3 ba1.9k sqftVienna Plan, Heritage, Dripping Springs, TX 78620New ConstructionM/I Homes
- $374,9903 bd3 ba1.9k sqft162 Heritage Forest Pkwy, Dripping Springs, TX 78620ActiveUnlock MLS
- $380,0003 bd3 ba1.9k sqft120 McKittrick Ridge St, Dripping Springs, TX 78620ActiveMLS ID #2270123, Lisa Kosub, Keller Williams Realty. Unlock MLS
- $369,9903 bd3 ba1.9k sqft501 Bishop Wood Rd, Dripping Springs, TX 78620ActiveUnlock MLS
- $509,9904 bd3 ba2.4k sqft148 Norway Spruce St, Dripping Springs, TX 78620ActiveUnlock MLS
- from $406,9903 bd2 ba1.6k sqftBourbon Plan, Heritage, Dripping Springs, TX 78620New ConstructionM/I Homes
- from $408,9903 bd2 ba1.7k sqftCatura Plan, Heritage, Dripping Springs, TX 78620New ConstructionM/I Homes
- $449,9905 bd4 ba2.7k sqft564 Darley Oak Dr, Dripping Springs, TX 78620ActiveUnlock MLS
- from $394,9903 bd2 ba1.4k sqftCosta Plan, Heritage, Dripping Springs, TX 78620New ConstructionM/I Homes
- $454,9905 bd4 ba2.7k sqft185 Grayson Elm Pass, Dripping Springs, TX 78620ActiveUnlock MLS
- from $398,9903 bd2 ba1.5k sqftPorter Plan, Heritage, Dripping Springs, TX 78620New ConstructionM/I Homes
- $469,9904 bd3 ba2.1k sqft137 Bishop Wood Rd, Dripping Springs, TX 78620ActiveUnlock MLS
- from $469,9905 bd4 ba2.7k sqftBaltimore Plan, Heritage, Dripping Springs, TX 78620New ConstructionM/I Homes
- from $483,9904 bd3 ba2k sqftContinental II Plan, Heritage, Dripping Springs, TX 78620New ConstructionM/I Homes
- from $429,9903 bd2 ba1.6k sqftGalloway Plan, Heritage, Dripping Springs, TX 78620New ConstructionM/I Homes
- from $505,9904 bd3 ba2.5k sqftTrinity II Plan, Heritage, Dripping Springs, TX 78620New ConstructionM/I Homes
