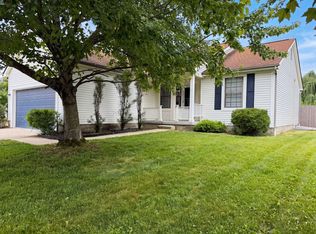
Welcome to Sheffield Estates, where opportunity meets value! This 3-bedroom, 2.5-bath, two-story home offers a spacious layout with endless potential for buyers looking to add their own personal touch. Priced to reflect the updates needed, this home is an incredible opportunity in a sought-after Pickerington neighborhood.
The open-concept floor plan features soaring vaulted ceilings, a desirable first-floor owner's suite, convenient first-floor laundry, and a formal dining room perfect for gatherings. The kitchen comes complete with stainless steel appliances that convey with the home. Recent improvements include attractive new luxury plank flooring and freshly painted walls throughout the main level. Upstairs, you'll find two additional bedrooms, a full bath, and a unique painter's loft that makes an ideal art studio, home office, or flex space. The large unfinished basement offers abundant storage and endless possibilities for future living space, while the spacious wood deck provides the perfect place to relax or entertain outdoors.
Don't miss this chance to build equity and make this home your own!
Professional photographs coming soon.
Coming soon
$349,900
156 Knights Bridge Dr E, Pickerington, OH 43147
3beds
2,008sqft
:
Get pre-qualified$2,403/mo
Single Family Residence
Built in 2003
10,454 Square Feet Lot
$-- Zestimate®
$174/sqft
$-- HOA
What's special
- 2 days |
- 248 |
- 25 |
Zillow last checked:
Listing updated:
Listed by:
David E Straight 614-321-8192,
EXP Realty, LLC
Source: Columbus and Central Ohio Regional MLS ,MLS#: 226029110
Facts & features
Interior
Bedrooms & bathrooms
- Bedrooms: 3
- Bathrooms: 3
- Full bathrooms: 2
- 1/2 bathrooms: 1
- Main level bedrooms: 1
Cooling
- Central Air
Appliances
- Included: Dishwasher, Electric Range, Electric Water Heater, Microwave, Refrigerator
- Laundry: Electric Dryer Hookup
Features
- Flooring: Wood, Carpet, Vinyl
- Windows: Insulated Windows
- Basement: Full
- Number of fireplaces: 1
- Fireplace features: One, Gas Log
- Common walls with other units/homes: No Common Walls
Interior area
- Total structure area: 2,008
- Total interior livable area: 2,008 sqft
Property
Parking
- Total spaces: 2
- Parking features: Attached
- Garage spaces: 2
Features
- Levels: Two
- Patio & porch: Deck
Lot
- Size: 10,454 Square Feet
Details
- Parcel number: 0410621300
Construction
Type & style
- Home type: SingleFamily
- Architectural style: Modern
- Property subtype: Single Family Residence
Materials
- Foundation: Block
Condition
- New construction: No
- Year built: 2003
Utilities & green energy
- Sewer: Public Sewer
- Water: Public
Community & HOA
HOA
- Has HOA: Yes
Location
- Region: Pickerington
Financial & listing details
- Price per square foot: $174/sqft
- Tax assessed value: $353,430
- Annual tax amount: $5,654
- Date on market: 8/1/2026
- Listing terms: VA Loan,FHA,Conventional
Estimated market value
Not available
Estimated sales range
Not available
Not available
Price history
| Date | Event | Price |
|---|---|---|
| 3/22/2022 | Sold | $180,000+38.5%$90/sqft |
Source: Public Record Report a problem | ||
| 7/29/2008 | Sold | $130,000-7.1%$65/sqft |
Source: Public Record Report a problem | ||
| 6/19/2008 | Listed for sale | $139,900-12%$70/sqft |
Source: NRT KingThompson #2808272 Report a problem | ||
| 1/28/2004 | Sold | $159,000$79/sqft |
Source: Public Record Report a problem | ||
Public tax history
| Year | Property taxes | Tax assessment |
|---|---|---|
| 2025 | $5,654 +25% | $123,700 +38.9% |
| 2024 | $4,523 +7.7% | $89,050 |
| 2023 | $4,198 -0.3% | $89,050 |
| 2022 | $4,212 +11% | $89,050 +30.4% |
| 2021 | $3,793 -0.5% | $68,300 |
| 2020 | $3,811 -1.2% | $68,300 |
| 2019 | $3,859 +3.4% | $68,300 +14.4% |
| 2018 | $3,731 -0.3% | $59,690 +3.5% |
| 2017 | $3,742 +0.5% | $57,650 |
| 2016 | $3,723 +3.7% | $57,650 +9.6% |
| 2015 | $3,592 +1.2% | $52,590 |
| 2014 | $3,549 +5.9% | $52,590 |
| 2013 | $3,350 +0.3% | $52,590 |
| 2012 | $3,339 -0.4% | $52,590 -0.2% |
| 2011 | $3,353 +8.3% | $52,710 |
| 2010 | $3,097 -1.6% | $52,710 -5% |
| 2009 | $3,147 +3.6% | $55,490 0% |
| 2008 | $3,037 -0.6% | $55,493 0% |
| 2007 | $3,054 -6.2% | $55,510 -5.8% |
| 2006 | $3,257 +5.9% | $58,906 |
| 2005 | $3,076 -10.8% | $58,906 |
| 2004 | $3,448 +487.1% | $58,906 +461.9% |
| 2003 | $587 +6.7% | $10,483 |
| 2002 | $550 +909.5% | $10,483 +799.1% |
| 2001 | $55 | $1,166 |
Find assessor info on the county website
Monthly payment
Est. payment
Payment breakdown
Explore the cost of this home by adjusting the details. Changes won't be saved.Climate risks
Neighborhood: 43147
Nearby schools
GreatSchools rating
- 7/10Pickerington Elementary SchoolGrades: K-4Distance: 0.3 mi
- 7/10Pickerington Ridgeview Junior High SchoolGrades: 7-8Distance: 1.1 mi
- 7/10Pickerington High School CentralGrades: 9-12Distance: 1.4 mi
- $369,1003 bd2 ba2.2k sqft160 Knights Bridge Dr E, Pickerington, OH 43147Off Market
- $393,8004 bd3 ba2.3k sqft152 Knights Bridge Dr E, Pickerington, OH 43147Off Market
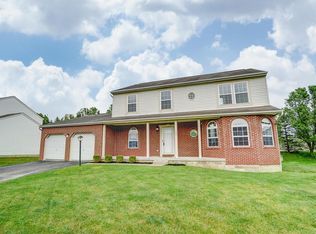
- $376,7003 bd3 ba2.5k sqft164 Knights Bridge Dr E, Pickerington, OH 43147Off Market
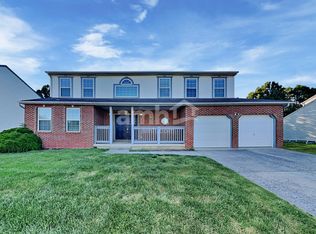
- $385,5004 bd2 ba2.3k sqft148 Knights Bridge Dr E, Pickerington, OH 43147Off Market

- $420,4003 bd3 ba2.5k sqft173 Knights Bridge Dr E, Pickerington, OH 43147Off Market
- $391,4004 bd3 ba2.4k sqft169 Knights Bridge Dr E, Pickerington, OH 43147Off Market
- $390,5003 bd3 ba2k sqft166 Knights Bridge Dr E, Pickerington, OH 43147Off Market
- $500,3004 bd3 ba4.9k sqft144 Knights Bridge Dr E, Pickerington, OH 43147Off Market
A local agent can set up tours, give advice and negotiate with sellers.
Similar homes
- $--4 bd3 ba1.9k sqft9972 Oxford Dr, Pickerington, OH 43147Auction
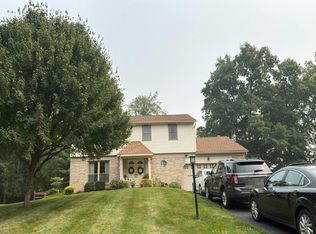 Auction.com 2
 - $380,0004 bd4 ba1.6k sqft195 Brackbill Ct, Pickerington, OH 43147For Sale
 MLS ID #226023122, Daniel J Beirne, Opendoor Brokerage LLC. Columbus and Central Ohio Regional MLS
 - $404,9003 bd3 ba2.1k sqft657 Brighton St, Pickerington, OH 43147For Sale
 MLS ID #226019534, Donald J Acquista, Advanced Realty Management Inc. Columbus and Central Ohio Regional MLS
 - $349,9003 bd3 ba1.8k sqft8355 Olympus Ln, Blacklick, OH 43004For Sale
 MLS ID #226028808, Tulasi P Adhikari, RE/MAX ONE. Columbus and Central Ohio Regional MLS
 - $435,0004 bd3 ba2.2k sqft366 Linden Cir, Pickerington, OH 43147For SaleMLS ID #226017571, Joan Elflein, Ohio Broker Direct, LLC. Columbus and Central Ohio Regional MLS
- $--3 bd2 ba1.1k sqft1612 Dewberry Rd, Columbus, OH 43207AuctionAuction.com 2
- $499,9004 bd3 ba2.3k sqft11125 Huntington Way NW, Pickerington, OH 43147For SaleMLS ID #226027940, Corey W Barnes, Villa Real Estate Consultants. Columbus and Central Ohio Regional MLS
- $350,0003 bd2 ba1.6k sqft273 Cherokee Trl, Granville, OH 43023For SaleMLS ID #226029173, Daniel J Beirne, Opendoor Brokerage LLC. Columbus and Central Ohio Regional MLS
- $314,9003 bd3 ba1.3k sqft5372 John Browning Dr, Canal Winchester, OH 43110For SaleMLS ID #226025797, Elton E Davis, RE/MAX ONE. Columbus and Central Ohio Regional MLS
- $345,3453 bd3 ba1.9k sqft2893 Barrows Rd, Columbus, OH 43232For SaleMLS ID #226023406, Joan Elflein, Ohio Broker Direct, LLC. Columbus and Central Ohio Regional MLS
- $--3 bd2 ba1.3k sqft3915 E Fulton St, Columbus, OH 43227AuctionAuction.com 1
- $--3 bd1 ba1.1k sqft2447 Maybury Rd, Columbus, OH 43232AuctionAuction.com 2
- $319,9004 bd3 ba1.7k sqft3257 Kenray Dr, Columbus, OH 43219For SaleMLS ID #226028851, Elizabeth O Smith, Red 1 Realty. Columbus and Central Ohio Regional MLS
- $357,0003 bd3 ba2.4k sqft165 Wyckshire Dr, Pataskala, OH 43062For SaleMLS ID #226012589, Tina L Hall, e-Merge Real Estate. Columbus and Central Ohio Regional MLS
- $310,0003 bd2 ba1.7k sqft3363 Independence St, Grove City, OH 43123For SaleMLS ID #226028934, Daniel J Beirne, Opendoor Brokerage LLC. Columbus and Central Ohio Regional MLS
- $369,9003 bd3 ba1.7k sqft7143 Serenoa Dr, Reynoldsburg, OH 43068For SaleMLS ID #226020542, Gopal Timsina, Howard Hanna Real Estate Svcs. Columbus and Central Ohio Regional MLS
- $359,9004 bd3 ba2.3k sqft2710 Prairie Grass Ave, Lancaster, OH 43130For SaleMLS ID #226027793, Natalie Mesler, Rock House Realty LLC. Columbus and Central Ohio Regional MLS
- $325,3953 bd2 ba1.4k sqft2836 Beal Dr, Columbus, OH 43232For SaleMLS ID #226023404, Joan Elflein, Ohio Broker Direct, LLC. Columbus and Central Ohio Regional MLS
- $309,0003 bd3 ba1.7k sqft4048 Grayson Dr, Columbus, OH 43207For SaleMLS ID #226028257, Tristam Griffith, Cap Rate Realty. Columbus and Central Ohio Regional MLS
- $419,0003 bd3 ba1.8k sqft868 Quarry Park Dr, Reynoldsburg, OH 43068For SaleMLS ID #226022516, Denise Bohnert, ERA Real Solutions Realty. Columbus and Central Ohio Regional MLS
