Welcome to 156 La Mirada Circle, where comfort, space, and functionality come together! Step inside this inviting single story home offering 2,328 square feet of living space, four bedrooms, and three bathrooms. Discover multiple living areas designed for relaxing, entertaining, and making everyday memories. The kitchen features an island, breakfast area, and pantry, creating a welcoming space for cooking and gathering. Continue into the spacious primary suite featuring a walk-in closet and private bathroom. Three additional bedrooms offer flexibility for guests, family, or a home office. Enjoy the warmth of the fireplace and the convenience of refrigerated air, a dedicated laundry room, and an attached garage. Step outside to a covered patio and walled backyard, perfect for outdoor dining, relaxing evenings, or entertaining. With its thoughtful layout and inviting spaces, this home is ready for your next chapter!
For sale
$350,000
156 La Mirada Cir, El Paso, TX 79932
4beds
2,328sqft
Single Family Residence
Built in 1979
10,454 Square Feet Lot
$344,100 Zestimate®
$150/sqft
$-- HOA
What's special
Attached garageInviting single story homeWalled backyardFour bedroomsThree bathroomsCovered patioPrivate bathroom
- 24 days
- 1,046
- 103
Likely to sell faster than
Zillow last checked:
Listing updated:
Listed by:
Patrick Tuttle 0484089 915-588-1850,
Coldwell Banker Heritage R E
Source: GEPAR,MLS#: 953134
Facts & features
Interior
Bedrooms & bathrooms
- Bedrooms: 4
- Bathrooms: 3
- Full bathrooms: 1
- 3/4 bathrooms: 2
Heating
- Natural Gas, 2+ Units, Central
Cooling
- Refrigerated, Ceiling Fan(s), Window Unit(s)
Appliances
- Included: Dishwasher, Free-Standing Gas Oven, Microwave
- Laundry: Gas Dryer Hookup, Washer Hookup
Features
- 2+ Living Areas, Walk-In Closet(s)
- Flooring: Terrazzo, Carpet
- Windows: Blinds
- Number of fireplaces: 2
Interior area
- Total structure area: 2,328
- Total interior livable area: 2,328 sqft
Video & virtual tour
Property
Features
- Patio & porch: Covered
- Exterior features: Walled Backyard, Back Yard Access
- Pool features: None
- Fencing: Back Yard
Lot
- Size: 10,454 Square Feet
- Features: Standard Lot
Details
- Additional structures: Garage(s)
- Parcel number: L76999901100900
- Zoning: R3
- Special conditions: None
Construction
Type & style
- Home type: SingleFamily
- Architectural style: 1 Story
- Property subtype: Single Family Residence
Materials
- Stucco
- Roof: Flat,Composition,Tile
Condition
- Year built: 1979
Utilities & green energy
- Water: City
Community & HOA
Community
- Subdivision: Los Nogales Acres
HOA
- Has HOA: No
Location
- Region: El Paso
Financial & listing details
- Price per square foot: $150/sqft
- Tax assessed value: $274,222
- Annual tax amount: $7,323
- Date on market: 10/20/2026
- Cumulative days on market: 26 days
- Listing terms: FHA 203(k),Cash,Conventional,FHA,TX Veteran,VA Loan
Estimated market value
$344,100
$327,000 - $361,000
$2,243/mo
Price history
| Date | Event | Price |
|---|---|---|
| 10/20/2026 | Listed for sale | $350,000$150/sqft |
Source:  GEPAR #953134 Report a problem | ||
Public tax history
| Year | Property taxes | Tax assessment |
|---|---|---|
| 2026 | -- | $274,222 +1.8% |
| 2025 | $3,704 -3.7% | $269,280 +10% |
| 2024 | $3,847 +1.5% | $244,800 +10% |
| 2023 | $3,791 -21.1% | $222,545 +10% |
| 2022 | $4,803 +2.3% | $202,314 +10% |
| 2021 | $4,695 -4.8% | $183,922 -4.6% |
| 2020 | $4,933 0% | $192,726 |
| 2019 | $4,935 -7% | $192,726 +0.9% |
| 2018 | $5,309 +12.1% | $191,087 +10.4% |
| 2017 | $4,734 +5% | $173,143 |
| 2016 | $4,508 +0.2% | $173,143 |
| 2015 | $4,501 | $173,143 -0.1% |
| 2014 | $4,501 | $173,354 |
| 2013 | -- | $173,354 |
| 2012 | -- | $173,354 -0.3% |
| 2011 | -- | $173,922 |
| 2010 | -- | $173,922 -0.8% |
| 2009 | -- | $175,401 |
| 2008 | -- | -- |
| 2007 | -- | -- |
| 2006 | -- | -- |
| 2005 | -- | -- |
| 2004 | -- | -- |
| 2003 | -- | -- |
| 2002 | -- | -- |
| 2001 | -- | -- |
| 2000 | -- | -- |
Find assessor info on the county website
Monthly payment
Est. payment
Payment breakdown
Explore the cost of this home by adjusting the details. Changes won't be saved.Climate risks
Neighborhood: Redd-Mulberry
Nearby schools
Schools provided by the listing agent
- Elementary: Donald Lee Haskins
- Middle: Donald Lee Haskins
- High: Franklin
Source: GEPAR. This data may not be complete. We recommend contacting the local school district to confirm school assignments for this home.
Similar homes
- $299,9994 bd3 ba2.2k sqft5920 W Valley Cir, El Paso, TX 79932For Sale
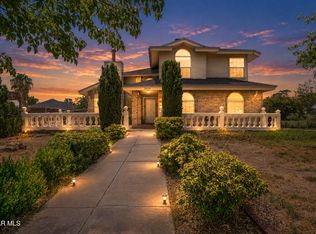
 MLS ID #949035, Andrea Hernandez, Home Pros Real Estate Group. GEPAR
- $335,0003 bd2 ba1.7k sqft6815 Villa Hermosa Dr, El Paso, TX 79912For Sale
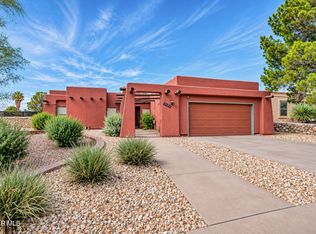 MLS ID #954154, Cassandra Rosales, eXp Realty LLC. GEPAR
- $--5 bd2 ba1.9k sqft6040 Cabrillo Dr, El Paso, TX 79912AuctionAuction.com 2
- $449,0004 bd4 ba2.9k sqft360 Rio Estancia Dr, El Paso, TX 79932For Sale
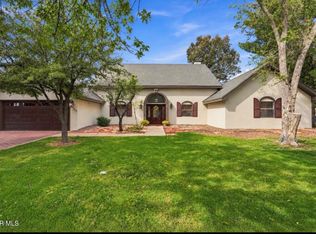 MLS ID #953108, Patricia S Carrillo, ClearView Realty. GEPAR
- $525,0004 bd3 ba3.1k sqft5117 Camino De La Vista Dr, El Paso, TX 79932For SaleMLS ID #952876, Rachel Frayre, Sandy Messer And Associates. GEPAR
- $349,5004 bd2 ba1.9k sqft6648 Mariposa Dr, El Paso, TX 79912For SaleMLS ID #952409, Adriana Castro, Limelight Real Estate Firm. GEPAR
- $349,9004 bd3 ba2k sqft1612 Rayado Creek Ln, El Paso, TX 79922For SaleMLS ID #952262, Lettie Intebi Velasco, Keller Williams Realty. GEPAR
- $335,0004 bd3 ba2.7k sqft71 Northwind Dr, El Paso, TX 79912For SaleMLS ID #951216, Ricardo Corona, Keller Williams Realty. GEPAR
- $320,0003 bd3 ba2k sqft6404 Kenmore, El Paso, TX 79932For SaleMLS ID #948701, Lorena Heredia, Haggerty Company. GEPAR
- $329,9004 bd2 ba2.2k sqft6704 Southwind Dr, El Paso, TX 79912For SaleMLS ID #952153, David Torres, International Real Estate. GEPAR
- $350,0005 bd3 ba2.6k sqft9002 Rancich St, El Paso, TX 79904For SaleMLS ID #950670, Isacc C Lightbourn, eXp Realty LLC. GEPAR
- $455,5005 bd3 ba2.6k sqft5969 Los Pueblos Dr, El Paso, TX 79912For SaleMLS ID #954323, Daniela Petra Sedillo, Keller Williams Realty. GEPAR
- $375,0004 bd2 ba2.4k sqft133 E Cloud Song Dr, Santa Teresa, NM 88008For SaleMLS ID #951285, Jack Bumgardner, ERA Sellers & Buyers Real Esta. GEPAR
- $375,0002 bd2 ba1.9k sqft817 Lakeway Dr, El Paso, TX 79932For SaleMLS ID #952304, Dawn M Oakley, New Beginnings Realty. GEPAR
- $379,9005 bd3 ba2.4k sqft6324 Casper Ridge Dr, El Paso, TX 79912For SaleMLS ID #952483, Argelia Bearden, Dream Work Realty. GEPAR
- $427,4003 bd2 ba2.2k sqft860 Hempstead Dr, El Paso, TX 79912For SaleMLS ID #950505, Denise M May, JPAR (ofc4312). GEPAR
- $388,0004 bd4 ba2.2k sqft6405 Franklin Ridge Dr, El Paso, TX 79912For SaleMLS ID #948234, Lety Fierro, Realty One Group Mendez Burk. GEPAR
- $405,0003 bd3 ba2.4k sqft6413 La Cadena Dr, El Paso, TX 79912For SaleMLS ID #953571, Lynn Westbrook, eXp Realty LLC. GEPAR
