Room to spread out, a place for guests, and a pool out back — at the end of a cove in Dresden. This 4-bedroom, 3-bath home comes with a separate guest house and a finished shop. The primary suite is on the main level with a whirlpool bath and walk-in shower, while two bedrooms and a full bath are upstairs. The living room centers around a gas log fireplace with built-in bookcases and hardwood floors throughout. Kitchen with a work island — room to cook for a crowd or just an average Tuesday. Roof replaced 2022. Outside, an in-ground pool and patio sit inside a vinyl-fenced yard. Built for summer. The guest house has its own entrance, kitchen, and bathroom — real space, not just a spare room. The finished shop is fully wired with its own garage door and entrance. Double detached garage adds even more room. Covered front porch. Public water & sewer. Central gas heat & air. Dresden Schools. ~13 mins to UT Martin. ~30 mins to Paris, TN. Schedule your showing and see how the spaces could work for you.
For sale
$320,000
156 Maple Ln, Dresden, TN 38225
4beds
3,080sqft
Residential
Built in 1998
-- sqft lot
$-- Zestimate®
$104/sqft
$-- HOA
What's special
Double detached garageIn-ground poolCovered front porchHardwood floors throughout
- 1 hour
- 45
- 2
Zillow last checked:
Listing updated:
Listed by:
Jayden Fortune 731-535-4980,
Premier Realty Group of West Tennessee LLC 731-642-6165,
Alexander Warren 731-819-7536,
Premier Realty Group of West Tennessee LLC
Source: Tennessee Valley MLS ,MLS#: 137306
Facts & features
Interior
Bedrooms & bathrooms
- Bedrooms: 4
- Bathrooms: 3
- Full bathrooms: 3
- Main level bedrooms: 2
Rooms
- Room types: Living Room, Dining Room, Kitchen, Utility Room, Bedroom 1, Bedroom 2, Bedroom 3, Bedroom 4, Rec Room
Primary bedroom
- Level: Main
- Area: 282.38
- Dimensions: 20.92 x 13.5
Bedroom 2
- Level: Main
- Area: 181.11
- Dimensions: 13.58 x 13.33
Bedroom 3
- Level: Second
- Area: 175.19
- Dimensions: 19.83 x 8.83
Bedroom 4
- Level: Second
- Area: 158.96
- Dimensions: 18.17 x 8.75
Dining room
- Level: Main
- Area: 198.09
- Dimensions: 13.58 x 14.58
Kitchen
- Level: Main
- Area: 254.25
- Dimensions: 18.83 x 13.5
Living room
- Level: Main
- Area: 583.4
- Dimensions: 25.83 x 22.58
Basement
- Area: 0
Heating
- Central Gas/Natural, Fireplace(s)
Cooling
- Central Air
Appliances
- Included: Refrigerator, Dishwasher, Microwave, Range/Oven-Electric, Washer, Dryer
- Laundry: Washer/Dryer Hookup, Main Level
Features
- Ceiling Fan(s), Walk-In Closet(s), Bookcases
- Flooring: Wood, Tile
- Basement: None
- Number of fireplaces: 1
- Fireplace features: Gas Log
Interior area
- Total structure area: 3,080
- Total interior livable area: 3,080 sqft
Video & virtual tour
Property
Parking
- Total spaces: 3
- Parking features: Detached, Double Detached Garage, Concrete
- Garage spaces: 3
- Has uncovered spaces: Yes
Features
- Patio & porch: Front Porch
- Exterior features: Garden, Storage
- Has private pool: Yes
- Pool features: In Ground
- Fencing: Vinyl
Lot
- Size: 1.2 Acres
- Dimensions: 101 x 177 IRR
- Features: City Lot
Details
- Additional structures: Storage
- Parcel number: 007.00
Construction
Type & style
- Home type: MultiFamily
- Architectural style: Traditional
- Property subtype: Residential
Materials
- Vinyl Siding
Condition
- Year built: 1998
Utilities & green energy
- Sewer: Public Sewer
- Water: Public
Community & HOA
Community
- Subdivision: Other-See Remarks
Location
- Region: Dresden
Financial & listing details
- Price per square foot: $104/sqft
- Tax assessed value: $18,500
- Annual tax amount: $2,404
- Date on market: 9/15/2026
- Road surface type: Paved
Estimated market value
Not available
Estimated sales range
Not available
Not available
Price history
| Date | Event | Price |
|---|---|---|
| 9/15/2026 | Listed for sale | $320,000+60.8%$104/sqft |
Source:  Tennessee Valley MLS #137306 Report a problem Tennessee Valley MLS #137306 Report a problem | ||
| 8/27/2020 | Sold | $199,000$65/sqft |
Source: RRAR as distributed by MLS GRID #41742 Report a problem | ||
| 6/3/2020 | Pending sale | $199,000$65/sqft |
Source: Wendell Alexander Realty #123033 Report a problem | ||
| 5/26/2020 | Listed for sale | $199,000$65/sqft |
Source: WENDELL ALEXANDER REALTY #41742 Report a problem | ||
Public tax history
| Year | Property taxes | Tax assessment |
|---|---|---|
| 2024 | $120 +6% | $4,625 |
| 2023 | $113 -9.2% | $4,625 +28.5% |
| 2022 | $124 | $3,600 |
| 2021 | $124 | $3,600 |
| 2020 | $124 | $3,600 |
| 2019 | $124 +3% | $3,600 |
| 2018 | $121 +10.9% | $3,600 +20% |
| 2017 | $109 +0.1% | $3,000 |
| 2016 | $109 | $3,000 |
| 2015 | $109 | $3,000 |
| 2014 | $109 | $3,000 |
| 2013 | $109 -1.1% | $3,000 |
| 2012 | $110 +8.8% | $3,000 |
| 2011 | $101 | $3,000 |
| 2010 | $101 | $3,000 |
| 2009 | $101 | $3,000 |
| 2008 | $101 -5.3% | $3,000 |
| 2007 | $107 +82.3% | $3,000 +72% |
| 2006 | $59 | $1,744 |
| 2005 | $59 | $1,744 |
| 2004 | $59 +0.3% | $1,744 |
| 2002 | $58 | $1,744 |
| 2001 | -- | $1,744 -72.5% |
| 2000 | -- | $6,341 |
Find assessor info on the county website
Monthly payment
Est. payment
Payment breakdown
Explore the cost of this home by adjusting the details. Changes won't be saved.Climate risks
Neighborhood: 38225
Nearby schools
Schools provided by the listing agent
- Elementary: Dresden
- Middle: Dresden
- High: Dresden
Source: Tennessee Valley MLS . This data may not be complete. We recommend contacting the local school district to confirm school assignments for this home.
Similar homes
- $289,0005 bd3 ba3.1k sqft208 S Parkway St, Dresden, TN 38225For Sale
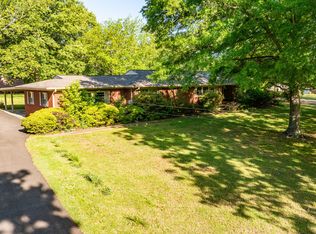 MLS ID #2601861, Nyle Graylen Carlton, Wendell Alexander Realty. CWTAR
 - $349,9004 bd3 ba2.1k sqft300 Parrott Rd, Dresden, TN 38225For Sale
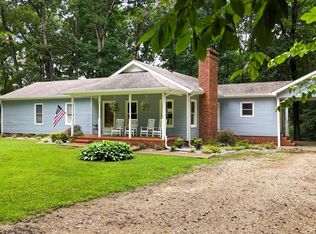 MLS ID #46482, JENNIFER HAMLIN, HAMLIN REAL ESTATE. RRAR as distributed by MLS GRID
 - $450,0004 bd5 ba4.2k sqft671 Pikeview St, Dresden, TN 38225For Sale
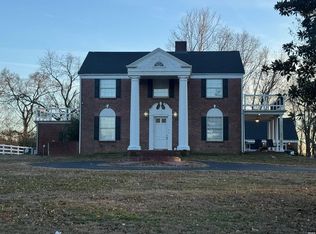 MLS ID #46098, LAUREN CHANDLER, HOMETOWN REALTY GROUP. RRAR as distributed by MLS GRID
 - $169,9003 bd2 ba1.6k sqft1352 Travis Chapel Rd, Dresden, TN 38225For Sale
 MLS ID #46629, SHELIA BELL, TENNESSEE UNITED REAL ESTATE, LLC. RRAR as distributed by MLS GRID
