First time on the market in 20+ years! Marcus and Millichap is pleased to present 1560 Albatross. A beautifully-maintained four-unit multifamily complex and investment opportunity located in Sunnyvale's highly desirable Ortega Park neighborhood. The property features a balanced unit mix of spacious two-bedroom/one-and-one-half-bath and one-bedroom/one-bath residences, each offering functional floor plans, private patio space, and ample on-site parking. One unit is currently vacant, presenting a rare owner-user opportunity to occupy and customize the space while benefiting from in-place rental income from the remaining units. Ideally situated near major Silicon Valley employment centers including Apple, Google, LinkedIn, Amazon, Meta, and AMD, with convenient access to Highways 85 & 280, Caltrain, retail amenities, parks, and the greater Sunnyvale, Cupertino, and Mountain View tech corridors. The property is located within the highly regarded Cupertino Union School District and Fremont Union High School District, with nearby schools including Louis E. Stocklmeir Elementary School, Cupertino Middle School, and Fremont High School (buyer-verify)
Under contract
Price cut: $50K (7/26)
$2,100,000
1560 Albatross Dr, Sunnyvale, CA 94087
6beds
6baths
2,778sqft
:
Get pre-qualified$14,333/mo
Quadruplex, Residential Income
Built in 1964
-- sqft lot
$2,089,100 Zestimate®
$756/sqft
$-- HOA
What's special
Private patio spaceAmple on-site parkingFunctional floor plans
- 180 days |
- 802 |
- 12 |
Zillow last checked:
Listing updated:
Listed by:
Cassandra Smillie Wyckoff 02208464 650-224-7190,
Marcus & Millichap 650-391-1700
Source: MLSListings Inc,MLS#: ML82034079
Facts & features
Interior
Bedrooms & bathrooms
- Bedrooms: 6
- Bathrooms: 6
Heating
- Electric
Cooling
- Ceiling Fan(s), Wall/Window Unit(s)
Appliances
- Included: Disposal, Electric Oven, Electric Oven/Range, Refrigerator
- Laundry: Coin Operated
Features
- Flooring: Sustainable, Tile
Interior area
- Total structure area: 2,778
- Total interior livable area: 2,778 sqft
Property
Parking
- Total spaces: 6
- Parking features: Common
- Has carport: Yes
Accessibility
- Accessibility features: Parking
Features
- Stories: 1
Lot
- Size: 7,076 Square Feet
- Features: Subdivided
Details
- Parcel number: 30940029
- Zoning: R2pd
- Special conditions: Standard
Construction
Type & style
- Home type: MultiFamily
- Architectural style: Traditional
- Property subtype: Quadruplex, Residential Income
Materials
- Foundation: Slab
- Roof: Wood
Condition
- Year built: 1964
Utilities & green energy
- Gas: IndividualGasMeters, PublicUtilities
- Sewer: Public Sewer
- Utilities for property: Public Utilities, Individual Gas Meters
Community & HOA
Location
- Region: Sunnyvale
Financial & listing details
- Price per square foot: $756/sqft
- Tax assessed value: $978,695
- Annual tax amount: $26,250
- Date on market: 2/6/2026
- Listing agreement: ExclusiveAgency
- Inclusions: Building, FixturesandEquipment, Land, OvenRangeAllUnits
Estimated market value
$2,089,100
$1.98M - $2.19M
$4,999/mo
Price history
| Date | Event | Price |
|---|---|---|
| 8/1/2026 | Contingent | $2,100,000$756/sqft |
Source:  MLSListings Inc #ML82034079 Report a problem MLSListings Inc #ML82034079 Report a problem | ||
| 7/26/2026 | Price change | $2,100,000-2.3%$756/sqft |
Source: MLSListings Inc #ML82034079 Report a problem | ||
| 6/16/2026 | Price change | $2,150,000-4.4%$774/sqft |
Source: MLSListings Inc #ML82034079 Report a problem | ||
| 4/14/2026 | Listed for sale | $2,250,000$810/sqft |
Source: MLSListings Inc #ML82034079 Report a problem | ||
| 4/2/2026 | Contingent | $2,250,000$810/sqft |
Source: MLSListings Inc #ML82034079 Report a problem | ||
| 2/6/2026 | Listed for sale | $2,250,000+239.6%$810/sqft |
Source: MLSListings Inc #ML82034079 Report a problem | ||
| 6/14/2002 | Sold | $662,500$238/sqft |
Source: Public Record Report a problem | ||
Public tax history
| Year | Property taxes | Tax assessment |
|---|---|---|
| 2025 | $11,592 +2.8% | $978,695 +2% |
| 2024 | $11,281 +0.7% | $959,506 +2% |
| 2023 | $11,197 -0.2% | $940,693 +2% |
| 2022 | $11,217 +0.9% | $922,249 +2% |
| 2021 | $11,113 +1.1% | $904,166 +1% |
| 2020 | $10,988 | $894,896 +2% |
| 2019 | $10,988 +4.6% | $877,350 +2% |
| 2018 | $10,505 | $860,148 +2% |
| 2017 | $10,505 +0.5% | $843,283 +2% |
| 2016 | $10,457 +3.7% | $826,749 +1.5% |
| 2015 | $10,080 +2.5% | $814,331 +2% |
| 2014 | $9,835 | $798,380 +0.5% |
| 2013 | -- | $794,773 +2% |
| 2012 | -- | $779,190 +2% |
| 2011 | -- | $763,913 +0.8% |
| 2010 | -- | $758,204 -0.2% |
| 2009 | -- | $760,006 +2% |
| 2008 | -- | $745,105 +2% |
| 2007 | -- | $730,496 +2% |
| 2006 | -- | $716,173 +2% |
| 2005 | -- | $702,131 +2% |
| 2004 | -- | $688,365 +1.9% |
| 2003 | -- | $675,750 +78.2% |
| 2002 | -- | $379,222 +2% |
| 2001 | -- | $371,787 |
Find assessor info on the county website
Monthly payment
Est. payment
Payment breakdown
Explore the cost of this home by adjusting the details. Changes won't be saved.Climate risks
Neighborhood: Ortega
Nearby schools
GreatSchools rating
- 10/10Louis E. Stocklmeir Elementary SchoolGrades: K-5Distance: 0.2 mi
- 9/10Cupertino Middle SchoolGrades: 6-8Distance: 1.5 mi
- 9/10Fremont High SchoolGrades: 9-12Distance: 0.8 mi
Schools provided by the listing agent
- Elementary: LouisVStocklmeirElementary
- Middle: CupertinoMiddle
- High: FremontHigh
- District: CupertinoUnion
Source: MLSListings Inc. This data may not be complete. We recommend contacting the local school district to confirm school assignments for this home.
- $--1 bd1 ba550 sqft1560 Albatross Dr #4, Sunnyvale, CA 94087Off Market
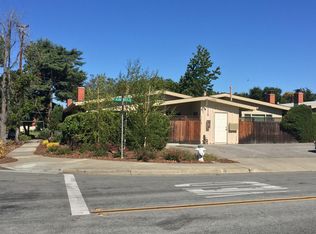
- $2,471,8006 bd6 ba2.7k sqft1564 Albatross Dr, Sunnyvale, CA 94087Off Market

- $--2 bd1 ba750 sqft1564 Albatross Dr APT 2, Sunnyvale, CA 94087Off Market

- $2,684,7004 bd3 ba1.8k sqft1563 Bittern Dr, Sunnyvale, CA 94087Off Market
- $2,636,7003 bd2 ba1.6k sqft1567 Bittern Dr, Sunnyvale, CA 94087Off Market
- $--1 bd1 ba600 sqft1570 Albatross Dr #1, Sunnyvale, CA 94087Off Market
- $2,624,2006 bd6 ba2.7k sqft1570 Albatross Dr, Sunnyvale, CA 94087Off Market
- $--2 bd2 ba820 sqft1570 Albatross Dr APT 2, Sunnyvale, CA 94087Off Market
A local agent can set up tours, give advice and negotiate with sellers.
Similar homes
- $2,288,0003 bd2 ba1.4k sqft1657 Nightingale Ave, Sunnyvale, CA 94087For Sale
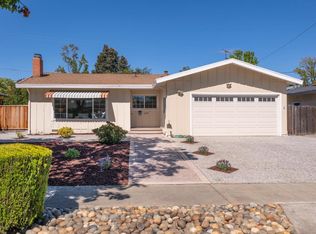 MLS ID #ML82056360, Karen List. MLSListings Inc
 - $2,205,0005 bd3 ba2.7k sqft827 Sevely Dr, Mountain View, CA 94041For Sale
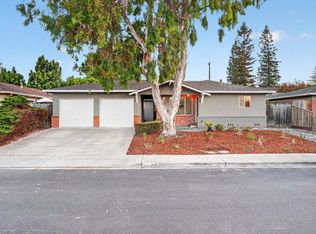 MLS ID #ML82056487, Mario Ramirez. MLSListings Inc
 - $1,998,0008 bd5 ba3.5k sqft3330 Cabrillo Ave, Santa Clara, CA 95051For Sale
 MLS ID #ML82056706, David Lillo. MLSListings Inc
 - $2,698,0003 bd2 ba1.4k sqft1037 Blair Ave, Sunnyvale, CA 94087For Sale
 MLS ID #ML82056630, Shirley Frantz. MLSListings Inc
 - $2,298,8883 bd3 ba1.5k sqft1213 Manet Dr, Sunnyvale, CA 94087For SaleMLS ID #ML82055274, Lily Garipova. MLSListings Inc
- $2,050,0005 bd3 ba1.9k sqft6351 Bollinger Rd, Cupertino, CA 95014For SaleMLS ID #ML82053291, Truman Nhu. MLSListings Inc
- $2,288,0008 bd4 ba3.1k sqft1248 Cortez Dr, Sunnyvale, CA 94086For SaleMLS ID #ML82035632, Katherine Yang. MLSListings Inc
- $2,498,0005 bd3 ba1.8k sqft679 Torreya Ave, Sunnyvale, CA 94086For SaleMLS ID #ML82056488, Mark Gissler. MLSListings Inc
- $1,820,0008 bd4 ba2.9k sqft551 Northlake Dr, San Jose, CA 95117For SaleMLS ID #ML82031091, Valerie Lam. MLSListings Inc
- $1,700,0003 bd3 ba2k sqft(Undisclosed Address), Saratoga, CA 95070For SaleMLS ID #ML82056699, Michelle Ford. MLSListings Inc
- $1,498,0003 bd2 ba1.5k sqft411-413 N Central Ave, Campbell, CA 95008For SaleMLS ID #ML82056763, Chaochao Jiang. MLSListings Inc
- $1,997,8883 bd2 ba1.5k sqft16505 Sanborn Rd, Saratoga, CA 95070For SaleMLS ID #ML82042772, Joe Jesse Garcia Jr.. MLSListings Inc
- $1,948,0009 bd5 ba3.5k sqft3691 Cape Cod Ct, San Jose, CA 95117For SaleMLS ID #ML82029860, Michael Shields. MLSListings Inc
- $1,862,6004 bd3 ba2.2k sqft3430 The Alameda, Santa Clara, CA 95050For SaleMLS ID #ML82052939, David Lillo. MLSListings Inc
- $1,995,0005 bd3 ba2.3k sqft2597 Malaga Dr, San Jose, CA 95125For SaleMLS ID #ML82054845, Chris Shaheen. MLSListings Inc
- $2,298,0003 bd2 ba1.4k sqft750 San Clemente Way, Mountain View, CA 94043For SaleMLS ID #ML82056508, The Troyer & Cabot Group. MLSListings Inc
- $2,198,0005 bd3 ba1.9k sqft228 Union Ave, Los Gatos, CA 95032For SaleMLS ID #ML82027892, Dominic Gluhaich. MLSListings Inc
- $1,800,0008 bd4 ba3.6k sqft828 Opal Dr, San Jose, CA 95117For SaleMLS ID #ML82045235, Coco Tan. MLSListings Inc
- $1,825,0006 bd3 ba2.6k sqft1257 Sabal Dr, San Jose, CA 95132For SaleMLS ID #ML82056191, Debbie Dunmyer. MLSListings Inc
- $1,450,0004 bd2 ba1.5k sqft3540 Brookdale Dr, Santa Clara, CA 95051For SaleMLS ID #ML82051466, Kyle De Mattei. MLSListings Inc
Local buyer's agents are ready to help
