Welcome to Summervale, Frederick’s most beautiful new home community. Featuring the highly sought-after Norris II townhome floor plan! This stunning, low-maintenance three-story Townhome perfectly balances modern luxury and everyday functionality, offering an expansive, open-concept main level where a large open kitchen, complete with a massive central island and stainless-steel appliances flows seamlessly into a bright, airy living and dining area. With a large, open, and thoughtfully designed living space, the Norris features 3 spacious bedrooms, 2.5 - 3.5 bathrooms, a finished lower-level recreation room ideal for a home office or media den, a convenient 2-car garage, and D.R. Horton’s signature Smart Home Technology package. Nestled in a vibrant neighborhood that includes two in-community city parks, walking trails, and beautiful Mountain Views, Summervale places you less than a mile from I-70 for effortless commuting to Baltimore, D.C. and Northern Virginia. Just minutes from the boutique shopping, award-winning dining, hiking trails and historic charm of Downtown Frederick.
New construction
$454,990
1560 Beanstalk Dr, Frederick, MD 21703
3beds
1,763sqft
Townhouse
Built in 2026
1,600 Square Feet Lot
$454,900 Zestimate®
$258/sqft
$65/mo HOA
What's special
Finished lower-level recreation roomBeautiful mountain viewsExpansive open-concept main levelStunning low-maintenance three-story townhomeLarge open kitchenStainless-steel appliancesTwo in-community city parks
- 13 days |
- 70 |
- 3 |
Zillow last checked:
Listing updated:
Listed by:
Justin K Wood 301-701-3700,
D.R. Horton Realty of Virginia, LLC 3017013700
Source: Bright MLS,MLS#: MDFR2085412
Facts & features
Interior
Bedrooms & bathrooms
- Bedrooms: 3
- Bathrooms: 4
- Full bathrooms: 3
- 1/2 bathrooms: 1
- Main level bathrooms: 1
Rooms
- Room types: Dining Room, Primary Bedroom, Bedroom 2, Bedroom 3, Kitchen, Foyer, Great Room, Laundry, Recreation Room, Bathroom 2, Primary Bathroom, Full Bath, Half Bath
Primary bedroom
- Level: Upper
Bedroom 2
- Level: Upper
Bedroom 3
- Level: Upper
Primary bathroom
- Level: Upper
Bathroom 2
- Level: Upper
Dining room
- Level: Upper
Foyer
- Level: Main
Other
- Level: Main
Great room
- Level: Upper
Half bath
- Level: Upper
Kitchen
- Level: Upper
Laundry
- Level: Upper
Recreation room
- Level: Main
Heating
- Programmable Thermostat, Natural Gas
Cooling
- Central Air, Electric
Appliances
- Included: Microwave, Dishwasher, Disposal, Energy Efficient Appliances, ENERGY STAR Qualified Dishwasher, ENERGY STAR Qualified Refrigerator, Ice Maker, Refrigerator, Stainless Steel Appliance(s), Water Heater, Electric Water Heater
- Laundry: Upper Level, Laundry Room
Features
- Attic, Dining Area, Open Floorplan, Kitchen - Gourmet, Kitchen Island, Primary Bath(s), Recessed Lighting, Walk-In Closet(s), 9'+ Ceilings, Dry Wall
- Flooring: Carpet, Luxury Vinyl
- Doors: Insulated, Sliding Glass
- Windows: Double Pane Windows, Energy Efficient, Low Emissivity Windows, Vinyl Clad
- Basement: Finished,Garage Access,Heated,Exterior Entry,Concrete,Space For Rooms,Walk-Out Access,Water Proofing System,Windows
- Has fireplace: No
Interior area
- Total structure area: 1,763
- Total interior livable area: 1,763 sqft
- Finished area above ground: 1,763
Property
Parking
- Total spaces: 2
- Parking features: Garage Faces Front, Attached, Driveway
- Attached garage spaces: 2
- Has uncovered spaces: Yes
Accessibility
- Accessibility features: None
Features
- Levels: Three
- Stories: 3
- Pool features: None
Lot
- Size: 1,600 Square Feet
Details
- Additional structures: Above Grade
- Parcel number: NO TAX RECORD
- Zoning: RESIDENTIAL
- Special conditions: Standard
Construction
Type & style
- Home type: Townhouse
- Architectural style: Contemporary
- Property subtype: Townhouse
Materials
- Brick, Concrete
- Foundation: Slab
Condition
- Excellent
- New construction: Yes
- Year built: 2026
Details
- Builder model: Norris II
- Builder name: D.R. Horton homes
Utilities & green energy
- Electric: Underground
- Sewer: Public Sewer
- Water: Public
- Utilities for property: Cable Available, Phone Connected
Community & HOA
Community
- Subdivision: Summervale
HOA
- Has HOA: Yes
- HOA fee: $65 monthly
Location
- Region: Frederick
Financial & listing details
- Price per square foot: $258/sqft
- Tax assessed value: $454,990
- Date on market: 7/10/2026
- Listing agreement: Exclusive Right To Sell
- Listing terms: Cash,Conventional,FHA,VA Loan
- Ownership: Fee Simple
Estimated market value
$454,900
$432,000 - $478,000
$2,835/mo
Price history
| Date | Event | Price |
|---|---|---|
| 7/10/2026 | Listed for sale | $454,990$258/sqft |
Source:  Bright MLS #MDFR2085412 Report a problem Bright MLS #MDFR2085412 Report a problem | ||
Public tax history
Tax history is unavailable.
Monthly payment
Est. payment
Payment breakdown
Explore the cost of this home by adjusting the details. Changes won't be saved.Climate risks
Neighborhood: 21703
Nearby schools
GreatSchools rating
- 5/10Butterfly Ridge ElementaryGrades: PK-5Distance: 0.9 mi
- 5/10Crestwood Middle SchoolGrades: 6-8Distance: 3 mi
- 4/10Frederick High SchoolGrades: 9-12Distance: 2.2 mi
Schools provided by the listing agent
- District: Frederick County Public Schools
Source: Bright MLS. This data may not be complete. We recommend contacting the local school district to confirm school assignments for this home.
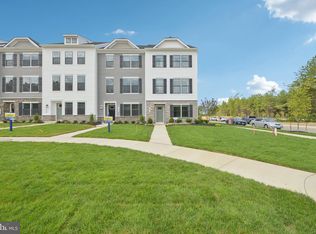
- $449,9903 bd4 ba1.7k sqft1562 Beanstalk Dr, Frederick, MD 21703New Construction
- $685,9905 bd6 ba3.6k sqft1520 Ripplecreek Dr, Frederick, MD 21703New Construction

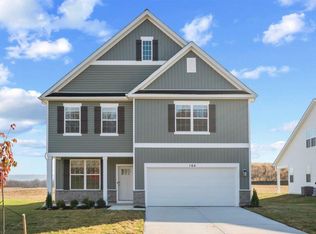
- from $649,9904 bd3 ba2.1k sqftPenwell Plan, Summervale, Frederick, MD 21703New Construction
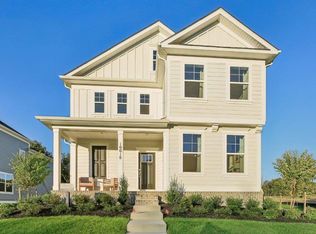
- from $649,9904 bd4 ba2.5k sqftAlec Plan, Summervale, Frederick, MD 21703New Construction
- from $682,9905 bd4 ba3.1k sqftSummit Plan, Summervale, Frederick, MD 21703New Construction
- from $719,9904 bd3 ba3.2k sqftHampshire Plan, Summervale, Frederick, MD 21703New Construction
- from $659,9905 bd5 ba2.9k sqftJade Plan, Summervale, Frederick, MD 21703New Construction
- from $679,9905 bd3 ba2.5k sqftHayden Plan, Summervale, Frederick, MD 21703New Construction
A local agent can set up tours, give advice and negotiate with sellers.
Similar homes
- $449,9903 bd4 ba1.7k sqft1562 Beanstalk Dr, Frederick, MD 21703New Construction
 MLS ID #MDFR2085410, Justin K Wood, D.R. Horton Realty of Virginia, LLC. Bright MLS
 - $449,9953 bd3 ba2k sqft312 Pemberton Park Ln, Frederick, MD 21703For Sale
 MLS ID #MDFR2081794, Ricardo Diaz, Real Broker, LLC - Frederick. Bright MLS
 - from $434,9903 bd3 ba1.7k sqftNorris II Plan, Summervale, Frederick, MD 21703New Construction
 DR Horton
 - $449,9903 bd3 ba1.7k sqft1562 Bentstalk Dr, Frederick, MD 21702New Construction
 DR Horton
 - $425,0003 bd4 ba1.9k sqft6082 Forum Sq, Frederick, MD 21703For SaleMLS ID #MDFR2084428, Christopher Welch, Keller Williams Capital Properties. Bright MLS
- $460,0004 bd4 ba2k sqft6221 Posey St, Frederick, MD 21703For SaleMLS ID #MDFR2084666, Reed Jimenez, LPT Realty, LLC. Bright MLS
- $443,8153 bd3 ba1.9k sqftCourtyards Way Homesite 31, Frederick, MD 21703New ConstructionBright MLS
- $478,0674 bd4 ba1.9k sqftButterfly Ln Homesite 5, Frederick, MD 21703New ConstructionBright MLS
- $415,0003 bd4 ba2.3k sqft5902 Forum Sq, Frederick, MD 21703For SaleMLS ID #MDFR2075052, Edwin Escarraman, Compass. Bright MLS
- $489,1753 bd3 ba1.9k sqftSiri Ct Homesite 27, Frederick, MD 21703New ConstructionBright MLS
- $414,4143 bd3 ba1.3k sqft5624 Rockledge Ct, Frederick, MD 21703For SaleMLS ID #MDFR2083592, David Zeff, Keller Williams Capital Properties. Bright MLS
- $479,0004 bd4 ba2.5k sqft6357 Walcott Ln, Frederick, MD 21703For SaleMLS ID #MDFR2082280, Henryk Palmer, RLAH @properties. Bright MLS
- $494,0004 bd4 ba2.1k sqft411 Gillespie Dr, Frederick, MD 21702For SaleMLS ID #MDFR2084690, Kevin White, RE/MAX Distinctive. Bright MLS
- $450,0004 bd4 ba1.9k sqft1403 Bexley Ln, Frederick, MD 21701For SaleMLS ID #MDFR2085368, Juandre Freeman Schaired. Long & Foster Broker Feed
- $509,9004 bd4 ba2.4k sqft1736 Atlas Dr, Frederick, MD 21702For SaleMLS ID #MDFR2085612, Buzz Mackintosh, Mackintosh, Inc.. Bright MLS
- $495,0003 bd4 ba2.2k sqft5066 Judicial Way, Frederick, MD 21703For SaleMLS ID #MDFR2083574, Troy Yates, LPT Realty, LLC. Bright MLS
- $450,0004 bd4 ba1.9k sqft1403 Bexley Way, Frederick, MD 21701For SaleMLS ID #MDFR2085368, Renise Freeman Schaired, Long & Foster Real Estate, Inc.. Bright MLS
- $468,4803 bd3 ba1.7k sqftSiri Ct, Frederick, MD 21703New ConstructionMLS ID #MDFR2080396, Chaquia Thomas, DRB Group Realty, LLC. Bright MLS
- $450,0004 bd4 ba2k sqft304 Spring Bank Way, Frederick, MD 21701For SaleMLS ID #MDFR2085620, Ben White, RLAH @properties. Bright MLS
- $439,9003 bd3 ba2.5k sqft2075 Spring Run Cir, Frederick, MD 21702For SaleMLS ID #MDFR2084608, Larry Lessin, Save 6, Incorporated. Bright MLS
