The gorgeous Washington plan is loaded with curb appeal with its charming covered front porch, brick columns, and arch-top windows. This home features a split floor plan with 4 bedrooms, 2 bathrooms, an inviting entryway, a spacious master suite, and a stunning kitchen/dining area fully equipped with energy-efficient appliances, ample counter space, and a convenient pantry. Learn more about this home today! **SEE SHOWING REMARKS & AGENT REMARKS FOR IMPORTANT INFORMATION**
Active under contract
$226,900
1560 Meadows Dr, Benton, AR 72019
4beds
1,652sqft
Single Family Residence
Built in 2026
6,969 Square Feet Lot
$226,800 Zestimate®
$137/sqft
$13/mo HOA
What's special
Spacious master suiteConvenient pantrySplit floor planCurb appealInviting entrywayBrick columnsArch-top windows
- 32 days
- 78
- 7
Zillow last checked:
Listing updated:
Listed by:
Jennifer Owens 501-945-0455,
Lennar Realty 501-945-0455
Source: CARMLS,MLS#: 26035900
Facts & features
Interior
Bedrooms & bathrooms
- Bedrooms: 4
- Bathrooms: 2
- Full bathrooms: 2
Dining room
- Features: Kitchen/Dining Combo, Breakfast Bar
Heating
- Heat Pump
Appliances
- Included: Free-Standing Range, Electric Range, Dishwasher, Disposal, Electric Water Heater
- Laundry: Washer Hookup, Electric Dryer Hookup, Laundry Room
Features
- Pantry, Sheet Rock, Sheet Rock Ceiling, Primary Bedroom/Main Lv, Guest Bedroom/Main Lv, 4 Bedrooms Same Level
- Flooring: Carpet, Luxury Vinyl
- Basement: None
- Has fireplace: No
- Fireplace features: None
Interior area
- Total structure area: 1,652
- Total interior livable area: 1,652 sqft
Property
Parking
- Total spaces: 2
- Parking features: Garage, Two Car
- Has garage: Yes
Features
- Levels: One
- Stories: 1
Lot
- Size: 6,969 Square Feet
- Dimensions: 60 x 118
- Features: Subdivided
Construction
Type & style
- Home type: SingleFamily
- Architectural style: Traditional
- Property subtype: Single Family Residence
Materials
- Metal/Vinyl Siding
- Foundation: Slab
- Roof: Composition,3 Tab Shingles
Condition
- New construction: Yes
- Year built: 2026
Details
- Builder name: Lennar Homes of Arkansas, LLC
Utilities & green energy
- Electric: Elec-Municipal (+Entergy)
- Sewer: Public Sewer
- Water: Public
Community & HOA
Community
- Features: Mandatory Fee
- Security: Smoke Detector(s)
- Subdivision: THE GROVE AT CENTENNIAL VALLEY
HOA
- Has HOA: Yes
- HOA fee: $150 annually
Location
- Region: Benton
Financial & listing details
- Price per square foot: $137/sqft
- Annual tax amount: $1,400
- Date on market: 9/2/2026
- Listing terms: VA Loan,FHA,Conventional,Cash,USDA Loan
- Road surface type: Paved
Estimated market value
$226,800
$215,000 - $238,000
$1,777/mo
Price history
| Date | Event | Price |
|---|---|---|
| 9/24/2026 | Contingent | $226,900$137/sqft |
Source:  CARMLS #26035900 Report a problem CARMLS #26035900 Report a problem | ||
| 9/2/2026 | Listed for sale | $226,900$137/sqft |
Source:  Lennar Homes Report a problem Lennar Homes Report a problem | ||
Public tax history
Tax history is unavailable.
Monthly payment
Est. payment
Payment breakdown
Explore the cost of this home by adjusting the details. Changes won't be saved.Climate risks
Neighborhood: 72019

Similar homes
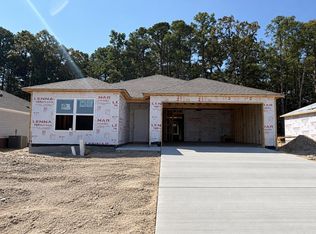
- $219,9004 bd2 ba1.4k sqft6105 Croft Ave, Benton, AR 72019New Construction
 CARMLS
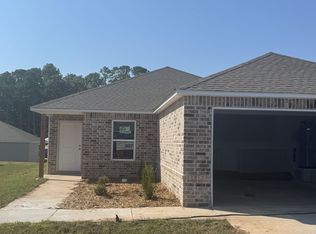
 - $219,9004 bd2 ba1.4k sqft1561 Meadows Dr, Benton, AR 72019New Construction
 CARMLS
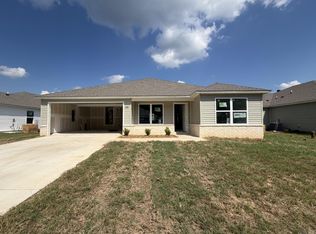
 - $214,9004 bd2 ba1.4k sqft1553 Meadows Dr, Benton, AR 72019New Construction
 CARMLS
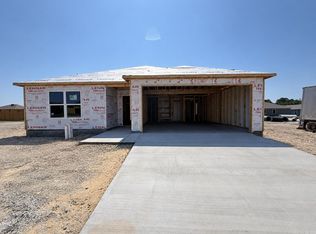
 - $209,9003 bd2 ba1.3k sqft6697 Hollywood Ave, Benton, AR 72019New Construction
 CARMLS
 - $195,0003 bd2 ba1.3k sqft6041 Croft Ave, Benton, AR 72019For SaleMLS ID #26015151, Brianna N Jackson, SSD Realty Group. CARMLS
- $255,5003 bd2 ba2k sqft8617 Pawnee Dr, Benton, AR 72019For SaleMLS ID #25046268, Kevin Steed, CBRPM Bryant. CARMLS
- $225,0004 bd3 ba1.8k sqft923 W Hazel St, Benton, AR 72015For SaleMLS ID #26033430, Norma McCullough, Crye-Leike REALTORS Benton Branch. CARMLS
- $299,9003 bd2 ba1.7k sqft607 Brents Ford Rd, Benton, AR 72019New ConstructionMLS ID #26040004, Jesse Baxley, Baxley-Penfield-Moudy Realtors. CARMLS
- $235,0003 bd2 ba1.5k sqft(Undisclosed Address), Benton, AR 72015For SaleMLS ID #26036450, Brittany Welsh, Action Realty. CARMLS
- $200,0003 bd1 ba1.1k sqft391 Ballard Dr, Benton, AR 72019For SaleMLS ID #26034613, Amy Hubbard, Halsey Real Estate - Benton. CARMLS
- $244,9003 bd2 ba1.6k sqft310 S Shady Ln, Benton, AR 72015For SaleMLS ID #26037000, Angela Giberson, Southern Homes Realty - Hot Springs. CARMLS
- $209,9003 bd2 ba1.5k sqft519 S Market, Benton, AR 72015For SaleMLS ID #26021828, Lydia Reynolds, Truman Ball Real Estate. CARMLS
- $218,9003 bd2 ba1.4k sqft1633 Rambling Brook Dr, Benton, AR 72015New ConstructionCARMLS
- $225,0003 bd2 ba1.5k sqft2407 Brookwood St, Benton, AR 72015For SaleMLS ID #26030146, RJ Hawk, Realty One Group - Pinnacle. CARMLS
- $217,5003 bd2 ba1.7k sqft330 Gathering House Rd, Haskell, AR 72015For SaleMLS ID #26032728, Betsy Arey, Crye-Leike REALTORS Benton Branch. CARMLS
- $190,0003 bd2 ba1.3k sqft3004 Cedar Park St, Bryant, AR 72019For SaleMLS ID #26037327, Dwayne Page, Clark & Co. Realty. CARMLS
- $229,9003 bd2 ba2.4k sqft7241 Ross Ln, Benton, AR 72019For SaleMLS ID #26023038, Melbatine Hunter, Trelora Realty, Inc.. CARMLS
- $189,0003 bd2 ba1.5k sqft402 S Border St, Benton, AR 72015For SaleMLS ID #26035959, Denise Hyde, Old South Realty. CARMLS
- $210,9003 bd2 ba1.2k sqft1641 Rambling Brook Dr, Benton, AR 72015New ConstructionCARMLS
