Discover modern living in this stunning brand new 2026 manufactured home, offering approximately 1800 ft.² of beautiful design living space. Featuring three spacious bedrooms and two elegant bathrooms, each with dual-sink vanities, this home combines style with every day comfort.
The bright open floor plan welcomes you through a charming front entry into a spacious living room that flows seamlessly into a designer kitchen complete with stainless steel appliances, Abundant cabinetry and recessed lighting throughout. Step outside to the inviting front porch, the perfect place to relax and enjoy the neighborhood.
Ideally located in a desirable community in Rowland Heights. You’ll enjoy award winning dining, premier shopping, parks, top rated schools and access to major freeways making commuting through our Los Angeles and Orange County both convenient and efficient.
For sale
Listed by: COLDWELL BANKER LEADERS • Romelio Mora • Contact: 626-315-2044
$409,888
1560 S Otterbein Ave #42, Rowland Heights, CA 91748
3beds
1,860sqft
Manufactured Home
Built in 2026
-- sqft lot
$408,900 Zestimate®
$220/sqft
$-- HOA
What's special
- 35 days |
- 2,813 |
- 102 |
Likely to sell faster than
Zillow last checked:
Listing updated:
Listed by:
Romelio Mora DRE #02003317 626-315-2044,
COLDWELL BANKER LEADERS
Source: CRMLS,MLS#: CV26151535 Originating MLS: California Regional MLS
Originating MLS: California Regional MLSFacts & features
Interior
Bedrooms & bathrooms
- Bedrooms: 3
- Bathrooms: 2
- Full bathrooms: 1
- 3/4 bathrooms: 1
Rooms
- Room types: Other
Bathroom
- Features: Bathroom Exhaust Fan, Quartz Counters, Separate Shower, Tub Shower, Vanity, Walk-In Shower
Kitchen
- Features: Quartz Counters
Other
- Features: Walk-In Closet(s)
Heating
- Central
Cooling
- Central Air
Appliances
- Included: Gas Oven, Gas Range, Gas Water Heater, Microwave, Refrigerator, Range Hood, Water Heater
- Laundry: Washer Hookup, Gas Dryer Hookup
Features
- Pantry, Quartz Counters, Walk-In Closet(s)
- Flooring: Laminate
- Windows: Double Pane Windows
Interior area
- Total interior livable area: 1,860 sqft
Property
Parking
- Total spaces: 6
- Parking features: Attached Carport, Covered
- Garage spaces: 3
- Carport spaces: 3
- Covered spaces: 6
Accessibility
- Accessibility features: Parking
Features
- Entry location: Front door.
- Patio & porch: Covered
- Pool features: Association
- Park: Hi Lea MHP
Lot
- Features: 0-1 Unit/Acre
Details
- Parcel number: 1111111111
- On leased land: Yes
- Lease amount: $1,100
- Special conditions: Standard
Construction
Type & style
- Home type: MobileManufactured
- Property subtype: Manufactured Home
Materials
- Foundation: Pier Jacks
- Roof: Composition
Condition
- Year built: 2026
Utilities & green energy
- Sewer: Public Sewer
- Water: Public
- Utilities for property: Electricity Connected, Natural Gas Connected, Sewer Connected, Water Connected
Community & HOA
Community
- Features: Street Lights
Location
- Region: Rowland Heights
Financial & listing details
- Price per square foot: $220/sqft
- Date on market: 7/17/2026
- Cumulative days on market: 35 days
- Listing terms: Submit
- Body type: Double Wide
Estimated market value
$408,900
$388,000 - $429,000
Not available
Price history
| Date | Event | Price |
|---|---|---|
| 7/17/2026 | Listed for sale | $409,888$220/sqft |
Source:  CRMLS #CV26151535 Report a problem CRMLS #CV26151535 Report a problem | ||
Public tax history
Tax history is unavailable.
Monthly payment
Climate risks
Neighborhood: 91748
Nearby schools
GreatSchools rating
- 8/10Ybarra Academy For The Arts And TechnologyGrades: K-8Distance: 0.7 mi
- 8/10John A. Rowland High SchoolGrades: 9-12Distance: 0.4 mi
- $205,0002 bd2 ba1k sqft1560 S Otterbein Ave #45, Rowland Heights, CA 91748Sold
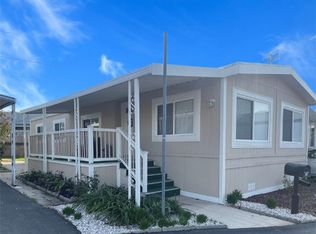
- $202,4003 bd2 ba1k sqft1560 Otterbein Ave SPC 39, Rowland Heights, CA 91748Off Market

- $219,5002 bd2 ba1.3k sqft1560 Otterbein Ave #17, Rowland Heights, CA 91748Off Market
- $170,2002 bd2 ba960 sqft1560 Otterbein Ave SPC 23, Rowland Heights, CA 91748Off Market
- $204,2002 bd2 ba1.5k sqft1560 Otterbein Ave SPC 31, Rowland Heights, CA 91748Off Market
- $177,4002 bd2 ba960 sqft1560 Otterbein Ave SPC 34, Rowland Heights, CA 91748Off Market
- $8,608,500-- bd-- ba23k sqft19267 Colima Rd, La Puente, CA 91748Off Market
- $---- bd-- ba-- sqft19267 Colima Rd SUITE E, Rowland Heights, CA 91748Off Market
A local agent can set up tours, give advice and negotiate with sellers.
Similar homes
- $274,9003 bd2 ba1.4k sqft1560 Otterbein Ave Spc 52, Rowland Heights, CA 91748For Sale
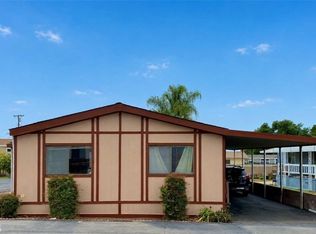 MLS ID #DW26099246, Lina Salgado Ariza, CBM Real Estate. CRMLS
 - $450,0002 bd2 ba1.1k sqft835 Francesca Dr Unit 201, Walnut, CA 91789For Sale
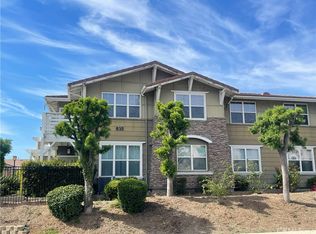 MLS ID #TR26061578, Xiao Zhang, Re/Max Champions. CRMLS
 - $250,0003 bd2 ba1.5k sqft50 Cypress Via, Anaheim, CA 92801For Sale
 MLS ID #PW26101707, Patricia Zollinger, JAG Realty. CRMLS
 - $299,9003 bd2 ba1.5k sqft901 S 6th Ave Space 6, Hacienda Heights, CA 91745For Sale
 MLS ID #OC26175746, Samuel Su, Samuel Su, Broker. CRMLS
 - $499,0002 bd2 ba934 sqft22874 Hilton Head Dr, Diamond Bar, CA 91765For SaleMLS ID #WS26130531, JANINE LEE, KO TAI REALTY. CRMLS
- $330,0003 bd2 ba1.5k sqft61 Malaga, Tustin, CA 92780For SaleMLS ID #PW26115767, Salvador Marin, Elevate Real Estate Agency. CRMLS
- $285,0002 bd2 ba1.3k sqft335 Ridgelake Dr, Placentia, CA 92870For SaleMLS ID #NP26161942, Colby Johns, Pacific Sotheby's Int'l Realty. CRMLS
- $299,0003 bd2 ba1.5k sqft2251 Lake Glen Dr, La Habra, CA 90631For SaleMLS ID #PW26136888, Andy Byun, New Star Realty & Investment. CRMLS
- $290,0003 bd2 ba1.2k sqft203 Duke Ln #85, Santa Ana, CA 92704For SaleMLS ID #PW26151273, Adela Olivares, New Century Realtors. CRMLS
- $222,0003 bd2 ba1.5k sqft300 N Rampart St Trailer 197, Orange, CA 92868For SaleMLS ID #PW26120931, Mike Weller, Keller Williams Realty. CRMLS
- $359,9003 bd2 ba1.5k sqft12101 Dale St #20, Stanton, CA 90680For SaleMLS ID #OC26160216, Samuel Su, Samuel Su, Broker. CRMLS
- $549,8002 bd2 ba980 sqft1425 Forest Glen Dr, Hacienda Heights, CA 91745For SaleMLS ID #WS26013525, TIM HUI, GRAND CITY REALTY, INC.. CRMLS
- $525,0002 bd2 ba1.3k sqft12035 Beverly Blvd Unit 1F, Whittier, CA 90601For SaleMLS ID #MB26157178, WILLIE SOTO, THE REAL ESTATE STORE, INC.. CRMLS
- $579,9993 bd2 ba1.1k sqft1042 E La Habra Blvd Unit 227, La Habra, CA 90631For SaleMLS ID #PW26161306, Aurelio Osorio Garcia, RE/MAX New Dimension. CRMLS
- $549,0002 bd2 ba1k sqft901 N Citrus Dr #16, La Habra, CA 90631For SaleMLS ID #PW26163240, Jacqueline Horowitz, T.N.G. Real Estate Consultants. CRMLS
- $289,9993 bd2 ba1.6k sqft4361 Mission Blvd Space 131, Montclair, CA 91763For SaleMLS ID #MB26150239, Anabella Jimenez, CENTURY 21 REALTY MASTERS. CRMLS
- $575,0003 bd2 ba1.4k sqft2851 Rolling Hills Dr Space 116, Fullerton, CA 92835For SaleMLS ID #CV26075855, Claudia Bravo, COMPASS. CRMLS
- $380,9002 bd2 ba1.5k sqft12707 Lake Forest Way #135, La Mirada, CA 90638For SaleMLS ID #OC26021064, Eva Raleigh, Eva Raleigh, Broker. CRMLS
- $274,0003 bd2 ba1.3k sqft123 Madrid, Tustin, CA 92780For SaleMLS ID #OC26089251, Carolina Montenegro, Seven Gables Real Estate. CRMLS
- $342,5003 bd2 ba1.6k sqft15111 Pipeline Ave Space 240, Chino Hills, CA 91709For SaleMLS ID #PW26143495, Angela Black, Angela Black, Broker. CRMLS
Local buyer's agents are ready to help
