Situated on just under an acre, you'll appreciate the thoughtful updates throughout, comfortable living spaces, 6 panel wood doors, updated flooring & the convenience of FF laundry. Lg country kitchen w/ ample counter & cabinet space, lg dining area & spacious living room with a patio door overlooking the side yard. 4 BRs, w/ 1 on the main level & 3 upstairs, along w/ 2 BAs. The property continues to impress outdoors w/ an incredible 30x24 heated shop--perfect for hobbies, projects, extra storage, or workspace. A 2-car garage, additional shed w/ upper-level storage, & outdoor wood furnace adds even more versatility. Relax & take in the beautiful country views while enjoying the space & privacy. A wonderful combination of an updated home, impressive outbuildings, & peaceful country living.
Active
$379,900
15607 Carstens Lake ROAD, Valders, WI 54245
4beds
1,968sqft
Single Family Residence
Built in 1884
0.94 Acres Lot
$378,800 Zestimate®
$193/sqft
$-- HOA
What's special
- 18 days
- 436
- 39
Zillow last checked:
Listing updated:
Listed by:
Lynn Kind 920-378-2173,
CRES
Source: WIREX MLS,MLS#: 1981888 Originating MLS: Metro MLS
Facts & features
Interior
Bedrooms & bathrooms
- Bedrooms: 4
- Bathrooms: 2
- Full bathrooms: 2
- Main level bedrooms: 1
Primary bedroom
- Level: Main
- Area: 180
- Dimensions: 15 x 12
Bedroom 2
- Level: Upper
- Area: 182
- Dimensions: 14 x 13
Bedroom 3
- Level: Upper
- Area: 126
- Dimensions: 14 x 9
Bedroom 4
- Level: Upper
- Area: 182
- Dimensions: 14 x 13
Bathroom
- Features: Shower Over Tub
Dining room
- Level: Main
- Area: 192
- Dimensions: 16 x 12
Kitchen
- Level: Main
- Area: 240
- Dimensions: 16 x 15
Living room
- Level: Main
- Area: 266
- Dimensions: 19 x 14
Heating
- Propane, Wood/Coal, Forced Air
Cooling
- Central Air
Appliances
- Included: Other, Oven, Refrigerator, Water Softener
Features
- Basement: Full,Sump Pump
Interior area
- Total structure area: 1,968
- Total interior livable area: 1,968 sqft
Property
Parking
- Total spaces: 2
- Parking features: Garage Door Opener, Detached, 2 Car
- Garage spaces: 2
Features
- Levels: One and One Half
- Stories: 1
- Patio & porch: Deck
Lot
- Size: 0.94 Acres
Details
- Additional structures: Pole Barn, Garden Shed
- Parcel number: 008020005003.00
- Zoning: RR
Construction
Type & style
- Home type: SingleFamily
- Architectural style: Farmhouse/National Folk
- Property subtype: Single Family Residence
Materials
- Aluminum Trim, Vinyl Siding
Condition
- 21+ Years
- New construction: No
- Year built: 1884
Utilities & green energy
- Sewer: Septic Tank
- Water: Well
Community & HOA
Location
- Region: Valders
- Municipality: Liberty
Financial & listing details
- Price per square foot: $193/sqft
- Tax assessed value: $240,800
- Annual tax amount: $2,937
- Date on market: 10/12/2026
- Inclusions: Stove, Refrigerator, Cabinet In Laundry Area Upright Freezer, Water Softener, Outdoor Wood Furnace
- Exclusions: Sellers Personal Property, Rented Lp Tank
Estimated market value
$378,800
$360,000 - $398,000
$2,071/mo
Price history
| Date | Event | Price |
|---|---|---|
| 10/12/2026 | Listed for sale | $379,900+219.2%$193/sqft |
Source:  WIREX MLS #1981888 Report a problem | ||
| 12/2/2013 | Sold | $119,000-0.8%$60/sqft |
Source: Public Record Report a problem | ||
| 10/4/2013 | Price change | $119,900-4.1%$61/sqft |
Source: 1st Anderson Real Estate, LLC #1324847 Report a problem | ||
| 8/7/2013 | Listed for sale | $125,000$64/sqft |
Source: 1st Anderson Real Estate, LLC #1324847 Report a problem | ||
Public tax history
| Year | Property taxes | Tax assessment |
|---|---|---|
| 2025 | $2,937 +8.3% | $240,800 |
| 2024 | $2,711 +10.9% | $240,800 +69.9% |
| 2023 | $2,445 +8.4% | $141,700 +6.1% |
| 2022 | $2,256 +1.4% | $133,500 |
| 2021 | $2,224 -4.5% | $133,500 |
| 2020 | $2,329 -0.3% | $133,500 |
| 2019 | $2,337 +12.1% | $133,500 |
| 2018 | $2,085 -3.8% | $133,500 |
| 2017 | $2,167 -5.3% | $133,500 |
| 2016 | $2,289 -5% | $133,500 |
| 2015 | $2,409 -2.6% | $133,500 |
| 2014 | $2,473 -2.3% | $133,500 |
| 2013 | $2,530 +2.3% | $133,500 |
| 2012 | $2,472 -15.9% | $133,500 +7.1% |
| 2011 | $2,938 +14.4% | $124,700 |
| 2010 | $2,568 -0.5% | $124,700 |
| 2009 | $2,582 +2.6% | $124,700 |
| 2008 | $2,517 +4% | $124,700 |
| 2007 | $2,420 -2.6% | $124,700 +44% |
| 2004 | $2,485 +4.9% | $86,600 |
| 2003 | $2,369 +2.7% | $86,600 |
| 2002 | $2,307 +17% | $86,600 |
| 2001 | $1,971 +3.5% | $86,600 |
| 2000 | $1,905 | $86,600 |
Find assessor info on the county website
Monthly payment
Est. payment
Payment breakdown
Explore the cost of this home by adjusting the details. Changes won't be saved.Climate risks
Neighborhood: 54245
Nearby schools
Schools provided by the listing agent
- Elementary: Valders
- Middle: Valders
- High: Valders
- District: Valders Area
Source: WIREX MLS. This data may not be complete. We recommend contacting the local school district to confirm school assignments for this home.
Similar homes
- $349,9003 bd2 ba1.5k sqft613 Van Buren ROAD, Sheboygan, WI 53083Active
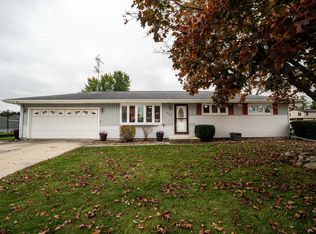 MLS ID #1985657, Sarah Riordan. WIREX MLS
- $374,9002 bd1 ba1.1k sqft1626 Old Wooden Bridge Rd, Manitowoc, WI 54220For Sale
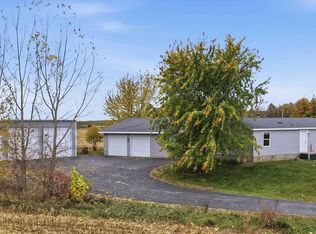 MLS ID #50334965, Lisa M Stradel. RANW as distributed by MLS GRID
- $344,9004 bd2 ba2k sqft1030 4th STREET, Kiel, WI 53042Active
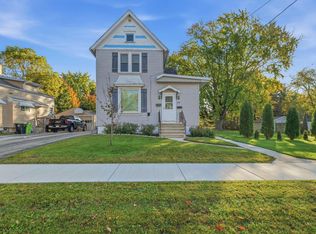 MLS ID #1986333, Heather Zimbal. WIREX MLS
- $325,0003 bd2 ba2k sqft24205 Boot Lake Rd, Reedsville, WI 54230For Sale
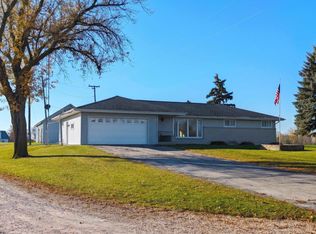 MLS ID #50335098, Keith A Krepline. RANW as distributed by MLS GRID
