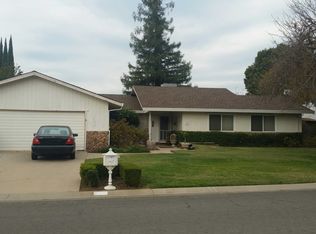
Wonderful oportunity to make this home your own with just a few personal touches. Recent improvements include a brand-new roof and newer HVAC. Great SOLAR lease/PPA. The inviting floor plan features a spacious living room with vaulted open-beam ceiling, gas log fireplace and french doors that open to beautiful large backyard. Extra large primary suite with multiple closets, and outside accesss. Oversized laundry room with sink and abundant cabinetry for storage.
Pending
$399,900
1561 Jones Rd, Yuba City, CA 95991
3beds
1,830sqft
Single Family Residence
Built in 1978
0.37 Acres Lot
$-- Zestimate®
$219/sqft
$-- HOA
What's special
Gas log fireplaceBeautiful large backyardExtra large primary suiteInviting floor planVaulted open-beam ceilingAbundant cabinetry for storageOutside access
- 132 days
- 42
- 0
Zillow last checked:
Listing updated:
Listed by:
Shannon Danna DRE #01464301 530-701-0227,
RE/MAX Gold Yuba City
Source: MetroList Services of CA,MLS#: 226077663Originating MLS: MetroList Services, Inc.
Facts & features
Interior
Bedrooms & bathrooms
- Bedrooms: 3
- Bathrooms: 2
- Full bathrooms: 2
Primary bedroom
- Features: Outside Access, Sitting Area
Primary bathroom
- Features: Shower Stall(s)
Dining room
- Features: Formal Area
Kitchen
- Features: Tile Counters
Heating
- Central
Cooling
- Central Air
Appliances
- Included: Built-In Electric Oven, Free-Standing Refrigerator, Dishwasher
- Laundry: Cabinets, Sink, Inside Room
Features
- Flooring: Carpet, Linoleum
- Number of fireplaces: 1
- Fireplace features: Living Room, Gas Log
Interior area
- Total interior livable area: 1,830 sqft
Property
Parking
- Total spaces: 2
- Parking features: Garage Faces Front
- Garage spaces: 2
Features
- Fencing: Full
Lot
- Size: 0.37 Acres
- Features: Auto Sprinkler F&R
Details
- Parcel number: 022365006000
- Zoning: res
- Special conditions: Standard
Construction
Type & style
- Home type: SingleFamily
- Property subtype: Single Family Residence
Materials
- Stucco, Vinyl Siding
- Foundation: Slab
- Roof: Composition
Condition
- Year built: 1978
Utilities & green energy
- Electric: 220 Volts in Kitchen
- Sewer: Septic System
- Water: Public
- Utilities for property: Natural Gas Connected
Community & HOA
Location
- Region: Yuba City
Financial & listing details
- Price per square foot: $219/sqft
- Tax assessed value: $124,539
- Price range: $399.9K - $399.9K
- Date on market: 6/18/2026
Estimated market value
Not available
Estimated sales range
Not available
$2,282/mo
Price history
| Date | Event | Price |
|---|---|---|
| 6/22/2026 | Pending sale | $399,900$219/sqft |
Source: MetroList Services of CA #226077663 Report a problem | ||
| 6/18/2026 | Listed for sale | $399,900$219/sqft |
Source: MetroList Services of CA #226077663 Report a problem | ||
Public tax history
| Year | Property taxes | Tax assessment |
|---|---|---|
| 2026 | -- | $124,539 +2% |
| 2025 | $1,420 +1% | $122,098 +2% |
| 2024 | $1,406 +1.5% | $119,705 +2% |
| 2023 | $1,385 +3.7% | $117,358 +2% |
| 2022 | $1,336 +1.1% | $115,057 +1.9% |
| 2021 | $1,321 +1.7% | $112,865 +1% |
| 2020 | $1,299 +6.3% | $111,706 +6.1% |
| 2017 | $1,222 +2% | $105,263 +2% |
| 2016 | $1,197 +2.8% | $103,199 +1.5% |
| 2015 | $1,165 | $101,650 +2% |
| 2014 | $1,165 | $99,659 +2.5% |
| 2012 | -- | $97,262 +2% |
| 2011 | -- | $95,356 +0.8% |
| 2010 | -- | $94,643 -0.2% |
| 2009 | -- | $94,868 +10.3% |
| 2008 | -- | $86,007 -5.7% |
| 2007 | -- | $91,184 +2% |
| 2006 | -- | $89,396 +2% |
| 2005 | -- | $87,637 +2% |
| 2004 | -- | $85,919 +1.9% |
| 2003 | -- | $84,346 +2% |
| 2002 | -- | $82,690 +2% |
| 2001 | -- | $81,066 |
Find assessor info on the county website
Monthly payment
Est. payment
Payment breakdown
Explore the cost of this home by adjusting the details. Changes won't be saved.Climate risks
Neighborhood: South Yuba City
Similar homes
- $400,0003 bd2 ba1.4k sqft2137 Holcomb Ave, Yuba City, CA 95993For Sale
 MLS ID #226132574, Sondra Mallow. MetroList Services of CA
- $399,9993 bd2 ba1.6k sqft784 Andrew Dr, Yuba City, CA 95991For Sale
 MLS ID #226113582, Elissa Braley. MetroList Services of CA
- $445,0003 bd2 ba1.5k sqft1516 Franquette Dr, Yuba City, CA 95991For Sale
 MLS ID #226085013, Jessica Lee. MetroList Services of CA
- $375,0003 bd2 ba1.4k sqft1043 Villa Vista Ave, Yuba City, CA 95991For Sale
 MLS ID #226125040, Martina Damboriena. MetroList Services of CA
Local buyer's agents are ready to help
