Brand-new J. Patrick Homes masterpiece in the award-winning master-planned community of ARTAVIA, where art and nature meet resort-style living. The stunning Sabine plan — winner of the 2025 Texas Association of Builders Star Award™ for Best Plan Design — offers a grand curved staircase entry with soaring 21' ceilings in the entry and family room. Painted brick and natural stone create striking curb appeal, complemented by split garages with separate single and double bays. Thoughtfully designed with a study, formal dining, 2 beds down and 3 up, plus game and media rooms. The luxurious primary suite features a spa-inspired wet room with freestanding tub and designer tile. Enjoy light wood-tone cabinetry and flooring, upgraded lighting, whole-home dehumidifier, smart home tech, and an outdoor kitchen. Community highlights include a 5-acre lake, 13-acre park, trails, café, splash pad, and year-round events. Visit the model for a showing.
Pending
$799,990
15615 Early Bird Ln, Conroe, TX 77302
5beds
4,400sqft
Single Family Residence
Built in 2026
9,644 Square Feet Lot
$777,000 Zestimate®
$182/sqft
$116/mo HOA
What's special
Outdoor kitchenWhole-home dehumidifierFormal diningSmart home techGrand curved staircase entryLuxurious primary suiteUpgraded lighting
- 222 days
- 5
- 0
Zillow last checked:
Listing updated:
Listed by:
Jared Turner 281-802-9269,
J. Patrick Homes
Source: HAR,MLS#: 93454791
Facts & features
Interior
Bedrooms & bathrooms
- Bedrooms: 5
- Bathrooms: 5
- Full bathrooms: 4
- 1/2 bathrooms: 1
Rooms
- Room types: Media Room
Primary bedroom
- Level: First
- Area: 196
- Dimensions: 14x14
Bedroom
- Level: Second
- Area: 168
- Dimensions: 14x12
Bedroom
- Level: Second
- Area: 143
- Dimensions: 13x11
Bedroom
- Level: First
- Area: 154
- Dimensions: 14x11
Bedroom
- Level: Second
- Area: 143
- Dimensions: 13x11
Other
- Level: First
- Area: 168
- Dimensions: 14x12
Dining room
- Level: First
- Area: 144
- Dimensions: 12x12
Family room
- Level: First
- Area: 384
- Dimensions: 24x16
Game room
- Level: Second
- Area: 285
- Dimensions: 19x15
Media room
- Level: Second
- Area: 221
- Dimensions: 17x13
Heating
- Natural Gas, Zoned
Cooling
- Ceiling Fan(s), Electric, Zoned
Appliances
- Included: ENERGY STAR Qualified Appliances, Disposal, Electric Oven, Microwave, Gas Cooktop, Dishwasher
- Laundry: Electric Dryer Hookup, Gas Dryer Hookup, Washer Hookup
Features
- High Ceilings, Prewired for Alarm System, Wired for Sound, 1 Bedroom Down - Not Primary BR, 2 Bedrooms Down, Primary Bed - 1st Floor, Sitting Area, Walk-In Closet(s)
- Flooring: Carpet, Tile, Wood
- Windows: Insulated/Low-E windows
- Number of fireplaces: 1
- Fireplace features: Electric
Interior area
- Total structure area: 4,400
- Total interior livable area: 4,400 sqft
Video & virtual tour
Property
Parking
- Total spaces: 2
- Parking features: Attached
- Attached garage spaces: 2
Features
- Stories: 2
- Patio & porch: Covered, Porch
- Exterior features: Sprinkler System
- Fencing: Back Yard,Full
Lot
- Size: 9,644 Square Feet
- Features: Back Yard, Cul-De-Sac, Subdivided, 0 Up To 1/4 Acre
Details
- Parcel number: 522529
Construction
Type & style
- Home type: SingleFamily
- Architectural style: Contemporary,Traditional
- Property subtype: Single Family Residence
Materials
- Batts Insulation, Brick, Stone
- Foundation: Slab
- Roof: Composition
Condition
- New construction: Yes
- Year built: 2026
Details
- Builder name: J. Patrick Homes
Utilities & green energy
- Sewer: Public Sewer
- Water: Water District
Green energy
- Green verification: Environments for Living
- Energy efficient items: Thermostat, HVAC, Other Energy Features
Community & HOA
Community
- Security: Prewired for Alarm System
- Subdivision: Artavia
HOA
- Has HOA: Yes
- HOA fee: $1,395 annually
Location
- Region: Conroe
Financial & listing details
- Price per square foot: $182/sqft
- Tax assessed value: $94,500
- Annual tax amount: $1,493
- Date on market: 2/19/2026
- Listing terms: Cash,Conventional,FHA,VA Loan
- Road surface type: Concrete, Curbs, Gutters
Estimated market value
$777,000
$738,000 - $816,000
$3,995/mo
Price history
| Date | Event | Price |
|---|---|---|
| 4/30/2026 | Pending sale | $799,990$182/sqft |
Source:  HAR #93454791 Report a problem HAR #93454791 Report a problem | ||
| 2/19/2026 | Listed for sale | $799,990$182/sqft |
Source: HAR #93454791 Report a problem | ||
Public tax history
| Year | Property taxes | Tax assessment |
|---|---|---|
| 2025 | $1,493 +56.1% | $94,500 +56.7% |
| 2024 | $956 +19.8% | $60,300 +20% |
| 2023 | $799 | $50,250 |
| 2022 | -- | $50,250 |
Find assessor info on the county website
Monthly payment
Est. payment
Payment breakdown
Explore the cost of this home by adjusting the details. Changes won't be saved.Climate risks
Neighborhood: 77302
Nearby schools
Schools provided by the listing agent
- Elementary: San Jacinto Elementary School (Conroe)
- Middle: Moorhead Junior High School
- High: Caney Creek High School
Source: HAR. This data may not be complete. We recommend contacting the local school district to confirm school assignments for this home.
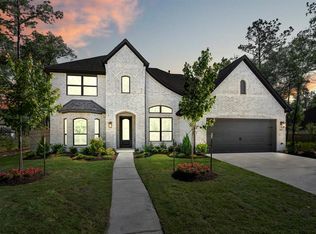
Similar homes
- $788,9004 bd5 ba4.1k sqft15607 Early Bird Ln, Conroe, TX 77302New Construction
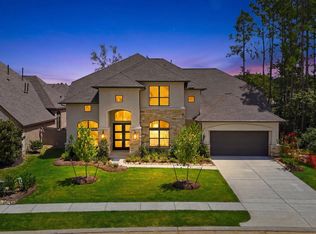 MLS ID #9489173, Lance Loken, Ravenna Homes. HAR
 - $829,9906 bd7 ba4.6k sqft15716 Dandelion Dreams St, Conroe, TX 77302New Construction
 MLS ID #8581474, Jared Turner, J. Patrick Homes. HAR
 - $629,9904 bd4 ba3.4k sqft17202 Blooming Suzans Ln, Conroe, TX 77302New Construction
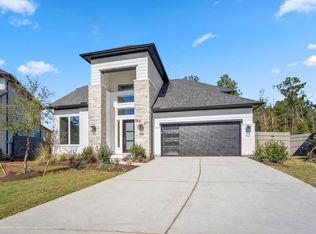 MLS ID #29565903, Jared Turner, J. Patrick Homes. HAR
 - $699,9905 bd5 ba3.9k sqft15715 Dandelion Dreams St, Conroe, TX 77302New Construction
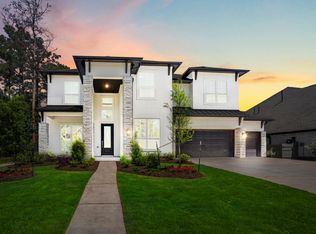 MLS ID #31954453, Jared Turner, J. Patrick Homes. HAR
