Discover LUXURY living in this stunning J. Patrick home nestled in an exclusive private section of ARTAVIA! Featuring a striking exterior of modern black brick and natural stone, this impressive 3,400 sq. ft. two-story home sits on an oversized lot with no back neighbors. Offering 4 bedrooms, 4 baths, a private office, and game room, the home makes a statement with soaring 20-foot ceilings in the grand entry and family room, complemented by floor-to-ceiling windows and a modern fireplace. The chef's kitchen features custom cabinetry extending to the ceiling, double ovens, quartz countertops, and oversized pendant lighting. Wood flooring, designer tile selections, and custom cabinetry throughout elevate the interiors. A built-in mud bench with cubbies adds convenience. Retreat to the spacious primary suite with a stunning bath and walk-in closet. Enjoy outdoor living on the covered patio with a fully equipped outdoor kitchen. Exceptional style, space, and privacy!
New construction
$649,990
17226 Blooming Suzans Ln, Conroe, TX 77302
4beds
3,400sqft
Single Family Residence
Built in 2026
6,987 Square Feet Lot
$-- Zestimate®
$191/sqft
$116/mo HOA
What's special
Modern fireplaceWood flooringFloor-to-ceiling windowsStunning bathPrivate officeQuartz countertopsGame room
- 2 days
- 55
- 5
Zillow last checked:
Listing updated:
Listed by:
Jared Turner 281-802-9269,
J. Patrick Homes
Source: HAR,MLS#: 53755570
Facts & features
Interior
Bedrooms & bathrooms
- Bedrooms: 4
- Bathrooms: 4
- Full bathrooms: 4
Primary bedroom
- Level: First
- Area: 252
- Dimensions: 18x14
Bedroom
- Level: Second
- Area: 143
- Dimensions: 13x11
Bedroom
- Level: Second
- Area: 132
- Dimensions: 12x11
Bedroom
- Level: Second
- Area: 143
- Dimensions: 13x11
Dining room
- Level: First
- Area: 176
- Dimensions: 16x11
Family room
- Level: First
- Area: 336
- Dimensions: 21x16
Game room
- Level: Second
- Area: 238
- Dimensions: 17x14
Other
- Level: First
- Area: 165
- Dimensions: 15x11
Heating
- Natural Gas, Zoned
Cooling
- Ceiling Fan(s), Electric, Zoned
Appliances
- Included: ENERGY STAR Qualified Appliances, Disposal, Electric Oven, Microwave, Gas Cooktop, Dishwasher
- Laundry: Electric Dryer Hookup, Gas Dryer Hookup, Washer Hookup
Features
- High Ceilings, Prewired for Alarm System, Wired for Sound, Primary Bed - 1st Floor, Walk-In Closet(s)
- Flooring: Carpet, Tile, Wood
- Windows: Insulated/Low-E windows
- Number of fireplaces: 1
- Fireplace features: Electric
Interior area
- Total structure area: 3,400
- Total interior livable area: 3,400 sqft
Video & virtual tour
Property
Parking
- Total spaces: 2
- Parking features: Attached
- Attached garage spaces: 2
Features
- Stories: 2
- Patio & porch: Covered, Porch
- Exterior features: Sprinkler System
- Fencing: Back Yard,Full
Lot
- Size: 6,987 Square Feet
- Features: Back Yard, Subdivided, 0 Up To 1/4 Acre
Details
- Parcel number: 536227
Construction
Type & style
- Home type: SingleFamily
- Architectural style: Contemporary,Traditional
- Property subtype: Single Family Residence
Materials
- Batts Insulation, Brick, Stone
- Foundation: Slab
- Roof: Composition
Condition
- New construction: Yes
- Year built: 2026
Details
- Builder name: J. Patrick Homes
Utilities & green energy
- Sewer: Public Sewer
- Water: Water District
Green energy
- Green verification: Environments for Living
- Energy efficient items: Thermostat, HVAC, Other Energy Features
Community & HOA
Community
- Security: Prewired for Alarm System
- Subdivision: Artavia
HOA
- Has HOA: Yes
- HOA fee: $1,395 annually
Location
- Region: Conroe
Financial & listing details
- Price per square foot: $191/sqft
- Tax assessed value: $63,000
- Annual tax amount: $995
- Date on market: 11/4/2026
- Listing terms: Cash,Conventional,FHA,VA Loan
- Road surface type: Concrete, Curbs, Gutters
Estimated market value
Not available
Estimated sales range
Not available
Not available
Price history
| Date | Event | Price |
|---|---|---|
| 11/4/2026 | Listed for sale | $649,990$191/sqft |
Source:  HAR #53755570 Report a problem | ||
Public tax history
| Year | Property taxes | Tax assessment |
|---|---|---|
| 2025 | $995 +4.1% | $63,000 +4.5% |
| 2024 | $956 +19.8% | $60,300 +20% |
| 2023 | $799 | $50,250 |
Find assessor info on the county website
Monthly payment
Est. payment
Payment breakdown
Explore the cost of this home by adjusting the details. Changes won't be saved.Climate risks
Neighborhood: 77302
Nearby schools
Schools provided by the listing agent
- Elementary: San Jacinto Elementary School (Conroe)
- Middle: Moorhead Junior High School
- High: Caney Creek High School
Source: HAR. This data may not be complete. We recommend contacting the local school district to confirm school assignments for this home.
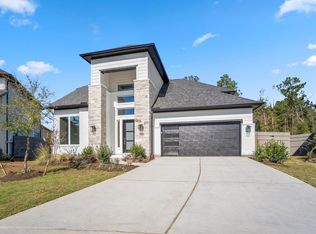
- $629,9904 bd4 ba3.4k sqft17202 Blooming Suzans Ln, Conroe, TX 77302New Construction
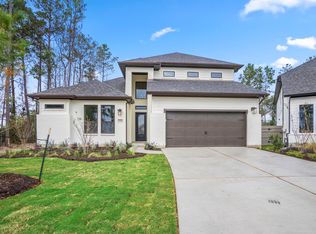
- $639,9904 bd4 ba3.3k sqft17206 Blooming Suzans Ln, Conroe, TX 77302New Construction
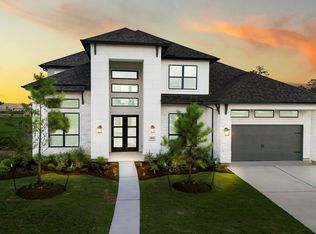
- $499,9903 bd2 ba2.4k sqft17218 Blooming Suzans Ln, Conroe, TX 77302New Construction

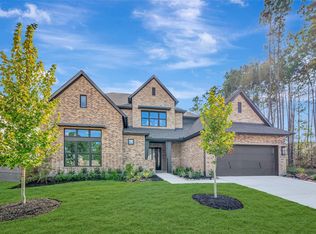
- $845,9905 bd7 ba4.6k sqft18521 Crowned Connell Ct, Conroe, TX 77302Pending
Similar homes
- $639,9904 bd4 ba3.3k sqft17206 Blooming Suzans Ln, Conroe, TX 77302New ConstructionMLS ID #78786199, Jared Turner, J. Patrick Homes. HAR
- $629,9904 bd4 ba3.4k sqft17202 Blooming Suzans Ln, Conroe, TX 77302New ConstructionMLS ID #29565903, Jared Turner, J. Patrick Homes. HAR
- $639,9904 bd5 ba4.1k sqft15730 Terracotta Terrace Ln, Conroe, TX 77302New Construction
 HAR
- $639,9904 bd4 ba3.3k sqft17307 Sunflower Petals Trl, Conroe, TX 77302New Construction
 MLS ID #43508132, Jared Turner, J. Patrick Homes. HAR
