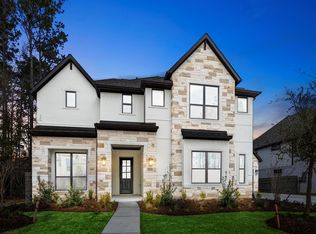
Enjoy resort-style amenities in the master planned community of ARTAVIA including nature trails, a five-acre community lake with a boardwalk and on-site Palate Café. Be prepared to be impressed with the Meadowlark plan by J. Patrick Homes that features a curved staircase with 3-tier rotunda ceiling! Stunning traditional brick exterior and upgraded bronze windows. This floor plan features four bedrooms with two downstairs, 3.5 baths, a home office, game room, media room, and 3-car garage. The chef’s kitchen has Quartz countertops, upgraded SS appliances with double ovens and designer pendant lighting. Spacious two-story family room with linear electric Scion fireplace that instantly modernizes the home. The primary suite has a spa-like bath w/dual sinks, signature walk-through “car wash” shower and soaking tub. Smart home features include white glove service after closing. J. Patrick Homes was awarded a GHBA Prism for Volume Builder of the Year.
Foreclosed
Est. $653,656
15619 Early Bird Lane, Conroe, TX 77302
4beds
3,967sqft
Single Family Residence
Built in 2024
9,909 Square Feet Lot
$-- Zestimate®
$165/sqft
$99/mo HOA
Overview
- 81 days
- 34
- 0
Zillow last checked:
Listing updated:
Listed by:
Jimmy Franklin,
eXp Realty LLC
Source: eXp Realty,MLS#: 41708650
Facts & features
Interior
Bedrooms & bathrooms
- Bedrooms: 4
- Bathrooms: 4
- Full bathrooms: 3
- 1/2 bathrooms: 1
Heating
- Natural Gas, Zoned
Cooling
- Ceiling Fan(s), Electric, Zoned
Appliances
- Included: ENERGY STAR Qualified Appliances, Disposal, Double Oven, Electric Oven, Microwave, Gas Cooktop, Dishwasher
- Laundry: Electric Dryer Hookup, Gas Dryer Hookup, Washer Hookup
Features
- Formal Entry/Foyer, High Ceilings, Prewired for Alarm System, Wired for Sound, 2 Bedrooms Down, Primary Bed - 1st Floor, Countertops(Quartz)
- Flooring: Carpet, Tile, Wood
- Windows: Insulated/Low-E windows
- Number of fireplaces: 1
- Fireplace features: Electric
Interior area
- Total structure area: 3,967
- Total interior livable area: 3,967 sqft
Property
Parking
- Total spaces: 3
- Parking features: Attached
- Attached garage spaces: 3
Features
- Stories: 2
- Patio & porch: Covered, Porch
- Exterior features: Sprinkler System
- Fencing: Back Yard,Full
Lot
- Size: 9,909 Square Feet
- Features: Back Yard, Subdivided, 0 Up To 1/4 Acre
Details
- Parcel number: 21691303800
Construction
Type & style
- Home type: SingleFamily
- Architectural style: Traditional
- Property subtype: Single Family Residence
Materials
- Batts Insulation, Brick
- Foundation: Slab
- Roof: Composition
Condition
- New construction: Yes
- Year built: 2024
Details
- Builder name: J. Patrick Homes
Utilities & green energy
- Sewer: Public Sewer
Green energy
- Energy efficient items: Thermostat, HVAC
Community & HOA
Community
- Subdivision: Artavia
HOA
- Has HOA: Yes
- HOA fee: $1,185 annually
Location
- Region: Conroe
Financial & listing details
- Price per square foot: $165/sqft
- Tax assessed value: $653,656
- Annual tax amount: $10,327
- Date on market: 11/21/2025
- Road surface type: Concrete
Foreclosure details
Estimated market value
Not available
Estimated sales range
Not available
$4,608/mo
Price history
| Date | Event | Price |
|---|---|---|
| 7/16/2026 | Sold | -- |
Source: Public Record Report a problem | ||
| 6/28/2024 | Sold | -- |
Source: eXp Realty #138307842 Report a problem | ||
| 5/28/2024 | Pending sale | $699,990$176/sqft |
Source:  HAR #41708650 Report a problem HAR #41708650 Report a problem | ||
| 2/13/2024 | Listed for sale | $699,990$176/sqft |
Source: HAR #58872684 Report a problem | ||
Public tax history
| Year | Property taxes | Tax assessment |
|---|---|---|
| 2025 | $10,327 +979.9% | $653,656 +984% |
| 2024 | $956 +19.8% | $60,300 +20% |
| 2023 | $799 | $50,250 |
| 2022 | -- | $50,250 |
Find assessor info on the county website
Monthly payment
Climate risks
Neighborhood: 77302
Nearby schools
Schools provided by the listing agent
- Elementary: San Jacinto Elementary School (Conroe)
- Middle: Moorhead Junior High School
- High: Caney Creek High School
Source: eXp Realty. This data may not be complete. We recommend contacting the local school district to confirm school assignments for this home.
Similar homes
- $--4 bd3 ba2.8k sqft302 Tara Park, Conroe, TX 77302Auction
 Auction.com 2
 - $675,0004 bd3 ba2.8k sqft8964 Crighton Crossing Dr, Conroe, TX 77302For Sale
 MLS ID #75012784, Lauren Edwards, JLA Realty. HAR
 - $563,0175 bd4 ba3.2k sqft16019 Mahogany Mist Dr, Conroe, TX 77302New Construction
 HAR
HAR - from $419,9004 bd3 ba2.1k sqft2180W Plan, Artavia 45', Conroe, TX 77302New Construction
 Perry Homes
