TO BE BUILT in ARTAVIA’s exclusive Jamestown Estate Homes section, where 80-foot homesites offer some of the largest lots in the community. This 4-bedroom, 3.5-bath home offers 4,049 square feet, a study, game rooms on both levels, and an oversized 3-car tandem garage. The two-story plan opens to a spacious foyer and living area with high ceilings, clerestory windows, and views of the backyard. The kitchen features an oversized island with gas cooktop, seating and storage, quartz countertops, custom cabinetry, double ovens, and a walk-in pantry. The first-floor primary suite is positioned at the rear of the home and includes a sitting area, separate vanities, soaking tub, walk-in shower, and large walk-in closet. Three secondary bedrooms each have an en suite bath and walk-in closet. With construction not yet underway, buyers have the opportunity to make selections for the home.
New construction
$944,990
18406 Madrigal Morning St, Conroe, TX 77302
4beds
4,049sqft
Single Family Residence
Built in 2027
0.28 Acres Lot
$920,500 Zestimate®
$233/sqft
$90/mo HOA
What's special
High ceilingsClerestory windowsViews of the backyardTwo-story planQuartz countertopsLarge walk-in closetSoaking tub
- 47 days
- 24
- 0
Zillow last checked:
Listing updated:
Listed by:
Victoria Hawes TREC #0648252 832-296-1663,
16th Street Realty LLC
Source: HAR,MLS#: 4632825
Facts & features
Interior
Bedrooms & bathrooms
- Bedrooms: 4
- Bathrooms: 4
- Full bathrooms: 3
- 1/2 bathrooms: 1
Primary bedroom
- Level: First
- Area: 272
- Dimensions: 16x17
Bedroom
- Level: Second
- Dimensions: 14x13+
Bedroom
- Level: Second
- Area: 182
- Dimensions: 14x13
Bedroom
- Level: First
- Area: 156
- Dimensions: 13x12
Other
- Level: First
- Area: 182
- Dimensions: 13x14
Dining room
- Level: First
- Area: 273
- Dimensions: 21x13
Other
- Level: First
- Dimensions: 20x18+
Other
- Level: Second
- Area: 228
- Dimensions: 19x12
Game room
- Level: First
- Area: 336
- Dimensions: 16x21
Game room
- Level: Second
- Area: 323
- Dimensions: 19x17
Kitchen
- Level: First
Living room
- Level: First
- Area: 420
- Dimensions: 21x20
Heating
- Natural Gas
Cooling
- Ceiling Fan(s), Electric
Appliances
- Included: ENERGY STAR Qualified Appliances, Water Heater, Disposal, Double Oven, Electric Oven, Microwave, Gas Cooktop, Dishwasher
- Laundry: Electric Dryer Hookup, Gas Dryer Hookup, Washer Hookup
Features
- Formal Entry/Foyer, High Ceilings, Vaulted Ceiling, Wired for Sound, 1 Bedroom Down - Not Primary BR, 2 Bedrooms Up, All Bedrooms Down, En-Suite Bath, Primary Bed - 1st Floor, Sitting Area, Walk-In Closet(s)
- Flooring: Engineered Hardwood, Stone, Tile
- Windows: Insulated/Low-E windows
- Number of fireplaces: 1
- Fireplace features: Electric
Interior area
- Total structure area: 4,049
- Total interior livable area: 4,049 sqft
Property
Parking
- Total spaces: 3
- Parking features: Attached, Oversized, Tandem, Garage Door Opener
- Attached garage spaces: 3
Features
- Stories: 2
- Patio & porch: Covered, Porch
- Exterior features: Back Green Space, Sprinkler System
- Fencing: Back Yard
Lot
- Size: 0.28 Acres
- Dimensions: 80 x 140
- Features: Back Yard, Cul-De-Sac, Greenbelt, Subdivided, Wooded, 1/4 Up to 1/2 Acre
Details
- Parcel number: 557461
Construction
Type & style
- Home type: SingleFamily
- Architectural style: Contemporary
- Property subtype: Single Family Residence
Materials
- Blown-In Insulation, Spray Foam Insulation, Brick, Stone, Vinyl Siding
- Foundation: Slab
- Roof: Composition
Condition
- New construction: Yes
- Year built: 2027
Details
- Builder name: Jamestown Estate Homes
Utilities & green energy
- Sewer: Public Sewer
- Water: Public, Water District
Green energy
- Green verification: ENERGY STAR Certified Homes, HERS Index Score
- Energy efficient items: Thermostat, Lighting, HVAC>15 SEER, Other Energy Features
Community & HOA
Community
- Subdivision: Artavia
HOA
- Has HOA: Yes
- Amenities included: Clubhouse, Dry Dock, Fitness Center, Jogging Path, Park, Party Room, Picnic Area, Playground, Pond, Splash Pad, Trail(s)
- HOA fee: $1,075 annually
Location
- Region: Conroe
Financial & listing details
- Price per square foot: $233/sqft
- Annual tax amount: $2,769
- Date on market: 9/4/2026
- Listing terms: Cash,Conventional,Other,VA Loan
Estimated market value
$920,500
$874,000 - $967,000
$3,736/mo
Price history
| Date | Event | Price |
|---|---|---|
| 9/4/2026 | Listed for sale | $944,990$233/sqft |
Source:  HAR #4632825 Report a problem HAR #4632825 Report a problem | ||
Public tax history
Tax history is unavailable.
Monthly payment
Est. payment
Payment breakdown
Explore the cost of this home by adjusting the details. Changes won't be saved.Climate risks
Neighborhood: 77302
Nearby schools
Schools provided by the listing agent
- Elementary: San Jacinto Elementary School (Conroe)
- Middle: Moorhead Junior High School
- High: Caney Creek High School
Source: HAR. This data may not be complete. We recommend contacting the local school district to confirm school assignments for this home.

Similar homes
- $1,059,9905 bd6 ba4.3k sqft15802 Caron Ct, Conroe, TX 77302New Construction
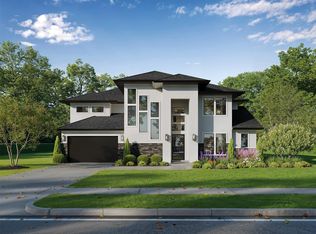 MLS ID #86777320, Victoria Hawes, 16th Street Realty LLC. HAR
 - $984,9006 bd5 ba5.6k sqft15911 Mango Tango Dr, Conroe, TX 77302New Construction
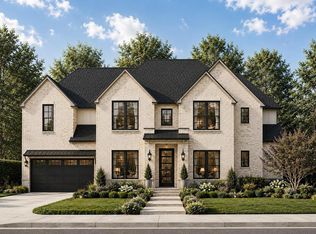 MLS ID #29187373, Victoria Hawes, 16th Street Realty LLC. HAR
 - $885,0004 bd3 ba3.5k sqft15914 Mango Tango Dr, Conroe, TX 77302New Construction
 MLS ID #17194511, Victoria Hawes, 16th Street Realty LLC. HAR
 - $926,9004 bd5 ba4.1k sqft15926 Willow Manor Way, Conroe, TX 77302New Construction
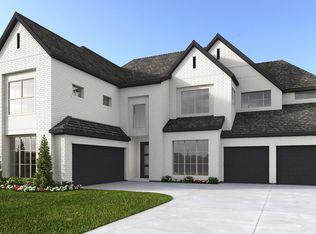 HAR
HAR
