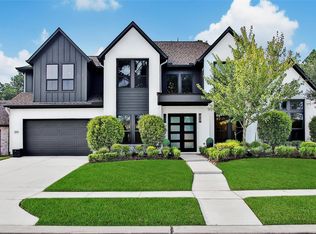
NEW CONSTRUCTION coming soon by award-winning custom home builder, Jamestown Estate Homes. 5 BR/5.5 BA, and 3-Car Tandem Garage. Dramatic 2-Story Entry. Chef's Kitchen complete with high-end appliances, custom-built cabinetry, and spacious pantry. Dining Area has views of Backyard and direct access to Back Porch - perfect for Indoor/Outdoor Entertaining! Game Rooms/Flex Spaces options up or down! Primary Suite spacious enough for sitting area. Primary Bath has separate vanities, generous soaking bathtub, and oversized shower. 1 Secondary Bedroom with Ensuite Bath found down, 3 Secondary Bedrooms with Ensuite Baths found up. Study/Home Office, Media Room, Loft Space also found in this home! All Jamestown homes include tankless water heaters, foam attic insulation, and Uponor PEX water lines. This home has not yet been started so buyers may affect selections if they choose.
New construction
$1,059,990
15802 Caron Ct, Conroe, TX 77302
5beds
4,318sqft
Single Family Residence
Built in ----
0.35 Acres Lot
$1,029,700 Zestimate®
$245/sqft
$90/mo HOA
What's special
Loft spaceGenerous soaking bathtubMedia roomCustom-built cabinetryOversized showerSpacious pantry
- 46 days
- 74
- 7
Zillow last checked:
Listing updated:
Listed by:
Victoria Hawes TREC #0648252 832-296-1663,
16th Street Realty LLC
Source: HAR,MLS#: 86777320
Facts & features
Interior
Bedrooms & bathrooms
- Bedrooms: 5
- Bathrooms: 6
- Full bathrooms: 5
- 1/2 bathrooms: 1
Primary bedroom
- Level: First
- Area: 256
- Dimensions: 16x16
Bedroom
- Level: Second
- Area: 182
- Dimensions: 14x13
Bedroom
- Level: Second
- Area: 169
- Dimensions: 13x13
Bedroom
- Level: Second
- Area: 182
- Dimensions: 14x13
Bedroom
- Level: First
- Area: 156
- Dimensions: 12x13
Other
- Level: First
- Area: 168
- Dimensions: 12x14
Dining room
- Level: First
- Area: 120
- Dimensions: 12x10
Other
- Level: First
- Area: 288
- Dimensions: 18x16
Other
- Level: Second
Game room
- Level: First
- Area: 196
- Dimensions: 14x14
Living room
- Level: First
- Area: 441
- Dimensions: 21x21
Media room
- Level: Second
- Area: 187
- Dimensions: 11x17
Heating
- Natural Gas
Cooling
- Ceiling Fan(s), Electric
Appliances
- Included: ENERGY STAR Qualified Appliances, Water Heater, Disposal, Double Oven, Electric Oven, Microwave, Gas Cooktop, Dishwasher
- Laundry: Electric Dryer Hookup, Gas Dryer Hookup, Washer Hookup
Features
- Formal Entry/Foyer, High Ceilings, Wired for Sound, 2 Bedrooms Down, 3 Bedrooms Up, En-Suite Bath, Primary Bed - 1st Floor, Sitting Area, Walk-In Closet(s)
- Flooring: Tile, Wood
- Windows: Insulated/Low-E windows
- Number of fireplaces: 1
- Fireplace features: Electric
Interior area
- Total structure area: 4,318
- Total interior livable area: 4,318 sqft
Property
Parking
- Total spaces: 3
- Parking features: Attached, Oversized, Tandem, Garage Door Opener
- Attached garage spaces: 3
Features
- Stories: 2
- Patio & porch: Covered, Patio/Deck
- Exterior features: Back Green Space, Side Yard, Sprinkler System
- Fencing: Back Yard
Lot
- Size: 0.35 Acres
- Features: Back Yard, Cul-De-Sac, Subdivided, 1/4 Up to 1/2 Acre
Details
- Parcel number: 557483
Construction
Type & style
- Home type: SingleFamily
- Architectural style: Contemporary
- Property subtype: Single Family Residence
Materials
- Spray Foam Insulation, Stone, Stucco
- Foundation: Slab
- Roof: Composition
Condition
- New construction: Yes
Details
- Builder name: Jamestown Estate Homes
Utilities & green energy
- Sewer: Public Sewer
- Water: Public, Water District
Green energy
- Green verification: ENERGY STAR Certified Homes, HERS Index Score
- Energy efficient items: Thermostat, Lighting, HVAC>15 SEER, Exposure/Shade, Other Energy Features
Community & HOA
Community
- Subdivision: Artavia
HOA
- Has HOA: Yes
- Amenities included: Clubhouse, Dry Dock, Fitness Center, Jogging Path, Park, Party Room, Picnic Area, Playground, Pond, Splash Pad, Trail(s)
- HOA fee: $1,075 annually
Location
- Region: Conroe
Financial & listing details
- Price per square foot: $245/sqft
- Annual tax amount: $2,769
- Date on market: 9/4/2026
- Listing terms: Cash,Conventional,Other,VA Loan
Estimated market value
$1,029,700
$978,000 - $1.08M
$4,475/mo
Price history
| Date | Event | Price |
|---|---|---|
| 9/4/2026 | Listed for sale | $1,059,990$245/sqft |
Source:  HAR #86777320 Report a problem HAR #86777320 Report a problem | ||
Public tax history
Tax history is unavailable.
Monthly payment
Est. payment
Payment breakdown
Explore the cost of this home by adjusting the details. Changes won't be saved.Climate risks
Neighborhood: 77302
Nearby schools
Schools provided by the listing agent
- Elementary: San Jacinto Elementary School (Conroe)
- Middle: Moorhead Junior High School
- High: Caney Creek High School
Source: HAR. This data may not be complete. We recommend contacting the local school district to confirm school assignments for this home.
Similar homes
- $944,9904 bd4 ba4k sqft18406 Madrigal Morning St, Conroe, TX 77302New Construction
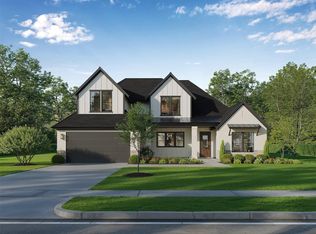 MLS ID #4632825, Victoria Hawes, 16th Street Realty LLC. HAR
 - $984,9006 bd5 ba5.6k sqft15911 Mango Tango Dr, Conroe, TX 77302New Construction
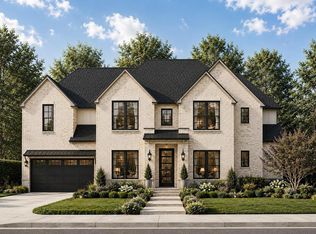 MLS ID #29187373, Victoria Hawes, 16th Street Realty LLC. HAR
 - $885,0004 bd3 ba3.5k sqft15914 Mango Tango Dr, Conroe, TX 77302New Construction
 MLS ID #17194511, Victoria Hawes, 16th Street Realty LLC. HAR
 - $926,9004 bd5 ba4.1k sqft15926 Willow Manor Way, Conroe, TX 77302New Construction
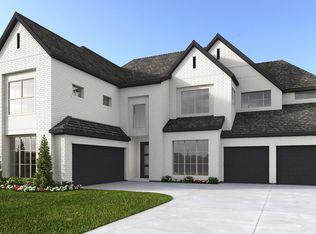 HAR
HAR - $999,9955 bd5 ba4.5k sqft419 Vista Del Lago Dr, Huffman, TX 77336Active
 MLS ID #5187572, Michelle Keller, Phillips & Associates Realty. Unlock MLS
