NEW CONSTRUCTION by Jamestown Estate Homes in ARTAVIA, with the opportunity to personalize selections before construction begins. This 5,622-square-foot home offers 6 bedrooms, 5 baths, a 3-car tandem garage, and multiple spaces for work, guests, and play! The dramatic entry opens to a home office, while the main living area connects to the kitchen and dining space. The kitchen features custom cabinetry, high-end appliances, a large island, and a walk-in pantry. A game room, media room, and loft provide flexible and plenty of entertaining space upstairs, while two bedrooms—including the primary suite—are located downstairs. The primary suite has room for a sitting area, and the bath includes separate vanities, a soaking tub, oversized shower, and generous closet space. The dining area opens to the covered back porch and backyard. Jamestown homes include tankless water heaters, spray-foam attic insulation, and Uponor PEX water lines.
New construction
$984,900
15911 Mango Tango Dr, Conroe, TX 77302
6beds
5,622sqft
Single Family Residence
Built in ----
-- sqft lot
$957,400 Zestimate®
$175/sqft
$90/mo HOA
What's special
Home officeDramatic entrySoaking tubGame roomMedia roomGenerous closet spaceLarge island
- 19 days
- 87
- 4
Likely to sell faster than
Zillow last checked:
Listing updated:
Listed by:
Victoria Hawes TREC #0648252 832-296-1663,
16th Street Realty LLC
Source: HAR,MLS#: 29187373
Facts & features
Interior
Bedrooms & bathrooms
- Bedrooms: 6
- Bathrooms: 5
- Full bathrooms: 5
Primary bedroom
- Level: First
- Area: 208
- Dimensions: 16x13
Bedroom
- Level: Second
- Area: 169
- Dimensions: 13x13
Bedroom
- Level: Second
- Area: 224
- Dimensions: 14x16
Bedroom
- Level: Second
- Area: 132
- Dimensions: 12x11
Bedroom
- Level: First
- Area: 156
- Dimensions: 13x12
Bedroom
- Level: Second
- Area: 156
- Dimensions: 12x13
Other
- Level: First
- Area: 132
- Dimensions: 12x11
Dining room
- Level: First
- Area: 216
- Dimensions: 18x12
Other
- Level: First
Other
- Level: Second
- Area: 144
- Dimensions: 12x12
Game room
- Level: First
- Area: 480
- Dimensions: 24x20
Living room
- Level: First
- Area: 460
- Dimensions: 23x20
Media room
- Level: Second
- Area: 465
- Dimensions: 15x31
Heating
- Natural Gas
Cooling
- Ceiling Fan(s), Electric
Appliances
- Included: ENERGY STAR Qualified Appliances, Water Heater, Disposal, Double Oven, Electric Oven, Microwave, Gas Cooktop, Dishwasher
- Laundry: Electric Dryer Hookup, Gas Dryer Hookup, Washer Hookup
Features
- Formal Entry/Foyer, High Ceilings, Wired for Sound, 2 Bedrooms Down, En-Suite Bath, Primary Bed - 1st Floor, Sitting Area, Walk-In Closet(s)
- Flooring: Tile, Wood
- Windows: Insulated/Low-E windows
- Number of fireplaces: 1
- Fireplace features: Electric
Interior area
- Total structure area: 5,622
- Total interior livable area: 5,622 sqft
Property
Parking
- Total spaces: 3
- Parking features: Attached, Oversized, Tandem, Garage Door Opener
- Attached garage spaces: 3
Features
- Stories: 2
- Patio & porch: Covered, Patio/Deck
- Exterior features: Back Green Space, Side Yard, Sprinkler System
- Fencing: Back Yard
Lot
- Features: Back Yard, Cul-De-Sac, Subdivided, 1/4 Up to 1/2 Acre
Details
- Parcel number: 557471
Construction
Type & style
- Home type: SingleFamily
- Architectural style: Traditional
- Property subtype: Single Family Residence
Materials
- Blown-In Insulation, Spray Foam Insulation, Brick
- Foundation: Slab
- Roof: Composition
Condition
- New construction: Yes
Details
- Builder name: Jamestown Estate Homes
Utilities & green energy
- Sewer: Public Sewer
- Water: Public, Water District
Green energy
- Green verification: ENERGY STAR Certified Homes, HERS Index Score
- Energy efficient items: Thermostat, Lighting, HVAC>15 SEER, Exposure/Shade, Other Energy Features
Community & HOA
Community
- Subdivision: Artavia
HOA
- Has HOA: Yes
- Amenities included: Clubhouse, Dry Dock, Fitness Center, Jogging Path, Park, Party Room, Picnic Area, Playground, Pond, Splash Pad, Trail(s)
- HOA fee: $1,075 annually
Location
- Region: Conroe
Financial & listing details
- Price per square foot: $175/sqft
- Annual tax amount: $2,769
- Date on market: 10/2/2026
- Listing terms: Cash,Conventional,Other,VA Loan
Estimated market value
$957,400
$910,000 - $1.01M
$5,670/mo
Price history
| Date | Event | Price |
|---|---|---|
| 10/2/2026 | Listed for sale | $984,900$175/sqft |
Source:  HAR #29187373 Report a problem | ||
Public tax history
Tax history is unavailable.
Monthly payment
Est. payment
Payment breakdown
Explore the cost of this home by adjusting the details. Changes won't be saved.Climate risks
Neighborhood: 77302
Nearby schools
Schools provided by the listing agent
- Elementary: San Jacinto Elementary School (Conroe)
- Middle: Moorhead Junior High School
- High: Caney Creek High School
Source: HAR. This data may not be complete. We recommend contacting the local school district to confirm school assignments for this home.


Similar homes
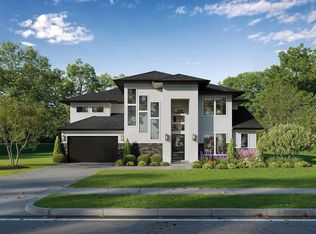
- $1,059,9905 bd6 ba4.3k sqft15802 Caron Ct, Conroe, TX 77302New Construction
 MLS ID #86777320, Victoria Hawes, 16th Street Realty LLC. HAR
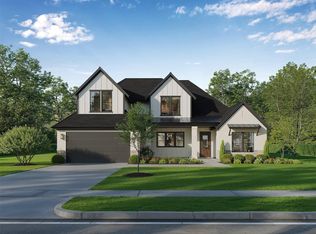
- $944,9904 bd4 ba4k sqft18406 Madrigal Morning St, Conroe, TX 77302New Construction
 MLS ID #4632825, Victoria Hawes, 16th Street Realty LLC. HAR
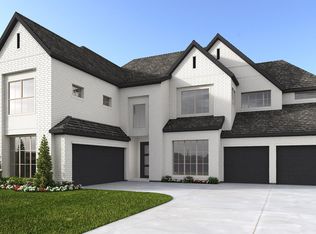
- $926,9004 bd5 ba4.1k sqft15926 Willow Manor Way, Conroe, TX 77302New Construction
 HAR
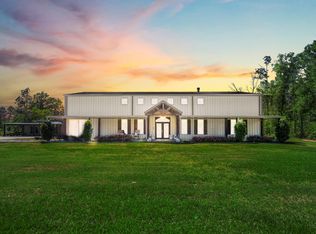
- $1,050,0003 bd3 ba4.4k sqft14972 Quinette Rd, Conroe, TX 77302For Sale
 MLS ID #58519060, Angeline Clark, Monarch Real Estate & Ranch. HAR
- $999,9955 bd5 ba4.5k sqft419 Vista Del Lago Dr, Huffman, TX 77336Active
 MLS ID #5187572, Michelle Keller, Phillips & Associates Realty. Unlock MLS
