An Elegant French Estate framed by Majestic Oaks just 10 minutes to The Woodlands Mall or Tomball . Nestled beneath a canopy of mature oak trees, this distinguished french Estate offers timeless architecture, serene acreage, and exceptional amenities for both refined living and equestrian enjoyment. Welcome home to your private Magnolia Estate. Nestled on over 2 acres of beautiful private grounds, this stunning estate offers the perfect blend elegance. spacious living and peaceful country luxury. There is plenty of room for family , guests , entertaining and creating your own private retreat.The expansive floor plan offers generous living spaces, beautiful architectural details , and an abundance of natural light. Outside, the property shines. Enjoy the privacy and freedom of acrerage with horse and dog paddock, a huge workshop and plenty of room to enjoy the outdoors .
For sale
Price cut: $55K (8/26)
$1,095,000
26414 Pin Oak Dr, Magnolia, TX 77354
6beds
6,581sqft
Single Family Residence
Built in 1982
2.32 Acres Lot
$1,050,100 Zestimate®
$166/sqft
$-- HOA
What's special
Serene acreageTimeless architectureAbundance of natural lightGenerous living spacesHorse and dog paddockExpansive floor planHuge workshop
- 55 days
- 247
- 26
Zillow last checked:
Listing updated:
Listed by:
Orpha Palomares TREC #0502650 832-275-5648,
Orpha Ruth Palomares Realty,
David Palomares TREC #0803421 832-691-8033,
Orpha Ruth Palomares Realty
Source: HAR,MLS#: 94486920
Facts & features
Interior
Bedrooms & bathrooms
- Bedrooms: 6
- Bathrooms: 7
- Full bathrooms: 6
- 1/2 bathrooms: 1
Primary bedroom
- Level: First
- Area: 377
- Dimensions: 29x13
Bedroom
- Level: Third
- Area: 260
- Dimensions: 20x13
Bedroom
- Level: First
- Area: 180
- Dimensions: 15x12
Bedroom
- Level: First
- Area: 240
- Dimensions: 16x15
Bedroom
- Level: Second
- Area: 132
- Dimensions: 12x11
Bedroom
- Level: Second
- Area: 135
- Dimensions: 15x9
Other
- Level: First
- Area: 336
- Dimensions: 21x16
Other
- Level: Third
- Area: 30
- Dimensions: 6x5
Other
- Level: Second
- Area: 72
- Dimensions: 9x8
Other
- Level: Second
- Area: 77
- Dimensions: 11x7
Other
- Level: First
- Area: 66
- Dimensions: 11x6
Game room
- Level: Second
- Area: 760
- Dimensions: 38x20
Primary bath
- Level: First
- Area: 360
- Dimensions: 20x18
Heating
- Electric, Heat Pump
Cooling
- Electric, Heat Pump, Zoned
Appliances
- Included: Water Heater, Double Oven, Electric Oven, Trash Compactor, Microwave, Electric Cooktop, Dishwasher
- Laundry: Electric Dryer Hookup, Washer Hookup
Features
- 2 Staircases, Formal Entry/Foyer, High Ceilings, Wet Bar, Wired for Sound, 2 Bedrooms Down, En-Suite Bath, Primary Bed - 1st Floor, Sitting Area, Walk-In Closet(s)
- Flooring: Carpet, Tile, Wood
- Windows: Window Coverings
- Number of fireplaces: 1
- Fireplace features: Free Standing, Gas, Wood Burning
Interior area
- Total structure area: 6,581
- Total interior livable area: 6,581 sqft
Property
Parking
- Total spaces: 3
- Parking features: Detached
- Garage spaces: 3
Features
- Stories: 3
- Patio & porch: Covered, Patio/Deck
- Exterior features: Side Yard, Sprinkler System
- Has spa: Yes
- Fencing: Back Yard,Cross Fenced,Full
Lot
- Size: 2.32 Acres
- Features: Corner Lot, 2 Up to 5 Acres
Details
- Additional structures: Workshop
- Parcel number: 155997
Construction
Type & style
- Home type: SingleFamily
- Architectural style: Ranch
- Property subtype: Single Family Residence
Materials
- Cement Siding, Stone, Wood Siding
- Foundation: Slab
- Roof: Slate
Condition
- New construction: No
- Year built: 1982
Utilities & green energy
- Sewer: Septic Tank
- Water: Well
Community & HOA
Community
- Subdivision: Rustic Oaks
Location
- Region: Magnolia
Financial & listing details
- Price per square foot: $166/sqft
- Tax assessed value: $1,265,709
- Annual tax amount: $15,254
- Date on market: 8/27/2026
- Listing terms: Conventional,Owner Will Carry,Wrap
Estimated market value
$1,050,100
$998,000 - $1.10M
$7,304/mo
Price history
| Date | Event | Price |
|---|---|---|
| 8/26/2026 | Price change | $1,095,000-4.8%$166/sqft |
Source:  HAR #35863392 Report a problem HAR #35863392 Report a problem | ||
| 8/18/2026 | Listed for sale | $1,149,999-2.1%$175/sqft |
Source: HAR #35863392 Report a problem | ||
| 7/7/2026 | Listing removed | $1,175,000$179/sqft |
Source: HAR #49749488 Report a problem | ||
| 5/22/2026 | Listed for sale | $1,175,000+9.3%$179/sqft |
Source: HAR #49749488 Report a problem | ||
| 9/30/2025 | Listing removed | $1,075,000$163/sqft |
Source: HAR #36183633 Report a problem | ||
| 8/17/2025 | Price change | $1,075,000+16.2%$163/sqft |
Source: HAR #36183633 Report a problem | ||
| 3/18/2025 | Pending sale | $925,000$141/sqft |
Source: HAR #94649122 Report a problem | ||
| 3/5/2025 | Price change | $925,000-1.6%$141/sqft |
Source: HAR #94649122 Report a problem | ||
| 2/20/2025 | Price change | $939,900-1.1%$143/sqft |
Source: HAR #94649122 Report a problem | ||
| 1/19/2025 | Price change | $950,000-1%$144/sqft |
Source: HAR #94649122 Report a problem | ||
| 12/7/2024 | Price change | $960,000-1.5%$146/sqft |
Source: HAR #94649122 Report a problem | ||
| 11/18/2024 | Price change | $975,000-1.5%$148/sqft |
Source: HAR #94649122 Report a problem | ||
| 11/12/2024 | Price change | $990,000-1%$150/sqft |
Source: HAR #94649122 Report a problem | ||
| 10/8/2024 | Price change | $999,999-4.8%$152/sqft |
Source: HAR #94649122 Report a problem | ||
| 8/20/2024 | Price change | $1,050,000-4.5%$160/sqft |
Source: HAR #94649122 Report a problem | ||
| 7/18/2024 | Price change | $1,100,000-6.4%$167/sqft |
Source: HAR #94649122 Report a problem | ||
| 6/27/2024 | Price change | $1,175,000-2.1%$179/sqft |
Source: HAR #94649122 Report a problem | ||
| 6/10/2024 | Listed for sale | $1,200,000+62.8%$182/sqft |
Source: HAR #94649122 Report a problem | ||
| 3/6/2021 | Listing removed | -- |
Source: HAR #75054956 Report a problem | ||
| 12/20/2020 | Pending sale | $736,900$112/sqft |
Source: Wilcox Properties #75054956 Report a problem | ||
| 11/20/2020 | Price change | $736,900-0.4%$112/sqft |
Source: Wilcox Properties #75054956 Report a problem | ||
| 11/5/2020 | Listed for sale | $739,900$112/sqft |
Source: Wilcox Properties #75054956 Report a problem | ||
| 10/27/2020 | Pending sale | $739,900$112/sqft |
Source: Wilcox Properties #75054956 Report a problem | ||
| 10/1/2020 | Listed for sale | $739,900+32.1%$112/sqft |
Source: Wilcox Properties #75054956 Report a problem | ||
| 12/24/2019 | Listing removed | $559,900$85/sqft |
Source: eXp Realty #57153290 Report a problem | ||
Public tax history
| Year | Property taxes | Tax assessment |
|---|---|---|
| 2025 | $4,789 +35.3% | $905,080 +10% |
| 2024 | $3,539 +2.6% | $822,800 +10% |
| 2023 | $3,449 | $748,000 -8.3% |
| 2022 | -- | $816,000 +20% |
| 2021 | $4,279 -31.6% | $680,000 -24.2% |
| 2020 | $6,258 +60.5% | $896,790 +64.3% |
| 2019 | $3,899 -65.6% | $545,860 |
| 2018 | $11,323 -39.4% | $545,860 -39.2% |
| 2017 | $18,697 +89.5% | $898,500 +83.2% |
| 2016 | $9,867 +18% | $490,480 +10% |
| 2015 | $8,365 | $445,890 +10% |
| 2014 | $8,365 | $405,350 +10% |
| 2013 | -- | $368,500 +10% |
| 2012 | -- | $335,000 |
| 2011 | -- | $335,000 |
| 2010 | -- | $335,000 -24.4% |
| 2009 | -- | $443,170 +28.3% |
| 2008 | -- | $345,550 |
| 2007 | -- | $345,550 |
| 2006 | -- | $345,550 |
| 2005 | -- | $345,550 |
| 2004 | -- | $345,550 -17.8% |
| 2003 | -- | $420,190 +1.7% |
| 2002 | -- | $413,090 |
| 2001 | -- | $413,090 |
Find assessor info on the county website
Monthly payment
Est. payment
Payment breakdown
Explore the cost of this home by adjusting the details. Changes won't be saved.Climate risks
Neighborhood: 77354
Nearby schools
Schools provided by the listing agent
- Elementary: Decker Prairie Elementary School
- Middle: Tomball Junior High School
- High: Tomball High School
Source: HAR. This data may not be complete. We recommend contacting the local school district to confirm school assignments for this home.
Similar homes

- $1,100,0003 bd4 ba4.9k sqft27655 Hardin Store Rd, Magnolia, TX 77354For Sale
 MLS ID #58311567, Malena Cudd, Premier Properties. HAR
 - $1,000,0004 bd6 ba4.6k sqft11018 Lake Windcrest, Magnolia, TX 77354For Sale
 MLS ID #43608939, Brandi Burke, Strong Real Estate Co.. HAR
 - $1,125,0004 bd5 ba4.1k sqft11865 Hope Ln, Magnolia, TX 77354For Sale
 MLS ID #8901490, Laurie Bagwell, Home Sweet Home Real Estate Group. HAR
 - $950,0005 bd5 ba4.9k sqft11827 Water Oak Dr, Magnolia, TX 77354For Sale
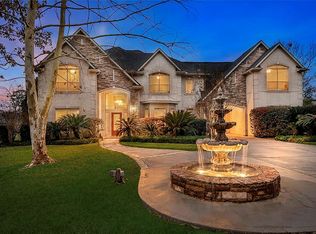 MLS ID #87745061, Michael Seder, eXp Realty LLC. HAR
