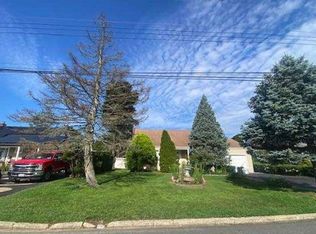
Opportunity awaits! This split-level home offers a flexible floor plan and exceptional potential for its next owner. Step into a bright and inviting living room featuring vaulted ceilings and oversized windows that flood the space with natural light. The main level also offers an eat-in kitchen, while the upper-level features three bedrooms and one full bath. The lower level includes additional finished space with a kitchenette, full bath, and bonus room. The attached garage has been converted into finished living space with a full bath. No certificates of occupancy are available for the lower-level kitchenette/finished space or the garage conversion, and buyers are responsible for verifying all permits, approvals, and intended uses. Hardwood floors run throughout much of the home. Outside, enjoy a spacious, fully fenced backyard with a patio, offering plenty of room for entertaining, recreation, or creating your own outdoor retreat. Property is being sold strictly as-is.
Pending
$549,900
1563 Baldwin Boulevard, Bay Shore, NY 11706
3beds
1,559sqft
Single Family Residence, Residential
Built in 1962
0.25 Acres Lot
$-- Zestimate®
$353/sqft
$-- HOA
What's special
Spacious fully fenced backyardBonus roomVaulted ceilingsThree bedroomsEat-in kitchen
- 136 days
- 39
- 1
Zillow last checked:
Listing updated:
Listed by:
Century 21 Icon 631-476-7600,
Nicole L. Petersen 631-476-7600
Source: OneKey® MLS as distributed by MLS GRID,MLS#: 935629
Facts & features
Interior
Bedrooms & bathrooms
- Bedrooms: 3
- Bathrooms: 3
- Full bathrooms: 3
Heating
- Oil, Other
Cooling
- None
Appliances
- Included: Other
Features
- Other
- Basement: Partial
- Attic: Unfinished
- Has fireplace: No
Interior area
- Total structure area: 1,559
- Total interior livable area: 1,559 sqft
Property
Parking
- Parking features: Attached
Lot
- Size: 0.25 Acres
Details
- Parcel number: 0500222000200112000
- Special conditions: Real Estate Owned
Construction
Type & style
- Home type: SingleFamily
- Architectural style: Ranch
- Property subtype: Single Family Residence, Residential
Materials
- Frame
Condition
- Year built: 1962
Utilities & green energy
- Sewer: Cesspool
- Water: Public
- Utilities for property: Electricity Connected
Community & HOA
HOA
- Has HOA: No
Location
- Region: Bay Shore
Financial & listing details
- Price per square foot: $353/sqft
- Tax assessed value: $33,500
- Annual tax amount: $8,846
- Date on market: 11/14/2025
- Cumulative days on market: 272 days
- Listing agreement: Exclusive Agency
- Electric utility on property: Yes
Foreclosure details
Estimated market value
Not available
Estimated sales range
Not available
Not available
Price history
| Date | Event | Price |
|---|---|---|
| 12/10/2025 | Sold | $647,154+292.2%$415/sqft |
Source: Public Record Report a problem | ||
| 7/18/2001 | Sold | $165,000$106/sqft |
Source: Public Record Report a problem | ||
Public tax history
| Year | Property taxes | Tax assessment |
|---|---|---|
| 2025 | -- | $33,500 |
| 2024 | -- | $33,500 |
| 2023 | -- | $33,500 |
| 2022 | -- | $33,500 |
| 2021 | -- | $33,500 |
| 2020 | -- | $33,500 |
| 2019 | -- | $33,500 |
| 2018 | -- | $33,500 |
| 2017 | $6,820 | $33,500 |
| 2016 | -- | $33,500 |
| 2015 | -- | $33,500 |
| 2014 | -- | $33,500 |
| 2013 | -- | $33,500 +3.7% |
| 2012 | -- | $32,300 |
| 2011 | -- | $32,300 |
| 2010 | -- | $32,300 |
| 2009 | -- | $32,300 |
| 2008 | -- | $32,300 |
| 2007 | $5,540 +35.5% | $32,300 |
| 2005 | $4,090 +3.2% | $32,300 |
| 2004 | $3,962 +2.2% | $32,300 |
| 2003 | $3,877 +2.4% | $32,300 |
| 2002 | $3,785 | $32,300 |
| 2001 | -- | $32,300 |
| 2000 | $4,097 | $32,300 |
Find assessor info on the county website
Monthly payment
Climate risks
Neighborhood: 11706
Nearby schools
Schools provided by the listing agent
- Elementary: Hemlock Elementary School
- Middle: West Middle School
- High: Brentwood High School
Source: OneKey® MLS as distributed by MLS GRID. This data may not be complete. We recommend contacting the local school district to confirm school assignments for this home.
Similar homes
- $499,9993 bd1 ba1.1k sqft1632 N Thompson Drive, Bay Shore, NY 11706For Sale

 MLS ID #1016593, Jonathan Enriquez, Listing by: Listing Pro Realty Services. OneKey® MLS as distributed by MLS GRID
 - $525,0003 bd1 ba800 sqft70 E Lakeland Street, Bay Shore, NY 11706For Sale
 MLS ID #1007871, Susan Cavanagh, Listing by: Exit Family Realty. OneKey® MLS as distributed by MLS GRID
 - $--4 bd2 ba1.4k sqft44 Seley Dr, North Babylon, NY 11703Auction
 Xome
Xome - $599,9993 bd1 ba1.1k sqft1023 Udall Road, Bay Shore, NY 11706For Sale
 MLS ID #1038855, Lisa Strazzeri, Listing by: Signature Premier Properties. OneKey® MLS as distributed by MLS GRID
 - $564,9993 bd2 ba852 sqft99 Cherubina Lane, North Babylon, NY 11703For SaleMLS ID #1057889, Jose M. Acosta CBR, Listing by: True Homes Inc. OneKey® MLS as distributed by MLS GRID
- $689,0004 bd2 ba1.9k sqft1320 Pine Acres Boulevard, Bay Shore, NY 11706For SaleMLS ID #1046243, Panagiota Papazaharias PSA, Listing by: Redfin Real Estate. OneKey® MLS as distributed by MLS GRID
- $599,9993 bd1 ba1.1k sqft162 Carlls Path, Deer Park, NY 11729For SaleMLS ID #1055251, Michelle Keegan, Listing by: Douglas Elliman Real Estate. OneKey® MLS as distributed by MLS GRID
- $499,0003 bd1 ba1k sqft20 Buchanan Avenue, Wheatley Heights, NY 11798For SaleMLS ID #1060366, Shahzad S. Qureshi, Listing by: Pinnacle R E Consulting Inc. OneKey® MLS as distributed by MLS GRID
- $719,0004 bd2 ba1.4k sqft91 Spruce Avenue, West Islip, NY 11795For SaleMLS ID #1063813, Irene Siconolfi, Listing by: Douglas Elliman Real Estate. OneKey® MLS as distributed by MLS GRID
- $599,0003 bd2 ba1.1k sqft4 Flint Road, Amity Harbor, NY 11701For SaleMLS ID #1027505, Jennifer B. Ronzo E-PRO PSA SRS SR, Listing by: Real Broker NY LLC. OneKey® MLS as distributed by MLS GRID
- $649,9003 bd2 ba1.3k sqft71 W 14th Street, Deer Park, NY 11729For SaleMLS ID #1059748, JoAnn Klein, Listing by: Howard Hanna Coach. OneKey® MLS as distributed by MLS GRID
- $529,0003 bd1 ba996 sqft212 15th Street, West Babylon, NY 11704For SaleMLS ID #1036756, Angela Prince, Listing by: Prince & Associates Realty Grp. OneKey® MLS as distributed by MLS GRID
- $499,9963 bd2 ba1.2k sqft107 Andreano Avenue, East Patchogue, NY 11772For SaleMLS ID #1063767, Justin Grund, Listing by: EXP Realty. OneKey® MLS as distributed by MLS GRID
- $599,9993 bd2 ba1k sqft423 Westview Avenue, Deer Park, NY 11729For SaleMLS ID #1051894, Prince Luthra, Listing by: Voro LLC. OneKey® MLS as distributed by MLS GRID
- $620,0003 bd2 ba960 sqft12 Carlls Path, North Babylon, NY 11703For SaleMLS ID #1047543, Samiul Hossain Howlader, Listing by: Winzone Realty Inc. OneKey® MLS as distributed by MLS GRID
- $549,9003 bd2 ba1.3k sqft160 Hawkins Road, Centereach, NY 11720For SaleMLS ID #1045715, Laura A. Bloom AHWD CBR E-PRO MRP, Listing by: Coldwell Banker American Homes. OneKey® MLS as distributed by MLS GRID
- $499,9993 bd2 ba1.6k sqft211 Mount Sinai Coram Road, Coram, NY 11727For SaleMLS ID #1064152, Sean Manning, Listing by: OverSouth LLC. OneKey® MLS as distributed by MLS GRID
- $650,0003 bd2 ba1.3k sqft14 Nevada Road, West Babylon, NY 11704For SaleMLS ID #1030371, Yvette G. Foster RENE, Listing by: Foster Homes Real Estate. OneKey® MLS as distributed by MLS GRID
- $699,8886 bd3 ba2.2k sqft266 Riddle Street, Brentwood, NY 11717For SaleMLS ID #1057745, Kenny Calderon, Listing by: Signature Premier Properties. OneKey® MLS as distributed by MLS GRID
- $698,0003 bd2 ba2.3k sqft68 Prospect Drive, Brentwood, NY 11717For SaleMLS ID #1046741, Vanessa Gonzalez, Listing by: BH&G R E Realty Connect. OneKey® MLS as distributed by MLS GRID
