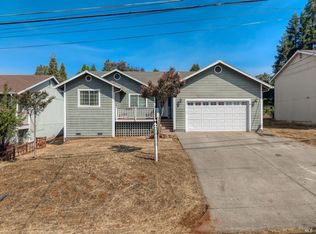
Vineyard Views, Privacy & Great Potential! This 3-bedroom, 2-bath home, built in 2004, offers 1,645 square feet of living space and an oversized 2-car garage. The spacious floor plan features a formal living room, a separate family room with expansive windows overlooking neighboring vineyards, and a kitchen with granite countertops and an adjoining dining area. The primary suite is privately situated away from the two guest bedrooms and features a walk-in closet, a sliding glass door to the covered back deck, and an en suite bathroom with dual sinks, additional shelving, and a shower. A separate laundry room offers overhead cabinetry and a skylight. Enjoy the expansive covered back deck stretching the length of the home, the fenced backyard, and additional storage beneath the home and deck. With no immediate neighboring homes on either side and vineyard acreage behind the property, you’ll appreciate the peaceful setting and added privacy. Bring your vision and make this home your own! Buyers are encouraged to investigate the property’s condition. This is a wonderful opportunity to make improvements while enjoying the home’s spacious layout, privacy, and vineyard views.
Foreclosure
Listed by: Navigate Real Estate • Yvette Sloan • 707-355-2171
$329,900
15630 Eagle Rock Rd, Hidden Valley Lake, CA 95467
3beds
1,645sqft
Single Family Residence
Built in 2004
10,454 Square Feet Lot
$-- Zestimate®
$201/sqft
$324/mo HOA
What's special
- 12 days
- 187
- 15
Zillow last checked:
Listing updated:
Listed by:
Yvette Sloan DRE #01413657 707-355-2171,
Navigate Real Estate
Source: CRMLS,MLS#: LC26239403 Originating MLS: California Regional MLS
Facts & features
Interior
Bedrooms & bathrooms
- Bedrooms: 3
- Bathrooms: 2
- Full bathrooms: 2
- Main level bathrooms: 2
- Main level bedrooms: 3
Rooms
- Room types: Bedroom, Family Room, Kitchen, Laundry, Living Room, Primary Bedroom, Other
Primary bedroom
- Features: Main Level Primary
Bedroom
- Features: Bedroom on Main Level
Bathroom
- Features: Dual Sinks, Separate Shower, Tub Shower
Family room
- Features: Separate Family Room
Kitchen
- Features: Granite Counters, Walk-In Pantry
Other
- Features: Walk-In Closet(s)
Heating
- Central
Cooling
- Central Air
Appliances
- Included: Dishwasher, Gas Range, Microwave, Refrigerator
- Laundry: Inside, Laundry Room
Features
- Eat-in Kitchen, Open Floorplan, Pantry, Bedroom on Main Level, Main Level Primary, Walk-In Closet(s)
- Flooring: Laminate, See Remarks, Tile
- Doors: Sliding Doors
- Has fireplace: Yes
- Fireplace features: Living Room
- Common walls with other units/homes: No Common Walls
Interior area
- Total interior livable area: 1,645 sqft
Property
Parking
- Total spaces: 2
- Parking features: Driveway, Paved
- Attached garage spaces: 2
Features
- Levels: One
- Stories: 1
- Entry location: living room
- Patio & porch: Rear Porch, Deck, Front Porch
- Pool features: Community, Association
- Fencing: Fair Condition,Wood,Wire
- Has view: Yes
- View description: Hills, Neighborhood, Vineyard
- Waterfront features: Lake Privileges
Lot
- Size: 10,454 Square Feet
- Features: 0-1 Unit/Acre, Street Level
Details
- Additional structures: Shed(s)
- Parcel number: 142403030000
- Special conditions: Real Estate Owned
Construction
Type & style
- Home type: SingleFamily
- Architectural style: Traditional
- Property subtype: Single Family Residence
Materials
- Wood Siding
- Foundation: Concrete Perimeter
- Roof: Composition
Condition
- Fixer
- New construction: No
- Year built: 2004
Utilities & green energy
- Sewer: Septic Type Unknown
- Water: Public
- Utilities for property: Electricity Connected, Propane, Water Connected
Community & HOA
Community
- Features: Biking, Dog Park, Golf, Hiking, Hunting, Lake, Mountainous, Rural, Fishing, Gated, Pool
- Security: Gated with Guard, Gated Community, 24 Hour Security
HOA
- Has HOA: Yes
- Amenities included: Call for Rules, Controlled Access, Dog Park, Golf Course, Meeting/Banquet/Party Room, Outdoor Cooking Area, Barbecue, Playground, Pool, Guard, Security, Tennis Court(s)
- HOA fee: $324 monthly
- HOA name: HVLA
- HOA phone: 707-987-3138
Location
- Region: Hidden Valley Lake
Financial & listing details
- Price per square foot: $201/sqft
- Tax assessed value: $369,000
- Date on market: 11/6/2026
- Cumulative days on market: 13 days
- Listing terms: Cash,Conventional
- Road surface type: Paved
Foreclosure details
Estimated market value
Not available
Estimated sales range
Not available
$2,447/mo
Price history
| Date | Event | Price |
|---|---|---|
| 5/1/2026 | Sold | $222,733-36.4%$135/sqft |
Source: Public Record Report a problem | ||
| 5/28/2004 | Sold | $350,000+55.6%$213/sqft |
Source: Public Record Report a problem | ||
| 2/25/2004 | Sold | $225,000+1400%$137/sqft |
Source: Public Record Report a problem | ||
| 7/22/2003 | Sold | $15,000$9/sqft |
Source: Public Record Report a problem | ||
Public tax history
| Year | Property taxes | Tax assessment |
|---|---|---|
| 2026 | -- | $369,000 |
| 2025 | $4,310 +4.4% | $369,000 +5.4% |
| 2024 | $4,126 -0.6% | $350,000 |
| 2023 | $4,152 +3.4% | $350,000 |
| 2022 | $4,017 -4.4% | $350,000 +53.9% |
| 2021 | $4,202 +50.6% | $227,435 |
| 2020 | $2,791 +2.5% | $227,435 |
| 2019 | $2,723 +3.5% | $227,435 |
| 2018 | $2,630 +3% | $227,435 |
| 2017 | $2,552 +2.6% | $227,435 |
| 2016 | $2,487 +0.4% | $227,435 |
| 2015 | $2,478 +0.2% | $227,435 |
| 2014 | $2,475 +1.2% | $227,435 |
| 2013 | $2,444 -1.8% | $227,435 |
| 2012 | $2,490 -0.2% | $227,435 |
| 2011 | $2,494 +3.8% | $227,435 |
| 2010 | $2,404 -40.1% | $227,435 -39.9% |
| 2008 | $4,015 +2.3% | $378,741 +2% |
| 2007 | $3,927 +3.7% | $371,315 +2% |
| 2006 | $3,787 +2.5% | $364,035 +2% |
| 2005 | $3,694 +1724.2% | $356,898 +2279.3% |
| 2004 | $203 +39.8% | $15,000 +142.7% |
| 2003 | $145 +0.8% | $6,180 +2% |
| 2002 | $144 +63.2% | $6,059 +51.5% |
| 2001 | $88 | $4,000 |
| 2000 | $88 | $4,000 |
Find assessor info on the county website
Monthly payment
Climate risks
Neighborhood: 95467
- $7,000-- bd-- ba-- sqft15654 Eagle Rock Rd, Hidden Valley Lake, CA 95467Sold
- $2,0009,147 sqft15606 Eagle Rock Rd, Hidden Valley Lake, CA 95467Sold

- $14,644-- bd-- ba-- sqft15678 Eagle Rock Rd, Hidden Valley Lake, CA 95467Off Market
- $7,000-- bd-- ba-- sqft15582 Eagle Rock Rd, Hidden Valley Lake, CA 95467Off Market
Similar homes
- $325,0003 bd2 ba1.5k sqft19028 Coyle Springs Road, Hidden Valley Lake, CA 95467For Sale
 MLS ID #326078752, Wendy Fambrini, Country Air Properties. BAREIS
- $329,9003 bd2 ba1.6k sqft18546 Spyglass Road, Hidden Valley Lake, CA 95467For Sale
 MLS ID #326076043, Carson Underwood, Hidden Valley Lake Realty. BAREIS
- $325,0003 bd2 ba1.5k sqft18230 Hidden Valley Road, Hidden Valley Lake, CA 95467For Sale
 MLS ID #326045297, Faylen Silva, RE/MAX Gold Hidden Valley. BAREIS
- $340,0003 bd2 ba2k sqft19552 Powder Horn Rd, Hidden Valley Lake, CA 95467For Sale
 MLS ID #LC26199650, Jennifer Wall, RE/MAX Gold Lake County. CRMLS
