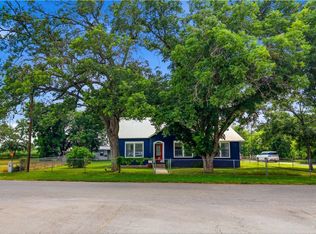
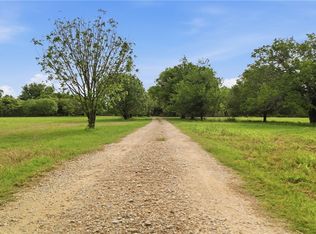
Exceptional opportunity to own a private, gated 1.5-acre property featuring a beautifully maintained main residence, a second residence, multiple storage sheds, ample covered parking, and usable level acreage. The main home welcomes you with a spacious wraparound covered porch and an open floor plan highlighted by stained and sealed concrete flooring, soaring vaulted ceilings, abundant natural light, crown molding, recessed lighting, and ceiling fans throughout. Large windows showcase the peaceful surroundings while creating a bright and inviting living space. The kitchen is thoughtfully designed with custom solid wood cabinetry, granite countertops, tile backsplash, stainless steel appliances and generous counter space, seamlessly opening to the main living area for comfortable everyday living and entertaining. The spacious primary suite features vaulted ceilings and a private retreat, while the secondary bedroom (also on main level) offers coffered ceilings that add architectural character. Upstairs loft offers additional space for a second living area or flex space. Quality finishes and thoughtful details can be found throughout the home. Outside, enjoy the privacy of a gated entrance, a long driveway, wraparound porch, large carport, two spacious storage buildings, and a second residence that offers additional flexibility for extended family, workspace, storage, or future improvements. The level acreage provides plenty of room to enjoy the outdoors while maintaining privacy and functionality. Conveniently located with easy access to San Antonio while offering the peace, privacy, and freedom of country living.
For sale
$489,900
15646 Bexar Bowling, Marion, TX 78124
2beds
1,760sqft
:
Get pre-qualified$3,392/mo
Single Family Residence
Built in 2014
1.5 Acres Lot
$484,600 Zestimate®
$278/sqft
$-- HOA
What's special
Wraparound porchOpen floor planLarge carportMultiple storage shedsRecessed lightingSpacious wraparound covered porchAbundant natural light
- 9 days |
- 123 |
- 11 |
Likely to sell faster than
Zillow last checked:
Listing updated:
Listed by:
Jitender Buxani TREC #733058 (210) 624-8000,
Keller Williams City-View
Source: LERA MLS,MLS#: 2000438
Facts & features
Interior
Bedrooms & bathrooms
- Bedrooms: 2
- Bathrooms: 1
- Full bathrooms: 1
Primary bedroom
- Features: Ceiling Fan(s)
- Area: 240
- Dimensions: 15 x 16
Bedroom 2
- Area: 144
- Dimensions: 12 x 12
Kitchen
- Area: 140
- Dimensions: 14 x 10
Living room
- Area: 238
- Dimensions: 17 x 14
Heating
- Central, 1 Unit, Electric
Cooling
- Central Air
Appliances
- Included: Range, Gas Cooktop, Disposal, Dishwasher, Vented Exhaust Fan, Gas Water Heater
- Laundry: Main Level, Laundry Room, Washer Hookup, Dryer Connection
Features
- Two Living Area, Eat-in Kitchen, Kitchen Island, Breakfast Bar, Loft, Utility Room Inside, High Ceilings, Open Floorplan, High Speed Internet, All Bedrooms Downstairs, Walk-In Closet(s), Master Downstairs, Ceiling Fan(s), Chandelier
- Flooring: Laminate, Painted/Stained
- Has basement: No
- Number of fireplaces: 1
- Fireplace features: One, Living Room, Gas Logs Included, Gas
Interior area
- Total interior livable area: 1,760 sqft
Video & virtual tour
Property
Parking
- Total spaces: 2
- Parking features: None, Two Car Carport, Open
- Carport spaces: 2
Features
- Levels: Multi/Split
- Stories: 1.5
- Patio & porch: Covered
- Exterior features: Rain Gutters, Other, Solar Panels
- Pool features: None
- Fencing: Partial
Lot
- Size: 1.5 Acres
- Features: 1 - 2 Acres, Curbs, Street Gutters, Streetlights
- Residential vegetation: Mature Trees, Mature Trees (ext feat)
Details
- Additional structures: Shed(s), Second Residence
- Parcel number: 040198010060
Construction
Type & style
- Home type: SingleFamily
- Architectural style: Ranch
- Property subtype: Single Family Residence
Materials
- Brick, Siding
- Foundation: Slab
- Roof: Composition
Condition
- Pre-Owned
- New construction: No
- Year built: 2014
Details
- Builder name: Joe Leyva
Utilities & green energy
- Water: Water System
- Utilities for property: Cable Available
Community & HOA
Community
- Features: None
- Security: Smoke Detector(s)
- Subdivision: Lantana Crossing
Location
- Region: Marion
Financial & listing details
- Price per square foot: $278/sqft
- Tax assessed value: $395,200
- Annual tax amount: $3,334
- Price range: $489.9K - $489.9K
- Date on market: 7/15/2026
- Cumulative days on market: 10 days
- Listing terms: Conventional,FHA,VA Loan,TX Vet,Cash
- Road surface type: Paved
Estimated market value
$484,600
$460,000 - $509,000
$1,705/mo
Price history
| Date | Event | Price |
|---|---|---|
| 7/15/2026 | Listed for sale | $489,900$278/sqft |
Source:  LERA MLS #2000438 Report a problem LERA MLS #2000438 Report a problem | ||
Public tax history
| Year | Property taxes | Tax assessment |
|---|---|---|
| 2025 | $2,951 +2.5% | $395,200 +2.3% |
| 2024 | $2,879 +2.8% | $386,380 +7.1% |
| 2023 | $2,801 +5.6% | $360,778 +8% |
| 2022 | $2,651 +16.3% | $333,979 +11.4% |
| 2021 | $2,281 | $299,730 +11.6% |
| 2020 | $2,281 | $268,510 +3.1% |
| 2019 | -- | $260,510 |
Find assessor info on the county website
Monthly payment
Est. payment
Payment breakdown
Explore the cost of this home by adjusting the details. Changes won't be saved.Climate risks
Neighborhood: 78124
Nearby schools
GreatSchools rating
- 3/10Rose Garden Elementary SchoolGrades: PK-4Distance: 5.8 mi
- 7/10Ray D Corbett Junior High SchoolGrades: 7-8Distance: 5.4 mi
- 5/10Samuel Clemens High SchoolGrades: 9-12Distance: 8 mi
Schools provided by the listing agent
- Elementary: Wiederstein
- Middle: Corbett
- High: Samuel Clemens
- District: Schertz-Cibolo-Universal City Isd
Source: LERA MLS. This data may not be complete. We recommend contacting the local school district to confirm school assignments for this home.
- $241,200-- bd-- ba1.2k sqft15656 Bexar Bowling, Marion, TX 78124Off Market
- $275,700-- bd-- ba1.3k sqft15656 Bexar Bowling, Marion, TX 78124Off Market
- $285,000-- bd-- ba2.1k sqft15626 Bexar Bowling, Marion, TX 78124Off Market
- $53,450-- bd-- ba1k sqft15676 Bexar Bowling, Marion, TX 78124Off Market
- $215,6002 bd1 ba1.2k sqft5891 Blacksmith Way, Marion, TX 78124Off Market
- $266,800-- bd-- ba1.5k sqft15570 Bexar Bowling, Marion, TX 78124Off Market
- $288,0003 bd2 ba1.6k sqft5752 Fm 2538, Marion, TX 78124Off Market
- $266,700-- bd-- ba1.8k sqft5770 Fm 2538, Marion, TX 78124Off Market
A local agent can set up tours, give advice and negotiate with sellers.
Similar homes
- $499,9993 bd2 ba1.6k sqft866 Sea Willow Dr, Marion, TX 78124For Sale By Owner

- $319,9003 bd2 ba1.5k sqft1841 Zuehl Rd, Marion, TX 78124Active
 MLS ID #619150, Julie Acker, Heritage Homes & Ranches. Central Texas MLS
 - $575,0003 bd2 ba1.5k sqft1301 Sea Willow Dr, Marion, TX 78124Active
 MLS ID #614468, Angela Mark, Century 21 Integra. Central Texas MLS
 - $399,0003 bd2 ba1.3k sqft1961 Bolton Rd, Marion, TX 78124Active
 MLS ID #614690, David Ponce, Keller Williams Realty. Central Texas MLS
 - $--4 bd3 ba2.1k sqft4214 Busbee Flds, Saint Hedwig, TX 78152AuctionAuction.com 2
- $--3 bd3 ba1.5k sqft13044 Heathers Sun St, Saint Hedwig, TX 78152AuctionAuction.com 2
- $400,0004 bd3 ba2.2k sqft13528 LUNAR LGT, St Hedwig, TX 78152For Sale
 MLS ID #2002609, J.J. Rodriguez TREC #464088, J.J. Rodriguez Real Estate. LERA MLS
 - $419,9004 bd3 ba2.3k sqft5032 S Santa Clara Rd, Seguin, TX 78155ActiveMLS ID #614996, Sherry Grimm, Century 21 Integra. Central Texas MLS
- from $299,0004 bd3 ba2k sqftClearwater Plan, Clearwater Creek : Coastline Collection, Marion, TX 78124New ConstructionLennar Homes
- $554,0003 bd3 ba2.4k sqft13157 Hallie Chase, Schertz, TX 78154For SaleMLS ID #1945607, Brunhilde Green TREC #543141, B. Stefania Real Estate Group, LLC. LERA MLS
- from $311,9994 bd3 ba2.2k sqftNavarre Plan, Clearwater Creek : Coastline Collection, Marion, TX 78124New ConstructionLennar Homes
- from $297,9994 bd4 ba2.1k sqftLucia Plan, Clearwater Creek : Eventide Collection, Marion, TX 78124New ConstructionLennar Homes
- $278,0003 bd2 ba1.7k sqft13225 Hagerd Loop, St Hedwig, TX 78152For SaleMLS ID #2002873, Cathy Cole TREC #540611, RE/MAX North-San Antonio. LERA MLS
- from $286,9993 bd2 ba1.8k sqftSiesta Plan, Clearwater Creek : Coastline Collection, Marion, TX 78124New ConstructionLennar Homes
- from $332,9995 bd3 ba2.5k sqftSanto Plan, Clearwater Creek : Eventide Collection, Marion, TX 78124New ConstructionLennar Homes
- from $338,9995 bd3 ba2.5k sqftNapali Plan, Clearwater Creek : Coastline Collection, Marion, TX 78124New ConstructionLennar Homes
- $299,9904 bd2 ba1.9k sqft4003 FORT PALMER BLVD, St Hedwig, TX 78152For SaleMLS ID #2000001, Christopher Marti TREC #628996, Marti Realty Group. LERA MLS
- from $324,9994 bd3 ba2.3k sqftCumberland Plan, Clearwater Creek : Coastline Collection, Marion, TX 78124New ConstructionLennar Homes
- from $274,9993 bd2 ba1.6k sqftCarmel Plan, Clearwater Creek : Coastline Collection, Marion, TX 78124New ConstructionLennar Homes
- from $249,9993 bd2 ba1.5k sqftAruba Plan, Clearwater Creek : Eventide Collection, Marion, TX 78124New ConstructionLennar Homes
