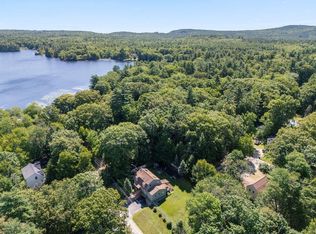
TESLA SOLAR, LAKE VIEWS & 4 BEDROOMS! Welcome to 1566 1st NH Turnpike in Northwood - where STUNNING Northwood Lake views, FULLY OWNED Tesla solar panels with battery backup, and a wood-fired hot tub make this one of the most unique offerings to hit the market. Just imagine listening to the rain on the metal roof on your back deck, overlooking your lush back yard. Step into the updated kitchen and you already know this home was built for living well. Granite counters, stainless steel appliances, a gas stove, and a DOUBLE OVEN make this space as functional as it is beautiful - ready for everything from weeknight dinners to full weekend entertaining. Hardwood floors flow into the living room where a wood-burning fireplace sets the tone for cozy NH evenings, and NEW windows throughout flood every room with natural light. A dedicated home office and first floor laundry keep the day-to-day seamless - and with FIBER OPTIC INTERNET already in place, working from home here is not just possible, it is a pleasure. Head upstairs and find FOUR generously sized bedrooms - room to spread out, room to breathe, room for every lifestyle. A full unfinished basement offers incredible potential for added living space, a home gym, or serious storage. And then there is the backyard. Soak in the WOOD-FIRED hot tub while taking in those gorgeous Northwood Lake views and let the stress melt away. The FULLY OWNED Tesla solar panel system with battery backup covers nearly all electrical costs - a game changing feature that puts money back in your pocket every single month. Low maintenance. HIGH VIBES. Truly one of a kind unique offering.
Active
Listed by: Keller Williams Realty-Metropolitan • RachNH Realty Group
Price cut: $15.9K (8/24)
$459,000
1566 First NH Turnpike, Northwood, NH 03261
4beds
1,720sqft
Single Family Residence
Built in 1957
1 Acres Lot
$464,600 Zestimate®
$267/sqft
$-- HOA
What's special
- 106 days |
- 699 |
- 70 |
Zillow last checked:
Listing updated:
Listed by:
RachNH Realty Group,
Keller Williams Realty-Metropolitan 603-232-8282,
Rachael Farley,
Keller Williams Realty-Metropolitan
Source: PrimeMLS,MLS#: 5088052
Facts & features
Interior
Bedrooms & bathrooms
- Bedrooms: 4
- Bathrooms: 2
- Full bathrooms: 2
Heating
- Propane, Forced Air
Cooling
- Central Air
Appliances
- Included: Dishwasher, Microwave, Double Oven, Refrigerator, Gas Stove, Electric Water Heater
- Laundry: 1st Floor Laundry
Features
- Ceiling Fan(s), Living/Dining, Natural Light
- Flooring: Hardwood, Softwood, Tile, Vinyl Plank
- Basement: Full,Interior Stairs,Unfinished,Interior Access,Interior Entry
- Number of fireplaces: 1
- Fireplace features: 1 Fireplace
Interior area
- Total structure area: 2,580
- Total interior livable area: 1,720 sqft
- Finished area above ground: 1,720
- Finished area below ground: 0
Video & virtual tour
Property
Parking
- Parking features: Crushed Stone, Driveway, Off Street, Electric Vehicle Charging Station(s)
- Has uncovered spaces: Yes
Accessibility
- Accessibility features: 1st Floor Bedroom, 1st Floor Full Bathroom
Features
- Levels: Two
- Stories: 2
- Patio & porch: Covered Porch
- Exterior features: Deck, Shed
- Has spa: Yes
- Spa features: Heated
- Fencing: Partial
- Has view: Yes
- View description: Water
- Has water view: Yes
- Water view: Water
- Body of water: Northwood Lake
Lot
- Size: 1 Acres
- Features: Landscaped, Level, Near Golf Course, Near Paths, Near Shopping, Near Snowmobile Trails, Near Hospital, Near School(s)
Details
- Zoning description: GENERA
Construction
Type & style
- Home type: SingleFamily
- Architectural style: Contemporary
- Property subtype: Single Family Residence
Materials
- Wood Frame, Clapboard Exterior
- Foundation: Block
- Roof: Asphalt Shingle
Condition
- New construction: No
- Year built: 1957
Utilities & green energy
- Electric: Circuit Breakers
- Sewer: Private Sewer
- Utilities for property: Cable Available
Community & HOA
Location
- Region: Northwood
Financial & listing details
- Price per square foot: $267/sqft
- Tax assessed value: $379,000
- Annual tax amount: $5,901
- Date on market: 5/11/2026
- Listing terms: Cash,Conventional,FHA,VA Loan
- Road surface type: Paved
Estimated market value
$464,600
$441,000 - $488,000
$3,437/mo
Price history
| Date | Event | Price |
|---|---|---|
| 8/24/2026 | Price change | $459,000-3.3%$267/sqft |
Source:  PrimeMLS #5088052 Report a problem PrimeMLS #5088052 Report a problem | ||
| 6/15/2026 | Price change | $474,900-3.1%$276/sqft |
Source: PrimeMLS #5088052 Report a problem | ||
| 5/27/2026 | Price change | $490,000-1.8%$285/sqft |
Source: PrimeMLS #5088052 Report a problem | ||
| 5/11/2026 | Listed for sale | $499,000+75.1%$290/sqft |
Source: PrimeMLS #5088052 Report a problem | ||
| 9/30/2020 | Listing removed | $284,900$166/sqft |
Source: Gallo Realty Group #4821171 Report a problem | ||
| 8/7/2020 | Listed for sale | $284,900+159%$166/sqft |
Source: Gallo Realty Group #4821171 Report a problem | ||
| 3/4/2020 | Sold | $110,000-15.3%$64/sqft |
Source: Agent Provided Report a problem | ||
| 2/18/2020 | Listed for sale | $129,900$76/sqft |
Source: Dwight Keeler and Company, LLC #4791441 Report a problem | ||
| 2/18/2020 | Pending sale | $129,900$76/sqft |
Source: Dwight Keeler and Company, LLC #4791441 Report a problem | ||
| 1/24/2020 | Listed for sale | $129,900$76/sqft |
Source: Dwight Keeler and Company, LLC #4791441 Report a problem | ||
Public tax history
Tax history is unavailable.
Monthly payment
Est. payment
Payment breakdown
Explore the cost of this home by adjusting the details. Changes won't be saved.Climate risks
Neighborhood: 03261
Nearby schools
GreatSchools rating
- 6/10Northwood Elementary SchoolGrades: PK-8Distance: 5 mi
Schools provided by the listing agent
- Elementary: Northwood Elementary School
- Middle: Northwood Elementary School
- High: Coe Brown-Northwood Acad
- District: Northwood Sch Dst SAU 44
Source: PrimeMLS. This data may not be complete. We recommend contacting the local school district to confirm school assignments for this home.
- $464,3004 bd1 ba1.8k sqft1566 1st Nh Tpke, Northwood, NH 03261Off Market
- $240,000-- bd1 ba5.1k sqft1563 1st Nh Tpke, Northwood, NH 03261Sold
- $779,5003 bd2 ba2.3k sqft12 Association Dr, Northwood, NH 03261Off Market
- $334,800-- bd-- ba-- sqft12 Association Dr, Northwood, NH 03261Off Market
- $1,131,3002 bd2 ba2.4k sqft6 Association Dr, Northwood, NH 03261Off Market
- $187,0002 bd1 ba1.3k sqft1576 1st Nh Tpke, Northwood, NH 03261Off Market
- $529,5002 bd1 ba1.3k sqft1577 First Nh Tpke, Northwood, NH 03261Off Market
- $599,0002 bd2 ba1.5k sqft1577 1st Nh Tpke, Northwood, NH 03261Sold
A local agent can set up tours, give advice and negotiate with sellers.
Similar homes
- $--2 bd2 ba1.3k sqft27 Bass Rd, Northwood, NH 03261Auction
 Auction.com 2
 - $424,9003 bd2 ba1.2k sqft26 Wood Terrace, Northwood, NH 03261Active
 MLS ID #5099354, Eric Levin. PrimeMLS
 - $--2 bd1 ba1.6k sqft210 Old Turnpike Rd, Northwood, NH 03261Auction
 ServiceLink Auction
 - $530,0003 bd2 ba2k sqft12 Birch Street, Northwood, NH 03261Active
 MLS ID #5105679, Michael Whitney. PrimeMLS
 - $462,0003 bd2 ba2.4k sqft520 First NH Turnpike, Northwood, NH 03261ActiveMLS ID #5097211, Tina Feegel-Sloan. PrimeMLS
- $--3 bd1 ba2.3k sqft101 Strafford Rd, Northwood, NH 03261AuctionAuction.com 2
- $599,9003 bd3 ba1.6k sqft51 Old Turnpike Road, Northwood, NH 03261ActiveMLS ID #5104600, NH Realty Gals. PrimeMLS
- $--3 bd1 ba1.1k sqft101 S Main St, Pittsfield, NH 03263AuctionServiceLink Auction
- $424,9002 bd1 ba1.6k sqft172 Webster Mills Road, Pittsfield, NH 03263ActiveMLS ID #5105849, Pete Duval. PrimeMLS
- $450,0003 bd2 ba2k sqft12 Norris Road, Pittsfield, NH 03263ActiveMLS ID #5101870, Andrea M Delahunty. PrimeMLS
- $499,9003 bd1 ba1k sqft149 Merrill Road, Pittsfield, NH 03263ActiveMLS ID #5098986, Kaitlin Whitcher. PrimeMLS
- $499,0004 bd2 ba1.8k sqft23 Targhee Drive, Pittsfield, NH 03263ActiveMLS ID #5104770, Joe Collins. PrimeMLS
- $649,9003 bd3 ba2k sqft200 Harmony Road, Northwood, NH 03261ActiveMLS ID #5104098, Susan Tillery. PrimeMLS
- $489,9003 bd1 ba1.7k sqft30 Horse Corner Road, Chichester, NH 03258ActiveMLS ID #5101629, Theresa M Grella. PrimeMLS
- $430,5003 bd2 ba2.3k sqft5 Old Turnpike Road, Epsom, NH 03234ActiveMLS ID #5076418, Jeanette Alexandrou. PrimeMLS
- $469,9003 bd2 ba1.8k sqft763 NH Route 129, Loudon, NH 03307ActiveMLS ID #5105557, Darcy Mantel. PrimeMLS
- $499,9003 bd1 ba1k sqft149 Merrill Road, Strafford, NH 03884ActiveMLS ID #5098984, Kaitlin Whitcher. PrimeMLS
- $519,5003 bd1 ba1.1k sqft449 Buck St, Pembroke, NH 03275For SaleMLS ID #73568129, Sabrina Zyla, All Inclusive Realty, LLC. MLS PIN
- $519,0004 bd2 ba1.6k sqft294 Cross Road, Pembroke, NH 03275ActiveMLS ID #5105798, Megan E Martinez. PrimeMLS
- $430,0003 bd2 ba1.3k sqft109 Green Road, Raymond, NH 03077ActiveMLS ID #5105423, Gal Peretz. PrimeMLS
