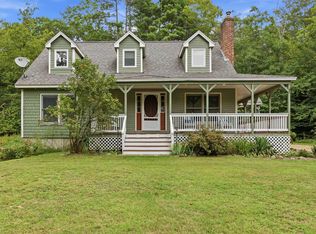
Welcome to 23 Targhee Drive. Tucked away on 3.12 private, quiet acres this home offers the privacy you want and the convenience and access you need with three floors of efficient, usable living space. Just five minutes from downtown Pittsfield with stores, restaurants, parks, and a theatre. This house is also close to Concord which offers the amenities of a bigger city and is just 15 minutes away. Manchester is also convenient and is only 30 minutes away. This home offers 4 spacious bedrooms. There are 2 full baths, including a bedroom upstairs with its own bathroom. There is a spacious living room and dining area on the first floor which is right off the large kitchen, making entertaining convenient. The yard offers mature landscaping and a picturesque setting to enjoy all 4 seasons. There are plenty of large trees offering shade on those hot summer days. The yard is large enough to enjoy playing games outside with guests and outside entertaining and cookouts. There is a work bench in the basement to work on any projects you may have. The basement has a wood stove which will also help heat the house to keep those winter heat bills low. The heating system is forced hot water fueled by propane as well as on-demand hot water, which is also propane powered. Book your showing today.
Active under contract
Listed by: KW Coastal and Lakes & Mountains Realty/Wolfeboro • Joe Collins • 603-610-8500
Price cut: $14K (9/7)
$485,000
23 Targhee Drive, Pittsfield, NH 03263
4beds
1,872sqft
Single Family Residence
Built in 1990
3.12 Acres Lot
$472,600 Zestimate®
$259/sqft
$-- HOA
What's special
Mature landscaping
- 71 days
- 178
- 11
Zillow last checked:
Listing updated:
Listed by:
Joe Collins,
KW Coastal and Lakes & Mountains Realty/Wolfeboro Phone:603-833-5765
Source: PrimeMLS,MLS#: 5104770
Facts & features
Interior
Bedrooms & bathrooms
- Bedrooms: 4
- Bathrooms: 2
- Full bathrooms: 1
- 3/4 bathrooms: 1
Heating
- Propane, Hot Air, Wood Stove
Cooling
- None
Appliances
- Included: Dishwasher, Microwave, Refrigerator, Gas Stove
- Laundry: In Basement
Features
- Flooring: Carpet, Hardwood, Tile
- Basement: Concrete,Concrete Floor,Daylight,Full,Walkout,Exterior Entry,Walk-Out Access
Interior area
- Total structure area: 2,808
- Total interior livable area: 1,872 sqft
- Finished area above ground: 1,872
- Finished area below ground: 0
Property
Parking
- Parking features: Gravel, Driveway, Off Street, Parking Spaces 1 - 10, Unpaved
- Has uncovered spaces: Yes
Features
- Levels: Two
- Stories: 2
- Exterior features: Garden, Natural Shade
- Frontage length: Road frontage: 401
Lot
- Size: 3.12 Acres
- Features: Country Setting, Landscaped, Level, Wooded, Neighborhood
Details
- Parcel number: PTFDM00R36L000002S000009
- Zoning description: Residential
- Special conditions: Standard
Construction
Type & style
- Home type: SingleFamily
- Architectural style: Cape
- Property subtype: Single Family Residence
Materials
- Clapboard Exterior, Wood Exterior, Wood Siding
- Foundation: Concrete, Poured Concrete
- Roof: Architectural Shingle,Asphalt Shingle
Condition
- New construction: No
- Year built: 1990
Utilities & green energy
- Electric: 200+ Amp Service
- Sewer: Leach Field, Private Sewer, Septic Tank
- Utilities for property: Cable at Site, Telephone at Site, Fiber Optic Internt Avail
Community & HOA
Community
- Security: Smoke Detector(s)
Location
- Region: Pittsfield
Financial & listing details
- Price per square foot: $259/sqft
- Tax assessed value: $225,300
- Annual tax amount: $7,190
- Date on market: 8/13/2026
- Road surface type: Gravel, Unpaved
Estimated market value
$472,600
$449,000 - $496,000
$3,254/mo
Price history
| Date | Event | Price |
|---|---|---|
| 9/7/2026 | Price change | $485,000-2.8%$259/sqft |
Source:  PrimeMLS #5104770 Report a problem PrimeMLS #5104770 Report a problem | ||
| 8/13/2026 | Listed for sale | $499,000$267/sqft |
Source: PrimeMLS #5104770 Report a problem | ||
Public tax history
| Year | Property taxes | Tax assessment |
|---|---|---|
| 2024 | $6,730 +19.6% | $225,300 |
| 2023 | $5,626 +5% | $225,300 |
| 2022 | $5,358 -3.8% | $225,300 |
| 2020 | $5,569 +5.1% | $225,300 +39.8% |
| 2019 | $5,297 -1.5% | $161,200 |
| 2018 | $5,376 -0.3% | $161,200 |
| 2017 | $5,394 +3.8% | $161,200 |
| 2016 | $5,199 +6.5% | $161,200 |
| 2015 | $4,881 | $161,200 |
Find assessor info on the county website
Monthly payment
Est. payment
Payment breakdown
Explore the cost of this home by adjusting the details. Changes won't be saved.Climate risks
Neighborhood: 03263
Nearby schools
Schools provided by the listing agent
- Elementary: Pittsfield Elementary
- Middle: Pittsfield Middle School
- High: Pittsfield High School
- District: Pittsfield
Source: PrimeMLS. This data may not be complete. We recommend contacting the local school district to confirm school assignments for this home.
Similar homes
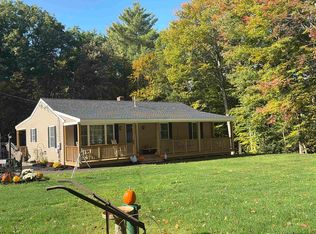
- $525,0003 bd3 ba2.4k sqft90 Deer Meadow Road, Pittsfield, NH 03263Active
 MLS ID #5103414, Bonnie Guevin. PrimeMLS
 - $524,9003 bd2 ba1.8k sqft7 True Road, Pittsfield, NH 03263Active
 MLS ID #5107431, Megan E Martinez. PrimeMLS
 - $475,0003 bd2 ba2.3k sqft331 Parade Road, Barnstead, NH 03218Active
 MLS ID #5114060, Jay Lafore. PrimeMLS
 - $589,0003 bd2 ba2.4k sqft7017 Pleasant Street Extension, Loudon, NH 03307Active
 MLS ID #5106636, Susan M Hague. PrimeMLS
