Back on the Market - No Issues with the house! You now have a second chance to call this home! Welcome to Ridge Haven a charming 1880 3 Bedroom New Englander where timeless character blends with modern updates. Thoughtfully renovated, this 3 bedroom home honors its historical roots while offering comforts of today. Whether you enter from the inviting covered wrap around porch into the front entry enter through the side into the mud room this home will invite you in. The mudroom is a place where you can step inside drop your bags and shoes. The sun filled kitchen is designed for both everyday living and entertaining. Through the arched doorway into the dining room where family meals and catching up on your days and telling stories will be a highlight of the day. Entertain in the living room where you can enjoy movies or play games. An office/study off the dining room will be a perfect spot to be read a book or work. Upstairs you will find two bedrooms a full bath plus a spacious primary bedroom. Looking to entertain outdoors? The wrap around covered porch will make you want to sip lemonade on rocking chairs, and the level backyard is perfect for yard games and barbeques, croquet anyone? Conveniently located near schools and commuting routes. Ridge Haven is ready to welcome you home. Come check it out.
Active
Listed by: BHG Masiello Durham • Tina Feegel-Sloan
Price cut: $35K (7/27)
$462,000
520 First NH Turnpike, Northwood, NH 03261
3beds
2,499sqft
Single Family Residence
Built in 1880
0.5 Acres Lot
$-- Zestimate®
$185/sqft
$-- HOA
What's special
Spacious primary bedroom
- 48 days |
- 511 |
- 51 |
Zillow last checked:
Listing updated:
Listed by:
Tina Feegel-Sloan,
BHG Masiello Durham 603-868-1113
Source: PrimeMLS,MLS#: 5097211
Facts & features
Interior
Bedrooms & bathrooms
- Bedrooms: 3
- Bathrooms: 2
- Full bathrooms: 1
- 1/2 bathrooms: 1
Heating
- Oil, Forced Air
Cooling
- None
Appliances
- Included: Dishwasher, Dryer, Microwave, Refrigerator, Washer, Gas Stove
- Laundry: 1st Floor Laundry
Features
- Kitchen Island, Natural Light, Natural Woodwork, Walk-In Closet(s)
- Flooring: Carpet, Tile, Wood
- Basement: Storage Space,Unfinished,Walk-Up Access
Interior area
- Total structure area: 3,471
- Total interior livable area: 2,499 sqft
- Finished area above ground: 2,499
- Finished area below ground: 0
Video & virtual tour
Property
Parking
- Total spaces: 1
- Parking features: Paved
- Garage spaces: 1
Features
- Levels: Two
- Stories: 2
- Patio & porch: Covered Porch
- Exterior features: Garden, Natural Shade
- Frontage length: Road frontage: 825
Lot
- Size: 0.5 Acres
- Features: Level, Near School(s)
Details
- Zoning description: GENERA
Construction
Type & style
- Home type: SingleFamily
- Architectural style: New Englander
- Property subtype: Single Family Residence
Materials
- Wood Siding
- Foundation: Concrete, Stone w/ Skim Coating
- Roof: Asphalt Shingle
Condition
- New construction: No
- Year built: 1880
Utilities & green energy
- Electric: Circuit Breakers
- Sewer: Private Sewer
- Utilities for property: Cable Available, Phone Available
Community & HOA
Community
- Security: Smoke Detector(s)
Location
- Region: Northwood
Financial & listing details
- Price per square foot: $185/sqft
- Tax assessed value: $488,900
- Annual tax amount: $5,822
- Date on market: 6/29/2026
- Road surface type: Paved
Estimated market value
Not available
Estimated sales range
Not available
Not available
Price history
| Date | Event | Price |
|---|---|---|
| 7/27/2026 | Price change | $462,000-7%$185/sqft |
Source:  PrimeMLS #5097211 Report a problem PrimeMLS #5097211 Report a problem | ||
| 6/29/2026 | Listed for sale | $497,000+56.8%$199/sqft |
Source: PrimeMLS #5097211 Report a problem | ||
| 7/23/2021 | Sold | $317,000+149.6%$127/sqft |
Source: Agent Provided Report a problem | ||
| 10/28/2008 | Sold | $127,000-15.3%$51/sqft |
Source: Agent Provided Report a problem | ||
| 7/29/2008 | Listed for sale | $149,900$60/sqft |
Source: NCI #2734708 Report a problem | ||
Public tax history
Tax history is unavailable.
Monthly payment
Est. payment
Payment breakdown
Explore the cost of this home by adjusting the details. Changes won't be saved.Climate risks
Neighborhood: 03261
Nearby schools
GreatSchools rating
- 6/10Northwood Elementary SchoolGrades: PK-8Distance: 0.2 mi
Schools provided by the listing agent
- Elementary: Northwood Elementary School
- Middle: Northwood Elementary School
- High: Coe Brown-Northwood Acad
- District: Northwood Sch Dst SAU 44
Source: PrimeMLS. This data may not be complete. We recommend contacting the local school district to confirm school assignments for this home.
- $448,9003 bd1 ba2.2k sqft520 1st Nh Tpke, Northwood, NH 03261Off Market
- $412,0004 bd1 ba2k sqft524 1st Nh Tpke, Northwood, NH 03261Off Market
- $302,3004 bd1 ba1.9k sqft524 First Nh Tpke, Northwood, NH 03261Off Market
- $--3 bd2 ba2.2k sqft526 1st Nh Tpke, Northwood, NH 03261Off Market
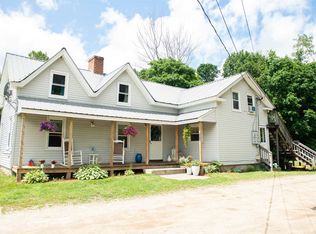
- $420,7001 bd1 ba2.2k sqft526 1st Nh Tpke UNIT A, Northwood, NH 03261Off Market
- $704,1003 bd2 ba2.7k sqft516 1st Nh Tpke, Northwood, NH 03261Off Market
- $650,0003 bd4 ba3.8k sqft504 1st Nh Tpke, Northwood, NH 03261Sold
- $299,5003 bd2 ba4.3k sqft528 1st Nh Tpke, Northwood, NH 03261Off Market
A local agent can set up tours, give advice and negotiate with sellers.
Similar homes
- $599,9003 bd3 ba1.5k sqft51 Old Turnpike Road, Northwood, NH 03261Active
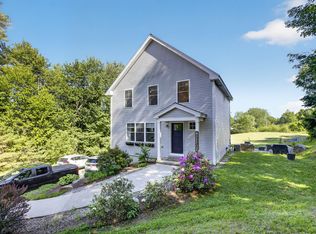 MLS ID #5104600, NH Realty Gals. PrimeMLS
 - $424,9003 bd2 ba1.2k sqft26 Wood Terrace, Northwood, NH 03261Active
 MLS ID #5099354, Eric Levin. PrimeMLS
 - $450,0003 bd2 ba1.2k sqft10 Tates Brook Road, Somersworth, NH 03878Active
 MLS ID #5104538, Gail Fox. PrimeMLS
 - $399,9003 bd2 ba3.2k sqft637 Borough Road, Pembroke, NH 03275Active
 MLS ID #5104671, Alison Scott. PrimeMLS
 - $539,0003 bd3 ba2.3k sqft61 Sofia Way, Nottingham, NH 03290ActiveMLS ID #5095241, James Russ. PrimeMLS
- $595,0004 bd2 ba2.6k sqft12 Nottingham Road, Deerfield, NH 03037ActiveMLS ID #5104306, Amy A Harrington. PrimeMLS
- $499,0003 bd1 ba1.9k sqft50 Suncook Valley Road, Chichester, NH 03258ActiveMLS ID #5101821, Cory Krochmal. PrimeMLS
- $449,9994 bd2 ba2.3k sqft241 Pembroke Street, Pembroke, NH 03275ActiveMLS ID #5093739, Alex LaChance. PrimeMLS
- $525,0003 bd2 ba1.9k sqft164 Mason Road, Milton, NH 03851ActiveMLS ID #5104755, Amy Taatjes. PrimeMLS
- $489,9003 bd2 ba2.4k sqft67 Dry Hill Road, Rochester, NH 03867ActiveMLS ID #5093479, Carrie Alex. PrimeMLS
- $489,9003 bd1 ba1.4k sqft60 Mountain Road, Concord, NH 03301ActiveMLS ID #5104196, April Dunn. PrimeMLS
- $455,0004 bd2 ba1.7k sqft96 Saint Laurent Street, Epping, NH 03042ActiveMLS ID #5098825, Nikki Kalantzis. PrimeMLS
- $546,0002 bd2 ba1.3k sqft142 Browns Pasture Road, Strafford, NH 03884ActiveMLS ID #5103308, Sean Matousek. PrimeMLS
- $689,9003 bd3 ba2k sqft96 Highland Ridge Road, Barrington, NH 03825ActiveMLS ID #5104341, Karen E LeMire. PrimeMLS
- $475,0004 bd2 ba1.4k sqft28 Mount Vernon Street, Farmington, NH 03835ActiveMLS ID #5103606, Tina Heaney. PrimeMLS
- $485,0004 bd2 ba2.1k sqft32 Cote Street, Somersworth, NH 03878ActiveMLS ID #5104289, RachNH Realty Group. PrimeMLS
- $499,0003 bd2 ba3.1k sqft915 Suncook Valley Road, Alton, NH 03809ActiveMLS ID #5097148, Sarah Matta. PrimeMLS
- $475,0003 bd2 ba1.6k sqft6 Hartswood Road, Dover, NH 03820ActiveMLS ID #5103440, Tracey E Boies. PrimeMLS
- $399,9003 bd1 ba1.7k sqft24 & 24-1 Old Coffeetown, Deerfield, NH 03037ActiveMLS ID #5103590, Ali Shea. PrimeMLS
- $499,9003 bd2 ba1.3k sqft111 Shepard Home Road, Chester, NH 03036ActiveMLS ID #5096706, RachNH Realty Group. PrimeMLS
