Enjoy spectacular views of Olcott Harbor and Lake Ontario from both floors of this 3 BR 3 BATH Colonial! Constructed in 2007, this home is perfectly perched to watch all that Olcott Harbor has to offer. Completed in 2021, the Olcott Harbor Project completed new infrastructure, designed to protect the coastline, harbor & marina from erosion and flooding. This project provides a boost to the local economy, confidence from flooding and enjoyment to those who live and visit here. The first floor offers an open concept kitchen/family room combination along with a primary bedroom, laundry and two full baths. Floor two offers two bedrooms and full bath with lots of windows for warmth and enjoyment. Also, one car attached garage, rear storage shed, whole house backup generator and more!
Active
Price cut: $50K (9/9)
$350,000
1568 Water St, Olcott, NY 14126
3beds
1,845sqft
Single Family Residence
Built in 2007
3,197 Square Feet Lot
$331,900 Zestimate®
$190/sqft
$-- HOA
What's special
Rear storage shedPrimary bedroomOne car attached garage
- 173 days
- 584
- 32
Zillow last checked:
Listing updated:
Listed by:
HUNT Real Estate ERA 716-434-6266,
Louis J Faery 716-434-6266
Source: NYSAMLSs,MLS#: B1670874 Originating MLS: Buffalo
Originating MLS: BuffaloFacts & features
Interior
Bedrooms & bathrooms
- Bedrooms: 3
- Bathrooms: 3
- Full bathrooms: 3
- Main level bathrooms: 2
- Main level bedrooms: 1
Heating
- Gas, Forced Air
Cooling
- Central Air
Appliances
- Included: Dishwasher, Electric Oven, Electric Range, Free-Standing Range, Gas Water Heater, Microwave, Oven, Refrigerator, Tankless Water Heater
- Laundry: Main Level
Features
- Breakfast Bar, Ceiling Fan(s), Entrance Foyer, Separate/Formal Living Room, Kitchen/Family Room Combo, Bedroom on Main Level, Bath in Primary Bedroom, Main Level Primary
- Flooring: Carpet, Tile, Varies
- Basement: Crawl Space,Sump Pump
- Has fireplace: No
Interior area
- Total structure area: 1,845
- Total interior livable area: 1,845 sqft
Video & virtual tour
Property
Parking
- Total spaces: 1
- Parking features: Attached, Electricity, Garage, Garage Door Opener
- Attached garage spaces: 1
Features
- Levels: One
- Stories: 1
- Patio & porch: Deck, Open, Porch
- Exterior features: Concrete Driveway, Deck
- Has view: Yes
- View description: Water
- Has water view: Yes
- Water view: Water
- Waterfront features: Harbor
- Body of water: Lake Ontario
- Frontage length: 0
Lot
- Size: 3,197 Square Feet
- Dimensions: 41 x 78
- Features: Other, Rectangular, Rectangular Lot, See Remarks
Details
- Additional structures: Shed(s), Storage
- Parcel number: 2928000140260001041000
- Special conditions: Standard
- Other equipment: Generator
Construction
Type & style
- Home type: SingleFamily
- Architectural style: Colonial
- Property subtype: Single Family Residence
Materials
- Vinyl Siding
- Foundation: Poured
- Roof: Asphalt,Architectural,Shingle
Condition
- Resale
- Year built: 2007
Utilities & green energy
- Electric: Circuit Breakers
- Sewer: Connected
- Water: Connected, Public
- Utilities for property: Electricity Connected, Sewer Connected, Water Connected
Community & HOA
Community
- Subdivision: Village/Olcott
Location
- Region: Olcott
Financial & listing details
- Price per square foot: $190/sqft
- Tax assessed value: $132,500
- Annual tax amount: $6,297
- Date on market: 4/7/2026
- Cumulative days on market: 174 days
- Listing terms: Cash,Conventional,FHA,VA Loan
Estimated market value
$331,900
$315,000 - $348,000
$2,437/mo
Price history
| Date | Event | Price |
|---|---|---|
| 9/9/2026 | Price change | $350,000-12.5%$190/sqft |
Source:  NYSAMLSs #B1670874 Report a problem NYSAMLSs #B1670874 Report a problem | ||
| 7/23/2026 | Price change | $400,000-11.1%$217/sqft |
Source: NYSAMLSs #B1670874 Report a problem | ||
| 6/5/2026 | Price change | $450,000-14.3%$244/sqft |
Source: NYSAMLSs #B1670874 Report a problem | ||
| 4/7/2026 | Listed for sale | $525,000$285/sqft |
Source: NYSAMLSs #B1670874 Report a problem | ||
Public tax history
Tax history is unavailable.
Monthly payment
Climate risks
Neighborhood: 14126
Nearby schools
Schools provided by the listing agent
- District: Newfane
Source: NYSAMLSs. This data may not be complete. We recommend contacting the local school district to confirm school assignments for this home.

Similar homes
- $324,9003 bd2 ba1k sqft6034 Godfrey Rd, Burt, NY 14028For Sale
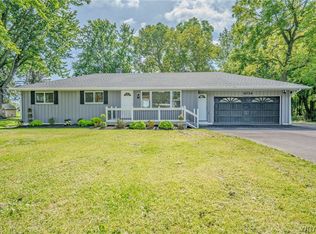
 MLS ID #B1713430, Lidia Egleston, Listing by: WNY Metro Roberts Realty. NYSAMLSs
 - $359,0003 bd2 ba1.4k sqft9165 Somerset Dr, Barker, NY 14012For Sale
 MLS ID #B1715900, Michael A Ciminelli II, Listing by: HUNT Real Estate ERA. NYSAMLSs
 - $--3 bd2 ba1.6k sqft6229 Ridge Rd, Lockport, NY 14094Auction
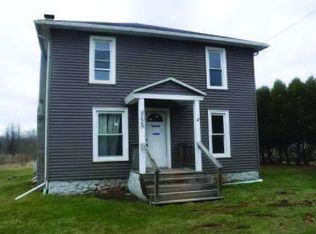 ServiceLink Auction
 - $349,9003 bd2 ba1.7k sqft1685 Carmen Rd, Barker, NY 14012For Sale
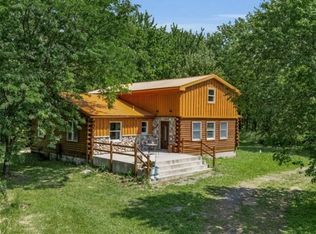 MLS ID #B1705763, Matthew D Kennedy, Listing by: Keller Williams Realty WNY. NYSAMLSs
 - $329,9003 bd3 ba1.6k sqft7143 Akron Rd, Lockport, NY 14094For SaleMLS ID #B1707906, Lisa Cicciarelli, Listing by: Berkshire Hathaway Homeservices Zambito Realtors. NYSAMLSs
- $420,0004 bd2 ba2k sqft238 Bay St, Wilson, NY 14172For SaleMLS ID #B1713474, Chelsea Dominick, Listing by: HUNT Real Estate ERA. NYSAMLSs
- $365,0003 bd2 ba2.1k sqft6603 S Transit Rd, Lockport, NY 14094For SaleMLS ID #B1714266, Sandra M Golonka, Listing by: Howard Hanna WNY Inc.. NYSAMLSs
- $295,0004 bd2 ba2k sqft4300 Wilson Burt Rd, Wilson, NY 14172For SaleMLS ID #B1703859, Katherine Moore, Listing by: Howard Hanna WNY Inc.. NYSAMLSs
- $335,0003 bd2 ba1.3k sqft101 Park Lane Cir, Lockport, NY 14094For SaleMLS ID #S1710773, David D. Godfrey Jack, Listing by: Howard Hanna Real Estate. NYSAMLSs
- $299,9004 bd2 ba1.5k sqft6795 Nash Rd, North Tonawanda, NY 14120For SaleMLS ID #B1711286, Jake Mattoon, Listing by: HUNT Real Estate ERA. NYSAMLSs
- $399,9993 bd2 ba2.1k sqft5503 Hartford Dr, Lockport, NY 14094For SaleMLS ID #B1712949, Ryan Neidrauer, Listing by: 716 Realty Group WNY LLC. NYSAMLSs
- $315,0003 bd2 ba2k sqft4719 Cottage Rd, Gasport, NY 14067For SaleMLS ID #B1707720, June E Spencer, Listing by: WNY Metro Roberts Realty. NYSAMLSs
- $294,0003 bd2 ba2.2k sqft1875 Quaker Rd, Barker, NY 14012For SaleMLS ID #B1672350, Jamie Zglinicki, Listing by: Berkshire Hathaway Homeservices Zambito Realtors. NYSAMLSs
- $345,0003 bd1 ba1.6k sqft6054 Crosby Rd, Lockport, NY 14094For SaleMLS ID #B1705142, Santina Barker, Listing by: Deal Realty, Inc.. NYSAMLSs
- $369,9003 bd2 ba1.5k sqft11582 Goetze Ln #8, Lyndonville, NY 14098For SaleMLS ID #B1689364, Renee Schuner, Listing by: Berkshire Hathaway Homeservices Zambito Realtors. NYSAMLSs
- $175,0003 bd1 ba1.2k sqft2849 Main St, Newfane, NY 14108For SaleMLS ID #B1714516, Malissa Roedel, Listing by: HUNT Real Estate ERA. NYSAMLSs
- $389,9004 bd3 ba2.2k sqft20 Bonner Dr, Lockport, NY 14094For SaleMLS ID #B1703857, Lori A Adams, Listing by: eXp Realty. NYSAMLSs
- $425,0004 bd3 ba2.1k sqft6510 Emily Ln, Lockport, NY 14094For SaleMLS ID #B1704574, Colleen A Collier, Listing by: RE/MAX Plus. NYSAMLSs
- $239,9004 bd1 ba1.4k sqft4914 Shadigee Rd, Newfane, NY 14108For SaleMLS ID #B1714418, Aaron Reichert, Listing by: Deal Realty, Inc.. NYSAMLSs
