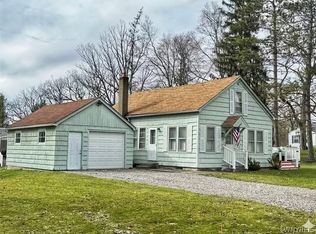
Welcome to this beautifully renovated raised ranch offering the perfect blend of modern updates, flexible living space and peaceful privacy. Conveniently designed, you can enter through the attached garage or take advantage of the first-floor access by driving up around the home. Step inside to a bright, open-concept layout where the kitchen, dining, and living areas flow seamlessly together under stunning cathedral ceilings, all filled with an abundance of natural light.
The home features a spacious primary bedroom with a double closet, along with two additional rooms with brand-new carpeting—ideal for bedrooms, home office space, or guest accommodations. The large full bathroom is a standout, complete with a classic clawfoot tub, walk-in shower, and double vanity, while a convenient half bath includes laundry hookups for easy first-floor living.
One of the true highlights is the expansive sunroom, offering the perfect space to relax or entertain, with direct access to a covered deck for extended three-season enjoyment. The lower level boasts a fully open floor plan, ready to be customized to suit your needs—whether it’s additional living space, recreation, or storage.
This home has been thoughtfully updated from top to bottom, including a brand-new roof, kitchen, both bathrooms, flooring, windows, plumbing, central air, hot water tank, updated electric, new well and pump, fixtures, and newer appliances...just to name a few! providing peace of mind for years to come.
Situated at the end of a quiet cul-de-sac on 3.89 acres, this property offers both privacy and space to enjoy the outdoors, all while delivering the comfort and style of a completely move-in-ready home.
Active
Price cut: $10K (7/6)
$299,000
1569 Spencer Dr, Olean, NY 14760
3beds
2,016sqft
Single Family Residence
Built in 1996
3.49 Acres Lot
$-- Zestimate®
$148/sqft
$-- HOA
What's special
Abundance of natural lightBrand-new roofCentral airAttached garageBright open-concept layoutExpansive sunroomDouble vanity
- 113 days |
- 593 |
- 18 |
Zillow last checked:
Listing updated:
Listed by:
EXP-Premier Listings Team 888-276-0630,
Claudia Attard-Keary 716-307-8894
Source: NYSAMLSs,MLS#: R1671870 Originating MLS: Chautauqua-Cattaraugus
Originating MLS: Chautauqua-CattaraugusFacts & features
Interior
Bedrooms & bathrooms
- Bedrooms: 3
- Bathrooms: 2
- Full bathrooms: 1
- 1/2 bathrooms: 1
- Main level bathrooms: 2
- Main level bedrooms: 3
Heating
- Gas, Forced Air
Cooling
- Central Air
Appliances
- Included: Dishwasher, Gas Oven, Gas Range, Gas Water Heater, Refrigerator
- Laundry: Main Level
Features
- Kitchen Island, Kitchen/Family Room Combo, Solid Surface Counters, Main Level Primary
- Flooring: Carpet, Luxury Vinyl, Varies
- Basement: Finished
- Has fireplace: No
Interior area
- Total structure area: 2,016
- Total interior livable area: 2,016 sqft
Property
Parking
- Total spaces: 1
- Parking features: Attached, Underground, Garage, Garage Door Opener
- Attached garage spaces: 1
Features
- Levels: One
- Stories: 1
- Patio & porch: Deck
- Exterior features: Deck, Gravel Driveway
Lot
- Size: 3.49 Acres
- Dimensions: 200 x 847
- Features: Cul-De-Sac, Rectangular, Rectangular Lot
Details
- Parcel number: 94.002150.21
- Special conditions: Standard
Construction
Type & style
- Home type: SingleFamily
- Architectural style: Raised Ranch
- Property subtype: Single Family Residence
Materials
- Vinyl Siding
- Foundation: Block
Condition
- Resale
- Year built: 1996
Utilities & green energy
- Sewer: Connected
- Water: Well
- Utilities for property: Cable Available, High Speed Internet Available, Sewer Connected
Community & HOA
Location
- Region: Olean
Financial & listing details
- Price per square foot: $148/sqft
- Tax assessed value: $12,500
- Annual tax amount: $663
- Date on market: 4/6/2026
- Cumulative days on market: 25 days
- Listing terms: Cash,Conventional,FHA,USDA Loan,VA Loan
Estimated market value
Not available
Estimated sales range
Not available
$2,293/mo
Price history
| Date | Event | Price |
|---|---|---|
| 7/6/2026 | Price change | $299,000-3.2%$148/sqft |
Source:  NYSAMLSs #R1671870 Report a problem NYSAMLSs #R1671870 Report a problem | ||
| 6/1/2026 | Price change | $309,000-3.4%$153/sqft |
Source: NYSAMLSs #R1671870 Report a problem | ||
| 4/7/2026 | Price change | $319,900+3.2%$159/sqft |
Source: NYSAMLSs #R1671870 Report a problem | ||
| 3/1/2026 | Listed for sale | $309,900-1.6%$154/sqft |
Source: Owner Report a problem | ||
| 12/17/2025 | Listing removed | -- |
Source: Owner Report a problem | ||
| 10/14/2025 | Listed for sale | $315,000$156/sqft |
Source: Owner Report a problem | ||
Public tax history
| Year | Property taxes | Tax assessment |
|---|---|---|
| 2024 | -- | $97,100 |
| 2023 | -- | $97,100 |
| 2022 | -- | $97,100 |
| 2021 | -- | $97,100 |
| 2020 | -- | $97,100 |
Find assessor info on the county website
Monthly payment
Climate risks
Neighborhood: 14760
Nearby schools
GreatSchools rating
- 8/10Portville Elementary SchoolGrades: PK-6Distance: 4.7 mi
- 6/10Portville Junior Senior High SchoolGrades: 7-12Distance: 4.7 mi
Schools provided by the listing agent
- District: Portville
Source: NYSAMLSs. This data may not be complete. We recommend contacting the local school district to confirm school assignments for this home.
- $214,100-- bd-- ba-- sqft1591 Spencer Dr, Olean, NY 14760Off Market
- $11,600-- bd-- ba-- sqftSpencer Dr, Olean, NY 14760Off Market
- $221,7003 bd2 ba1.6k sqft1570 Spencer Dr, Olean, NY 14760Off Market
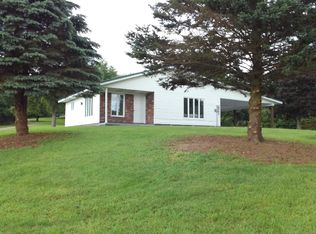
- $190,8003 bd1 ba1.1k sqft1990 Dugan Rd, Olean, NY 14760Off Market
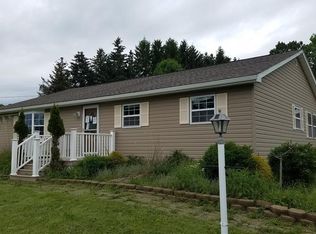
- $197,0002 bd1 ba576 sqft1960 Dugan Rd, Olean, NY 14760Off Market
- $182,1005 bd3 ba2.2k sqft1976 Dugan Rd, Olean, NY 14760Off Market
- $188,7004 bd2 ba1.8k sqft1996 Dugan Rd, Olean, NY 14760Off Market
- $111,7002 bd1 ba1.1k sqft1970 Dugan Rd, Olean, NY 14760Off Market
A local agent can set up tours, give advice and negotiate with sellers.
Similar homes
- $284,9003 bd2 ba1.5k sqft111 Taggerty Ave, Olean, NY 14760For Sale

 MLS ID #B1695441, Ciji L VanDyke, Listing by: RE/MAX On Point. NYSAMLSs
 - $264,9004 bd3 ba3k sqft1191 Route 16 S, Olean, NY 14760For Sale
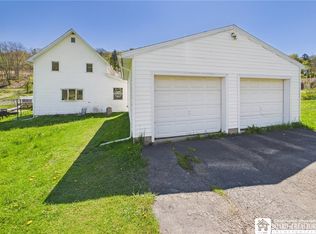 MLS ID #R1681641, Paul Pezzimenti, Listing by: Howard Hanna Professionals - Olean. NYSAMLSs
 - $182,0003 bd1 ba2k sqft3110 Route 16 N, Olean, NY 14760For Sale
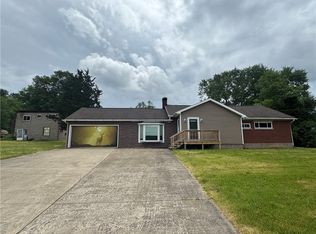 MLS ID #R1689283, Kimberly Koch, Listing by: Howard Hanna. NYSAMLSs
 - $245,0002 bd2 ba1.1k sqft372 Hamilton Ave, Olean, NY 14760For Sale
 MLS ID #B1669855, Amy L Henzel, Listing by: ERA Team VP Real Estate. NYSAMLSs
 - $269,5005 bd2 ba2.1k sqft854 Four Mile Rd, Allegany, NY 14706For SaleMLS ID #R1695872, Kelly Patrone, Listing by: Howard Hanna Professionals - Olean. NYSAMLSs
- $265,0003 bd2 ba2.1k sqft2097 Klice Cross Rd, Allegany, NY 14706For Sale By Owner
- $325,0003 bd3 ba1.7k sqft4084 W Branch Rd, Allegany, NY 14706For SaleMLS ID #R1686741, Nicole Roche, Listing by: Howard Hanna Professionals - Olean. NYSAMLSs
- $239,9903 bd2 ba1.9k sqft3383 Cherry Valley Rd, Allegany, NY 14706For SaleMLS ID #R1689750, Dakota J Cruz, Listing by: Howard Hanna Professionals - Ellicottville. NYSAMLSs
- $224,9003 bd2 ba2.1k sqft1111 Sherlock Hollow Rd, Hinsdale, NY 14743For SaleMLS ID #B1692710, Donald McIntosh, Listing by: ERA Team VP Real Estate. NYSAMLSs
- $322,0003 bd2 ba1.7k sqft620 Interstate Pkwy, Bradford, PA 16701For SaleMLS ID #R1683757, Nathan Frederico, EXP Realty. NYSAMLSs
- $174,9004 bd3 ba1.4k sqft210 N 24th St, Olean, NY 14760For SaleMLS ID #R1692865, Claudia Attard-Keary, Listing by: EXP-Premier Listings Team. NYSAMLSs
- $259,0003 bd2 ba2.1k sqft29 Pine St, Allegany, NY 14706For SaleMLS ID #R1686345, Brad Johnson, Listing by: EXP-Premier Listings Team. NYSAMLSs
- $185,0004 bd3 ba2.5k sqft330 Laurel Ave, Olean, NY 14760For SaleMLS ID #R1669134, Regis Handley, Listing by: Howard Hanna Professionals - Olean. NYSAMLSs
- $300,0003 bd3 ba1.9k sqft9221 Beebe Hill Rd, Cuba, NY 14727For SaleMLS ID #B1666087, Lisa C Darling, Listing by: Homestar Realty. NYSAMLSs
- $158,0003 bd3 ba1k sqft328 N 6th St, Olean, NY 14760For SaleMLS ID #R1698359, Rae Ellen Kyler, Listing by: Century 21 Turner Brokers. NYSAMLSs
- $359,0003 bd3 ba2.8k sqft4553 Union Hill Rd, Hinsdale, NY 14743For SaleMLS ID #R1683780, John J. Dwaileebe, Listing by: Howard Hanna Professionals - Olean. NYSAMLSs
- $254,9003 bd2 ba1.5k sqft3507 Cherry Valley Rd, Allegany, NY 14706For SaleMLS ID #R1694540, Kenneth M. Bailey, Listing by: Real Estate Pros & More. NYSAMLSs
- $269,9004 bd2 ba2.3k sqft173 Barden Brk, Eldred, PA 16731For SaleMLS ID #R1650548, Paul Pezzimenti, Howard Hanna Professionals - Olean. NYSAMLSs
- $169,9003 bd2 ba1.4k sqft111 S 18th St, Olean, NY 14760For SaleMLS ID #B1679870, Tina J Dillon, Listing by: Keller Williams Realty Lancaster. NYSAMLSs
- $385,0003 bd2 ba2.6k sqft5100 Route 16, Hinsdale, NY 14743For SaleMLS ID #B1697842, Bobbi Jo Kent, Listing by: ERA Team VP Real Estate. NYSAMLSs
