BACK ON THE MARKET NOT DUE TO SELLERS! Don't miss out on this one!
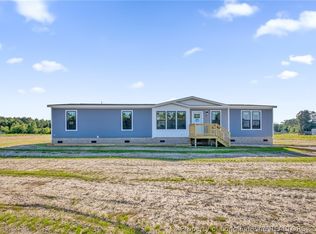
Enjoy the privacy of country living while still being conveniently located within driving distance to nearby amenities. This newly constructed manufactured home combines modern style, functional design, and quality craftsmanship. Brand new 2026 4-bedroom 3 bath home sits outside of city limits on 2.50 acres with 1,706 square feet of thoughtful, designed living space. With some features that stand out throughout the home includes, built-in entertainment center, upgraded finishes throughout, electric fireplace with live oak shelving, buffet area with a wine cooler, stainless steel appliances, large kitchen center island, ceramic tile extending beneath cabinets and behind the range, double vanities, walk in 36x60 ceramic tile shower, 2x6 exterior sidewalls, architectural shingles and much more.
Schedule your private showing today.
Pending
$260,000
157 Atlas Dr, Lumberton, NC 28358
4beds
1,706sqft
Manufactured Home, Single Family Residence
Built in 2026
2.5 Acres Lot
$259,600 Zestimate®
$152/sqft
$-- HOA
What's special
Modern styleQuality craftsmanshipArchitectural shinglesUpgraded finishes throughoutLarge kitchen center islandBuilt-in entertainment centerDouble vanities
- 66 days |
- 469 |
- 39 |
Zillow last checked:
Listing updated:
Listed by:
LAKISHA LOCKLEAR,
HIDDEN FIGURES REAL ESTATE GROUP LLC
Source: LPRMLS,MLS#: 762840 Originating MLS: Longleaf Pine Realtors
Originating MLS: Longleaf Pine RealtorsFacts & features
Interior
Bedrooms & bathrooms
- Bedrooms: 4
- Bathrooms: 3
- Full bathrooms: 3
Cooling
- Central Air, Electric
Appliances
- Included: Dishwasher, ENERGY STAR Qualified Appliances, Exhaust Fan, Electric Range, Electric Water Heater, Free-Standing Refrigerator, Microwave, Refrigerator, Stainless Steel Appliance(s), Wine Cooler
- Laundry: Washer Hookup, Dryer Hookup, In Unit
Features
- Ceiling Fan(s), Dining Area, Separate/Formal Dining Room, Double Vanity, Eat-in Kitchen, Kitchen Exhaust Fan, Kitchen Island, Kitchen/Dining Combo, Living/Dining Room, Bath in Primary Bedroom, Open Floorplan, Pantry, Separate Shower, Walk-In Closet(s), Walk-In Shower
- Flooring: Laminate
- Windows: Insulated Windows, Storm Window(s)
- Basement: None
- Number of fireplaces: 1
- Fireplace features: Electric, Living Room
Interior area
- Total interior livable area: 1,706 sqft
Property
Parking
- Parking features: No Garage
Features
- Patio & porch: Rear Porch, Front Porch, Porch
- Exterior features: Porch
Lot
- Size: 2.5 Acres
- Features: 2-3 Acres, Cleared
- Topography: Cleared
Details
- Parcel number: 08170200611
- Special conditions: None
Construction
Type & style
- Home type: MobileManufactured
- Architectural style: Manufactured Home
- Property subtype: Manufactured Home, Single Family Residence
Materials
- Vinyl Siding
Condition
- New Construction
- New construction: Yes
- Year built: 2026
Utilities & green energy
- Sewer: None
- Water: Well
- Utilities for property: Sewer Not Available
Green energy
- Energy efficient items: Appliances
Community & HOA
Community
- Security: Smoke Detector(s)
- Subdivision: None
HOA
- Has HOA: No
Location
- Region: Lumberton
Financial & listing details
- Price per square foot: $152/sqft
- Date on market: 5/19/2026
- Cumulative days on market: 50 days
- Listing terms: Cash,Conventional,FHA,New Loan,USDA Loan,VA Loan
- Inclusions: Refrigerator, wine cooler
- Exclusions: none
- Ownership: Less than a year
Estimated market value
$259,600
$247,000 - $273,000
Not available
Price history
| Date | Event | Price |
|---|---|---|
| 7/17/2026 | Pending sale | $260,000$152/sqft |
Source:  LPRMLS #762840 Report a problem LPRMLS #762840 Report a problem | ||
| 7/8/2026 | Listed for sale | $260,000$152/sqft |
Source: LPRMLS #762840 Report a problem | ||
| 6/20/2026 | Pending sale | $260,000$152/sqft |
Source: LPRMLS #762840 Report a problem | ||
| 5/19/2026 | Listed for sale | $260,000$152/sqft |
Source: LPRMLS #762840 Report a problem | ||
Public tax history
Tax history is unavailable.
Monthly payment
Climate risks
Neighborhood: 28358
Nearby schools
GreatSchools rating
- 3/10Littlefield MiddleGrades: 4-8Distance: 2 mi
- 5/10Lumberton Senior HighGrades: 9-12Distance: 3.2 mi
- 10/10East Robeson PrimaryGrades: PK-3Distance: 2.9 mi
Schools provided by the listing agent
- Middle: Robeson County Schools
- High: Robeson County Schools
Source: LPRMLS. This data may not be complete. We recommend contacting the local school district to confirm school assignments for this home.
- $260,0004 bd3 ba1.7k sqft140 Atlas, Lumberton, NC 28358Pending
- $31,0000.51 AcresMoores Ln, Lumberton, NC 28358Sold

- $235,8003 bd2 ba1.9k sqft1634 Moores Ln, Lumberton, NC 28358Off Market
- $31,0003 bd2 ba1.7k sqft1656 Moores Ln, Lumberton, NC 28358Sold
- $206,8003 bd2 ba1.5k sqft1612 Moores Ln, Lumberton, NC 28358Off Market
- $230,3003 bd2 ba1.8k sqft1688 Moores Ln, Lumberton, NC 28358Off Market
- $32,0003 bd2 ba1.5k sqft1710 Moores Ln, Lumberton, NC 28358Sold
- $129,2003 bd2 ba1.2k sqft1732 Moores Ln, Lumberton, NC 28358Off Market
A local agent can set up tours, give advice and negotiate with sellers.
A local lender can help you make sure your offer is ready when you are.
Similar homes
- $272,9003 bd2 ba1.5k sqft387 Bourbon St, Lumberton, NC 28358For Sale
 MLS ID #751102, STEPHANIE BELL, LPT REALTY LLC. LPRMLS
 - $245,0003 bd2 ba1.9k sqft405 West Rd, Lumberton, NC 28358For Sale
 MLS ID #764940, SUSAN WALKER, COLDWELL BANKER PREMIER TEAM REALTY. LPRMLS
 - $244,9003 bd2 ba1.7k sqft1602 N Chestnut St, Lumberton, NC 28358For Sale
 MLS ID #766432, TYRELL TAYLOR, TTA REALTY. LPRMLS
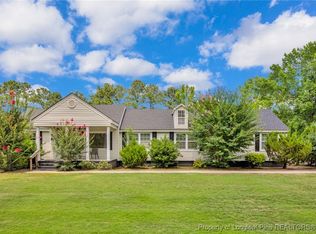
 - $260,0003 bd3 ba2k sqft1800 Case St, Lumberton, NC 28358For Sale
 MLS ID #746075, ANDREW PIERCE, EXP REALTY LLC. LPRMLS
 - $210,0004 bd3 ba2.1k sqft306 W 33rd St, Lumberton, NC 28358For SaleMLS ID #760536, KAREEM AMMAR SALEH MASSAR, LPT REALTY LLC. LPRMLS
- $264,9003 bd2 ba1.5k sqft4890 State Highway 72 W, Lumberton, NC 28358For SaleMLS ID #763090, KENA SKIPPER, EXP REALTY LLC. LPRMLS
- $259,9002 bd1 ba1.5k sqft634 Watts Rd, Lumberton, NC 28360For SaleMLS ID #762138, CAMERON VINES, VINES REALTY GROUP, LLC. LPRMLS
- $235,0003 bd2 ba1.9k sqft2508 N Roberts Ave, Lumberton, NC 28358For SaleMLS ID #763244, LAMONT WILLIAMS, TTA REALTY. LPRMLS
- $274,9003 bd2 ba1.5k sqft1603 N McMillan St, Lumberton, NC 28358For SaleMLS ID #753634, NATALIE LEWIS, LEWIS REALTY. LPRMLS
- $235,0003 bd3 ba1.3k sqft110 Campbell St, Lumberton, NC 28358For Sale
 MLS ID #10176631, Tina Caul. Doorify MLS
 - $224,9004 bd2 ba2k sqft866 Roberta Rd, Fairmont, NC 28340New ConstructionMLS ID #766425, DEBORAH PARKER, DEBORAH PARKER REALTY, INC.. LPRMLS
- $194,0003 bd1 ba1.2k sqft117 Joan St, Lumberton, NC 28358For SaleMLS ID #760612, JANELL CARROLL, COLDWELL BANKER PREMIER TEAM REALTY. LPRMLS
- $170,0003 bd2 ba1.6k sqft1068 Regan Church Rd, Lumberton, NC 28358For SaleMLS ID #761821, BRIAN BREWINGTON, 1ST CHOICE REAL ESTATE. LPRMLS
- $225,9003 bd2 ba2.2k sqft504 W 30th St, Lumberton, NC 28358For SaleMLS ID #762649, CHELSEA BIGGS MEMORY, CENTURY 21 The Real Estate Center. LPRMLS
- $205,0003 bd2 ba1.2k sqft1301 E 10th St, Lumberton, NC 28358For SaleMLS ID #764291, ALICIA OXENDINE, REALTY ONE GROUP HERITAGE. LPRMLS
- $205,0004 bd2 ba1.4k sqft209 E 18th St, Lumberton, NC 28358For SaleMLS ID #758516, MERCEDES JOHNSON, EXP REALTY LLC. LPRMLS
- $165,0003 bd2 ba1.3k sqft3082 Alamac Rd, Lumberton, NC 28358For SaleMLS ID #753008, JESSICA LEWIS, BHHS ALL AMERICAN HOMES #2. LPRMLS
- $225,0003 bd2 ba1.2k sqft409 W 22nd St, Lumberton, NC 28358For SaleMLS ID #759806, BRIAN BREWINGTON, 1ST CHOICE REAL ESTATE. LPRMLS
- $284,0004 bd3 ba1.8k sqft681 Britt Rd, Saint Pauls, NC 28384For SaleMLS ID #766289, ZONDRA HALL, BLACK SMOKE & ASSOCIATES. LPRMLS
- $280,0003 bd3 ba1.6k sqft5512 Tolarsville Rd, Saint Pauls, NC 28384For SaleMLS ID #762657, MEGAN JOHNSON, COLDWELL BANKER ADVANTAGE - FAYETTEVILLE. LPRMLS
