If you are looking for a home in Silver Bay, you will love this 3 bedroom, 1 bath on a beautiful corner lot! Walk in to the bright, comfortable living room with several windows for natural light pouring in, then to the kitchen with oak cabinetry.. The hallway leads to the spacious bathroom, and 3 bedrooms. Next walk down the basement stairs to what could be a large family room, utility room, storage areas and laundry. On the back of the home is a large deck to overlook the back yard with partial privacy fence , shed with work area or storage and another shed for storage. 2 car garage. Every part of this home and yard has been well maintained. Just move in and make it your own! All measurements are approximate . Some pictures are AI edited. Property Tax amount will change with sale.
Pending
Price cut: $21K (9/5)
$178,000
157 Edison Blvd, Silver Bay, MN 55614
3beds
1,058sqft
Single Family Residence
Built in 1962
0.27 Acres Lot
$-- Zestimate®
$168/sqft
$-- HOA
What's special
Partial privacy fenceAnother shed for storageKitchen with oak cabinetryBeautiful corner lot
- 77 days
- 30
- 0
Likely to sell faster than
Zillow last checked:
Listing updated:
Listed by:
Gigi Maxwell 218-220-8729,
Legacy Real Estate Group LLC
Source: Lake Superior Area Realtors as distributed by MLS GRID,MLS#: 6127204
Facts & features
Interior
Bedrooms & bathrooms
- Bedrooms: 3
- Bathrooms: 1
- Full bathrooms: 1
Primary bedroom
- Level: Main
- Area: 133.45 Square Feet
- Dimensions: 10.11 x 13.2
Bedroom
- Level: Main
- Area: 787.2 Square Feet
- Dimensions: 8.2 x 96
Bedroom
- Level: Main
- Area: 90.72 Square Feet
- Dimensions: 8.1 x 11.2
Bathroom
- Level: Main
- Area: 106.7 Square Feet
- Dimensions: 9.7 x 11
Family room
- Level: Basement
- Area: 313.88 Square Feet
- Dimensions: 11.8 x 26.6
Kitchen
- Level: Main
- Area: 178.98 Square Feet
- Dimensions: 11.4 x 15.7
Living room
- Level: Main
- Area: 335.62 Square Feet
- Dimensions: 17.3 x 19.4
Other
- Level: Basement
- Area: 78.1 Square Feet
- Dimensions: 7.1 x 11
Other
- Level: Basement
- Area: 117.16 Square Feet
- Dimensions: 10.1 x 11.6
Storage
- Level: Basement
- Area: 92.16 Square Feet
- Dimensions: 7.2 x 12.8
Utility room
- Level: Basement
- Area: 190.8 Square Feet
- Dimensions: 7.2 x 26.5
Heating
- Baseboard, Boiler, Wood
Cooling
- None
Appliances
- Included: Dishwasher, Dryer, Range, Refrigerator, Washer
Features
- Eat In Kitchen, Center Hall Foyer
- Windows: Vinyl Windows
- Basement: Full,Unfinished,Family/Rec Room,Utility Room,Washer Hook-Ups,Dryer Hook-Ups
- Has fireplace: No
Interior area
- Total interior livable area: 1,058 sqft
- Finished area above ground: 1,058
- Finished area below ground: 0
Property
Parking
- Total spaces: 2
- Parking features: Asphalt, Detached
- Garage spaces: 2
Features
- Has view: Yes
- View description: City Lights, Typical
Lot
- Size: 0.27 Acres
- Dimensions: 114.08 x 98.25 x 105.30 x 108.59
Details
- Additional structures: Storage Shed
- Parcel number: 22751028240
- Zoning description: Residential
Construction
Type & style
- Home type: SingleFamily
- Architectural style: Ranch
- Property subtype: Single Family Residence
Materials
- Composition, Frame/Wood
- Foundation: Concrete Perimeter
- Roof: Asphalt Shingle
Condition
- Previously Owned
- Year built: 1962
Utilities & green energy
- Electric: Minnesota Power
- Sewer: Public Sewer
- Water: Public
- Utilities for property: Cable, DSL
Community & HOA
HOA
- Has HOA: No
Location
- Region: Silver Bay
Financial & listing details
- Price per square foot: $168/sqft
- Tax assessed value: $173,700
- Annual tax amount: $1,348
- Date on market: 8/6/2026
- Cumulative days on market: 42 days
- Listing terms: Cash,Conventional
- Road surface type: Paved
Estimated market value
Not available
Estimated sales range
Not available
Not available
Price history
| Date | Event | Price |
|---|---|---|
| 9/10/2026 | Pending sale | $178,000$168/sqft |
Source:  Lake Superior Area Realtors as distributed by MLS GRID #6127204 Report a problem Lake Superior Area Realtors as distributed by MLS GRID #6127204 Report a problem | ||
| 9/5/2026 | Price change | $178,000-10.6%$168/sqft |
Source: Lake Superior Area Realtors as distributed by MLS GRID #6127204 Report a problem | ||
| 8/6/2026 | Listed for sale | $199,000$188/sqft |
Source: Lake Superior Area Realtors as distributed by MLS GRID #6127204 Report a problem | ||
Public tax history
| Year | Property taxes | Tax assessment |
|---|---|---|
| 2025 | $1,348 -14.8% | $142,783 +5.6% |
| 2024 | $1,582 -6.6% | $135,153 -7.6% |
| 2023 | $1,694 +1% | $146,316 +89.2% |
| 2022 | $1,678 +50.2% | $77,319 |
| 2021 | $1,117 -14.7% | $77,319 |
| 2020 | $1,310 -6.1% | $77,319 -25.9% |
| 2018 | $1,395 +11% | $104,400 -0.9% |
| 2017 | $1,256 +59.5% | $105,400 -0.9% |
| 2016 | $788 -0.5% | $106,400 +24.3% |
| 2015 | $792 | $85,600 |
| 2014 | $792 -0.7% | -- |
| 2013 | $797 -5.7% | -- |
| 2012 | $845 | -- |
| 2011 | -- | -- |
| 2010 | $834 | -- |
Find assessor info on the county website
Monthly payment
Est. payment
Payment breakdown
Explore the cost of this home by adjusting the details. Changes won't be saved.Climate risks
Neighborhood: 55614


Similar homes
- $169,9003 bd1 ba1k sqft54 Hays Cr, Silver Bay, MN 55614For Sale
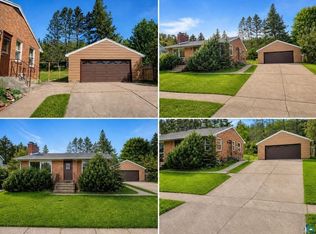 MLS ID #6127418, Kris Lindahl, Kris Lindahl Real Estate. Lake Superior Area Realtors as distributed by MLS GRID
 - $165,0002 bd2 ba934 sqft43 Garden Dr, Silver Bay, MN 55614For Sale
 MLS ID #6127291, Gigi Maxwell, Legacy Real Estate Group LLC. Lake Superior Area Realtors as distributed by MLS GRID
 - $149,9003 bd1 ba834 sqft84 Edison Blvd, Silver Bay, MN 55614For Sale
 MLS ID #6126137, Jarett Mickelson, Legacy Real Estate Group LLC. Lake Superior Area Realtors as distributed by MLS GRID
 - $147,5003 bd1 ba960 sqft39 Edison Blvd, Silver Bay, MN 55614For Sale
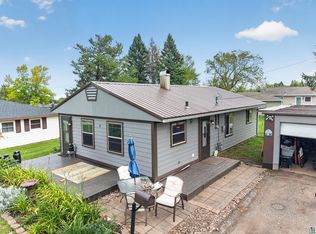 MLS ID #6123582, Everett Gamst, Edina Realty, Inc. - Duluth. Lake Superior Area Realtors as distributed by MLS GRID
